Property Details

Start of property details
Share this property:
977 Thorncreek Court
Thornton, CO 80241
8 days ago
REDUCED
$875,000
Active
4
Beds
3
Baths
3
Garage
6,378
Sqft
0.19
Acres
MLS# IR1063968
Cumulative Days on Market: 64 · Includes prior listings · Currently listed since 07/11/26 · Data provided by the MLS.

Property Description

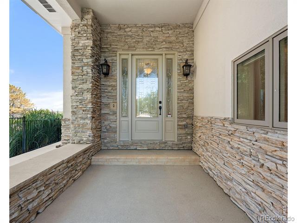
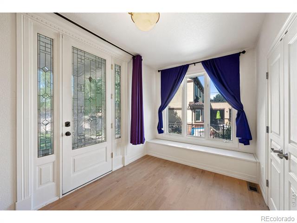
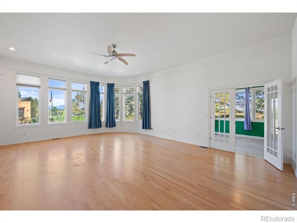
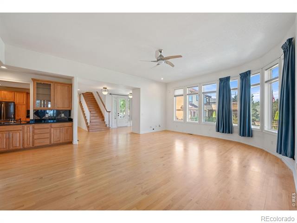
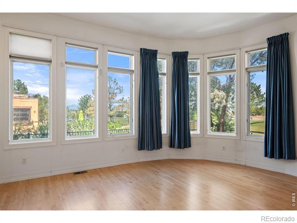
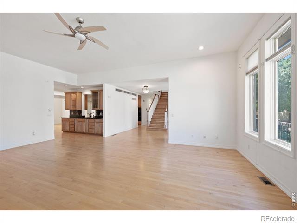
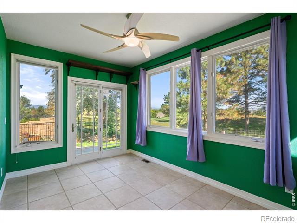
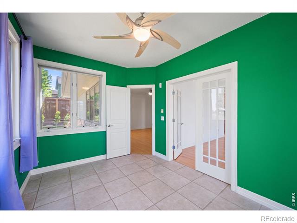
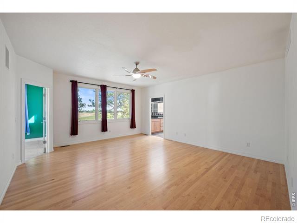
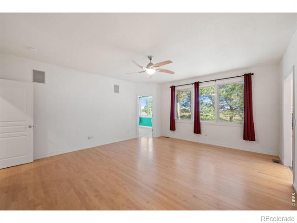
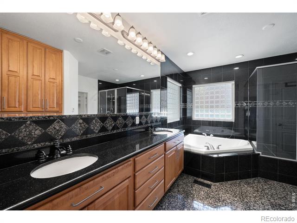
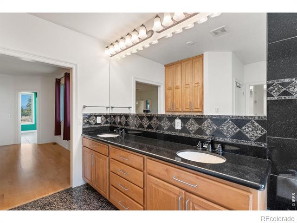
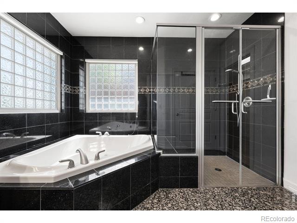
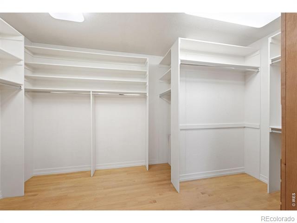
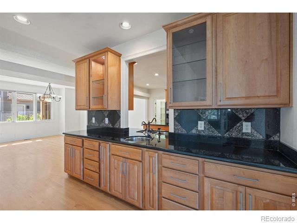
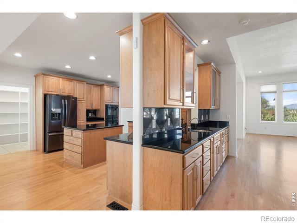
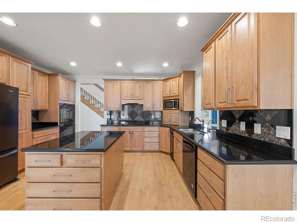
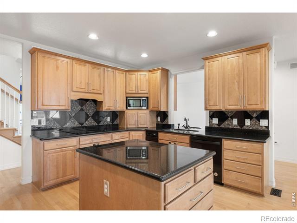
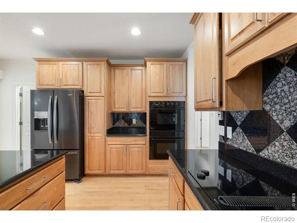
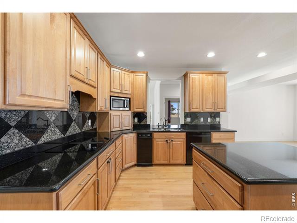
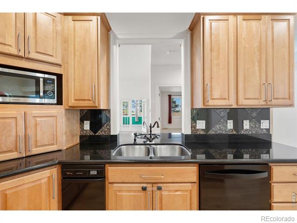
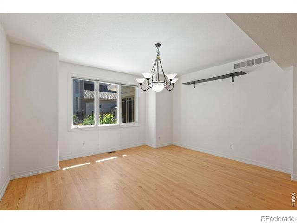
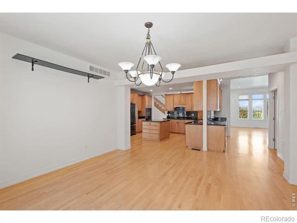
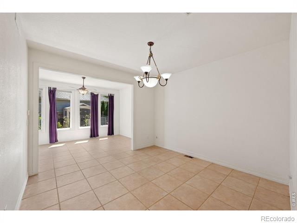
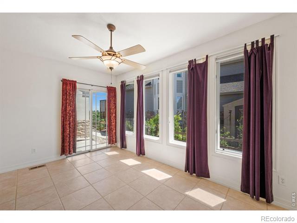
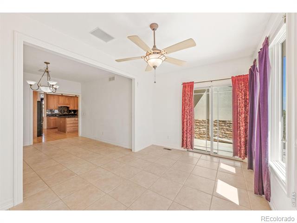
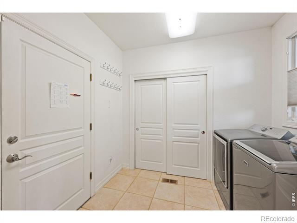
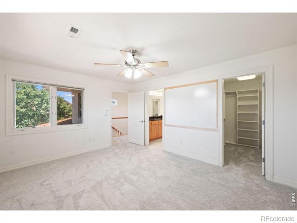
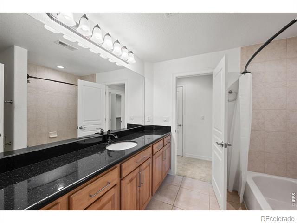
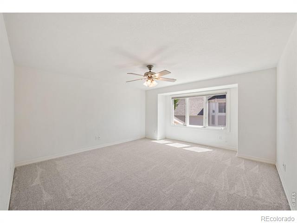
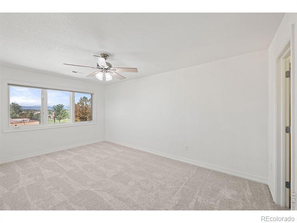
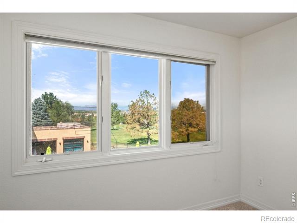
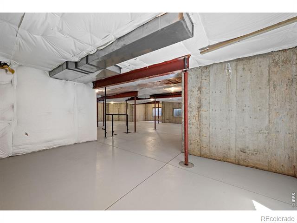
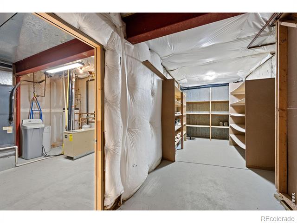
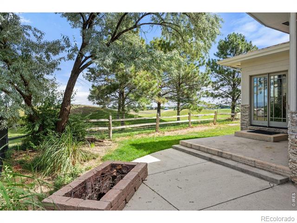
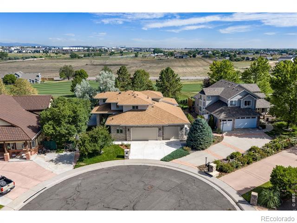
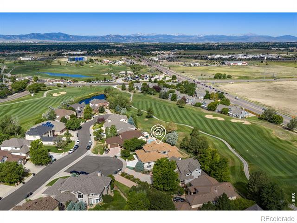
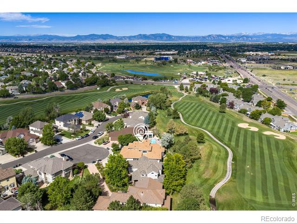
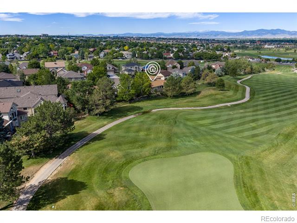
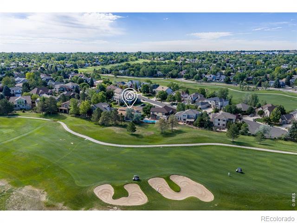
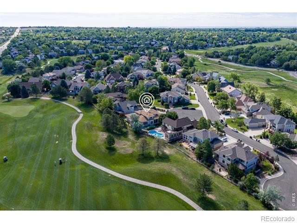
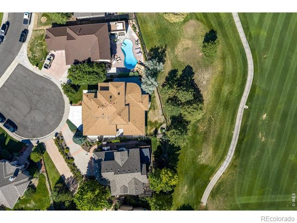
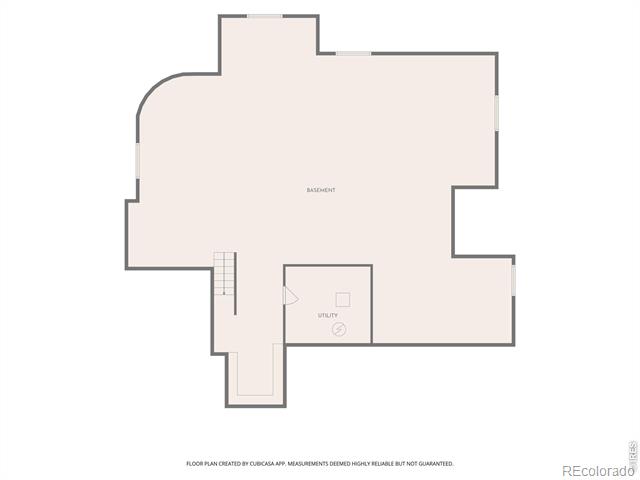
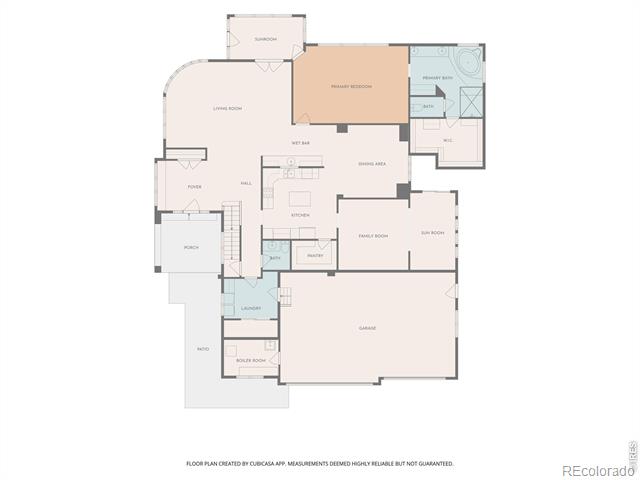
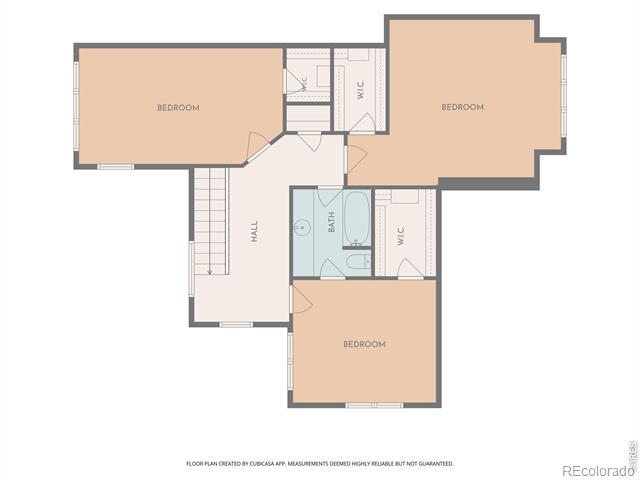
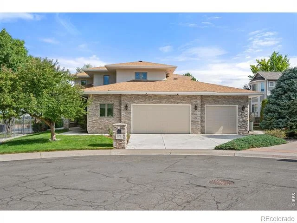
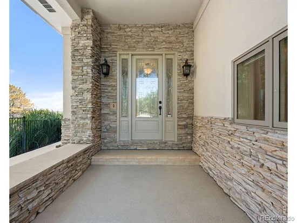
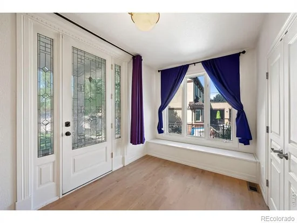
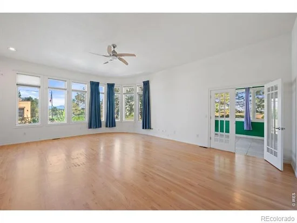
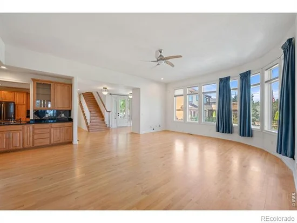
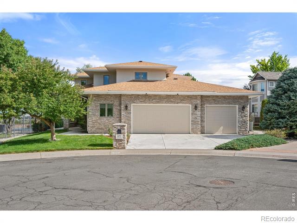
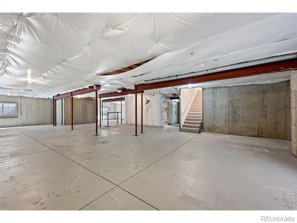
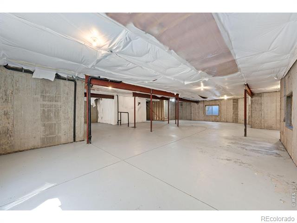
Welcome to Luxury Golf Course Living in The Pointe at Hunters Glen! Step into luxury and effortless living at this executive home situated directly on the Thorncreek Golf Course. From the moment you cross the threshold through elegant leaded-glass entry doors, you are greeted by a grand living space wrapped in a curved wall of windows framing serene fairway views and flooding the home with natural light. Designed for both sophisticated entertaining and everyday retreat, this home seamlessly connects single-level convenience with spacious elegance. The main-floor primary suite serves as your private sanctuary, featuring direct access to a sunroom and a 5-piece spa bath complete with a no-step shower, jetted tub, and an exceptionally spacious walk-in closet. At the heart of the home, the gourmet chef's kitchen boasts tall custom cabinetry, rich granite countertops, a center island, and an expansive pantry built for serious culinary enthusiasts. Relaxation is built into every season with dual sunrooms off both the primary suite and the adjacent family room and dining space, perfect for year-round indoor-outdoor living. Upstairs, three additional oversized bedrooms offer abundant private space for family, guests, or dedicated home offices. Unmatched winter comfort is guaranteed thanks to a heated driveway and walkway that deliver zero-hassle access to your oversized 3-car garage, while multi-zoned in-floor radiant heat and central A / C ensure ideal interior temperatures all year long. An expansive unfinished 2, 700-square-foot basement provides a blank canvas ready for a custom home theater, gym, or recreation room. Conveniently located near top-rated Adams County schools, vibrant local shopping, and quick I-25 access, this is golf course living at its absolute finest. Schedule your private tour today to experience 977 Thorncreek in person!

Ask a Local Expert

Property Highlights

Property Type
Residential
Property Sub Type
Single Family Residence
Architectural Style
Contemporary
Bedrooms
4
Total Bathrooms
3
Living Area
3,687
Price / Sqft
$237
Acres
0.19
Year Built
2000

Location

City/Township
Thornton
Direction Faces
South
Subdivision
Thorncreek Pointe At Hunters Glen
County
Adams
Zoning
PD

Property Details
Price
$875,000
Property Type
Residential
Property Sub Type
Single Family Residence

Building

Structure Type
House
Levels
Two
Total Area
6,378

Community

Local Schools

Elementary School
Hunters Glen
Middle School
Century
High School
Mountain Range
School District
Adams 12 5 Star Schl

Interior Features

Bedrooms and Bathrooms

Total Bathrooms
3
Bathrooms on Main Level
2
Full Bathrooms
2
1/2 Bathrooms
1
Bedrooms
4
Bedrooms on Main Level
1

Rooms and Basement

Has Basement
Yes
Basement Features
Bath/Stubbed, Full, Sump Pump, Unfinished

Area and Spaces

Living Area
3,687
Above Grade Finished Area
3,687

Appliances

Appliances
Dishwasher, Disposal, Double Oven, Dryer, Microwave, Refrigerator, Trash Compactor, Washer, Water Softener

Interior Features

Interior Features
Five Piece Bath, Kitchen Island, Pantry, Walk-In Closet(s)
Flooring
Tile, Wood
Window Features
Window Coverings

Heating and Cooling

Heating Features
Radiant

Building Details
Construction

Architectural Style
Contemporary
Year Built
2000

Materials
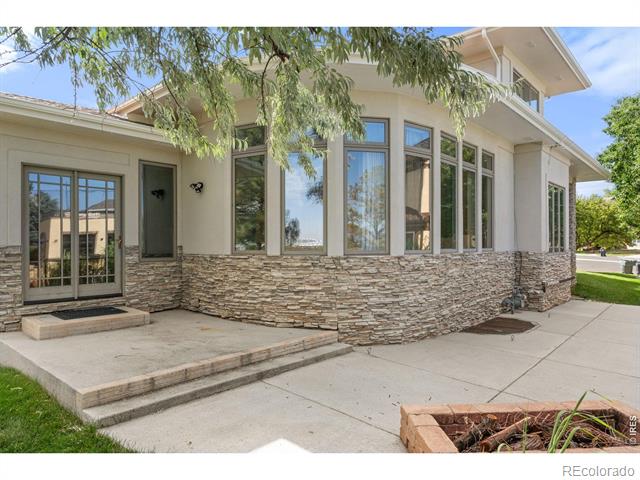
Construction Materials
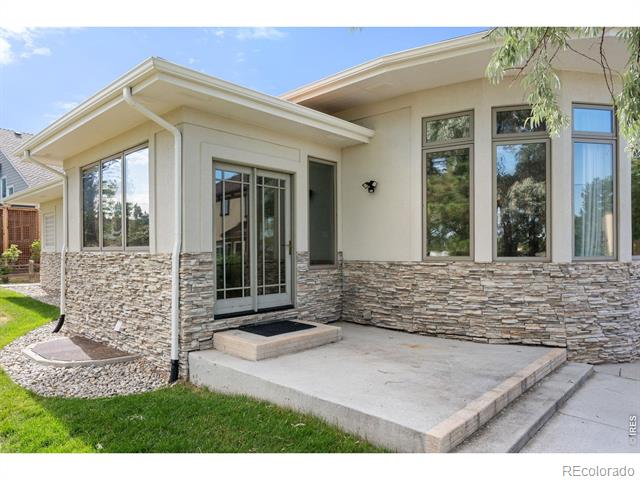
Stucco, Frame
Roof
Composition

Terms

Terms

Ownership
Individual
Exclusions
no exclusions
Special Terms
Cash, Conventional, FHA, VA Loan

Taxes

Tax

Tax (Annual)
$6,880

HOA

Has HOA
Yes
Association Fee
$85 /mo
Association Fee Includes
Reserves

Heating, Cooling & Utilities

Cooling Features
Ceiling Fan(s), Central Air

Utilities

Utilities
Electricity Available, Natural Gas Available
Sewer
Public Sewer
Water Source
Public

Lot

Acres
0.19
Lot Size Area Sq Ft
8,211
Lot Features
Cul-De-Sac, On Golf Course, Sprinklers In Front

Exterior Features

Patio And Porch Features
Patio

Parking

Total Parking Spaces
3
Garage Capacity
3

Pool Features

Spa Features
Bath
Listed by Lampo Realty, Inc., 7207710841
Listing Data last updated 09/12/2026 10:20 pm
Get a Link to this Property: Copy To Clipboard
QR Code link to this property

Phone:
Connect with:

Payment Calculator

per month. fixed. % interest.
$
%
$
%
Principal & Interest
+ Home Insurance
+ Property Tax
+ HOA Fees
per month
Total interest paid over s will be:
All estimates and provided for informational purposes only. Actual amounts may vary. The output of the tool is not a loan offer or solicitation, nor is it financial or legal advice. Information, rates, programs and loan scenarios shown are for example only as of 13-Sep-2026 and are subject to change without notice. Interest rates provided by the St. Louis Federal Reserve Economic Data (FRED). All products are subject to credit and property approval. Not all products are available in all states or for all loan amounts. Other restrictions and limitations apply. Contact your preferred lender for the pricing associated with your specific transaction. Calculations are generated by Open Source mortgage calculation software tools using common mathematical formulas. All calculations should be independently verified.
Get Walk Score Content

Property History

2 days ago
Property information last updated
8 days ago
Date of last price change
64 days ago
Status Active. This is the date the listing was placed on market.
Cumulative Days on Market: 64 days (includes prior listings) · Currently listed since July 11, 2026. Data provided by the MLS.

Similar Properties