Property Details

Start of property details
Share this property:
11347 W 26th Place
Lakewood, CO 80215
ACTIVE
UNDER CONTRACT
$1,374,000
Active Under Contract
4
Beds
3
Baths
2
Garage
2,693
Sqft
0.21
Acres
MLS# IR1064085
Cumulative Days on Market: 58 · Includes prior listings · Currently listed since 07/13/26 · Data provided by the MLS.

Property Description

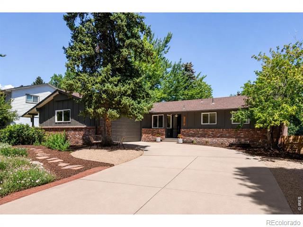
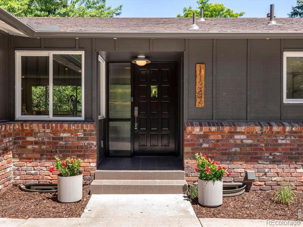
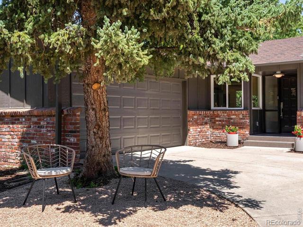
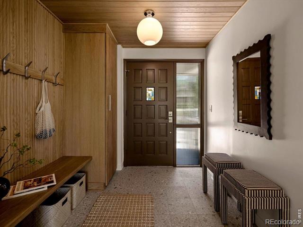
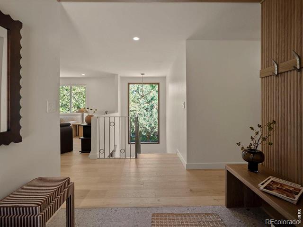
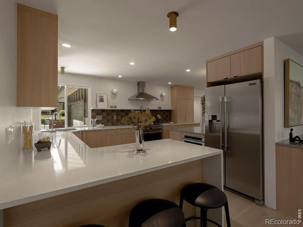
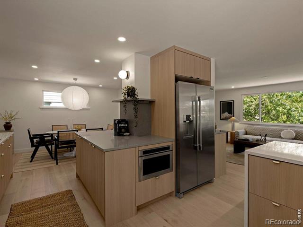
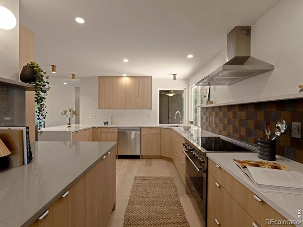
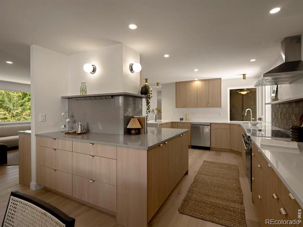
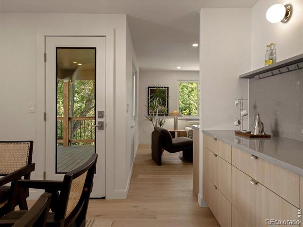
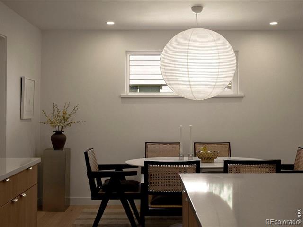
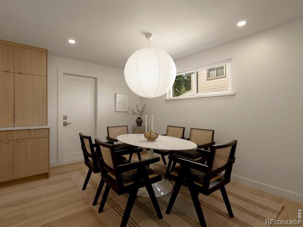
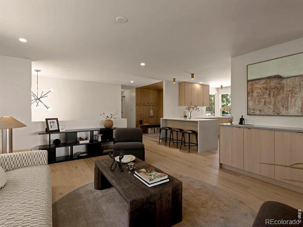
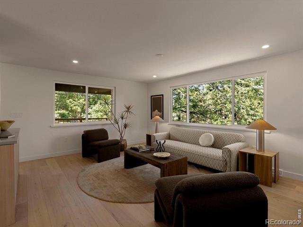
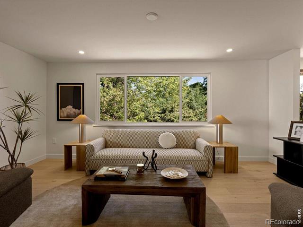
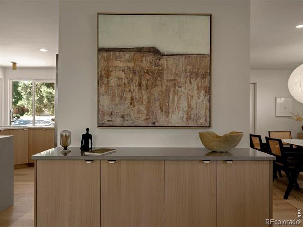
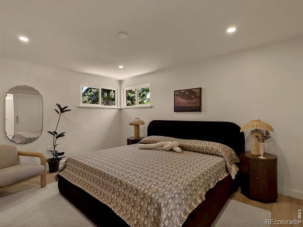
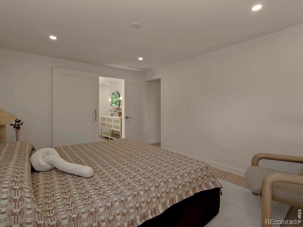
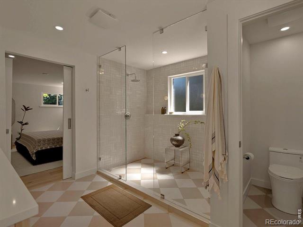
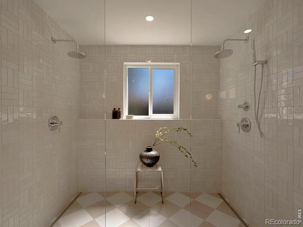
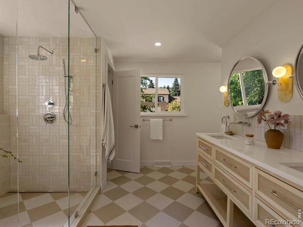
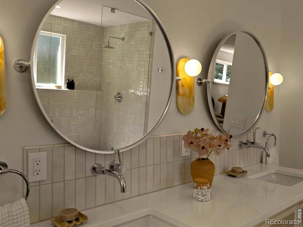
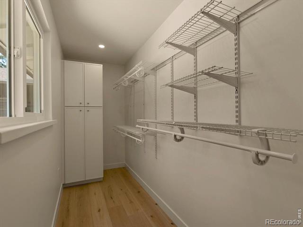
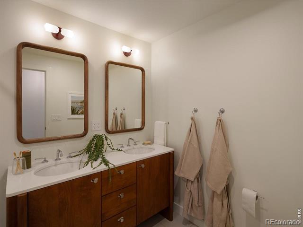
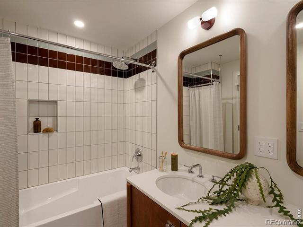
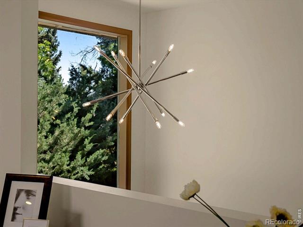
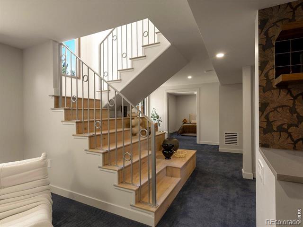
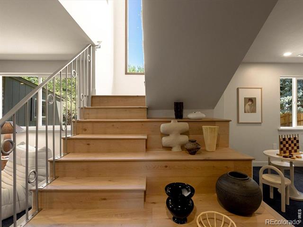
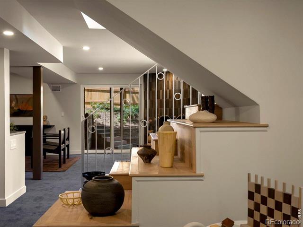
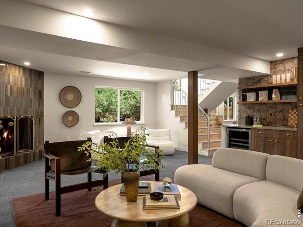
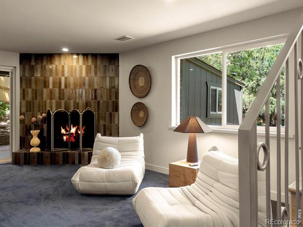
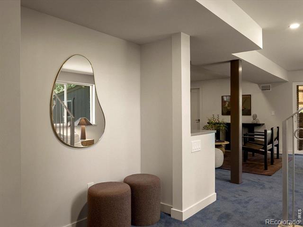
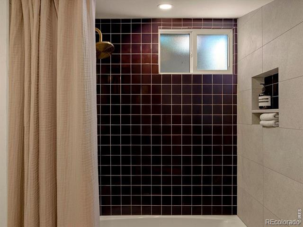
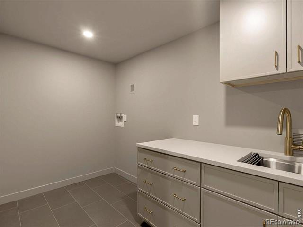
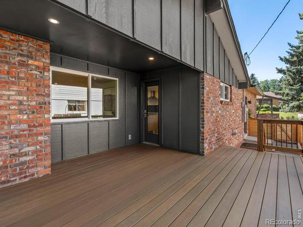
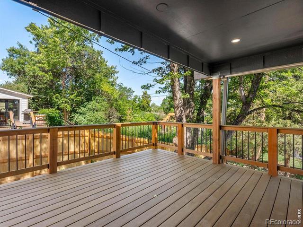
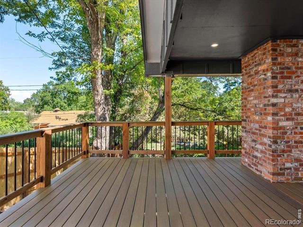
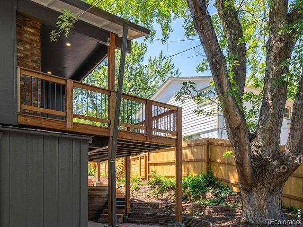
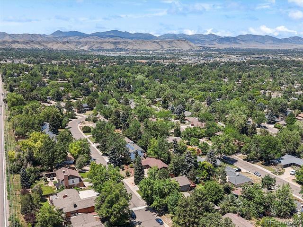
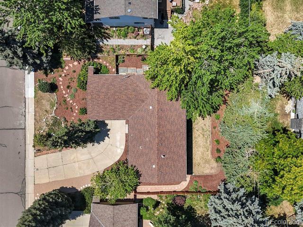
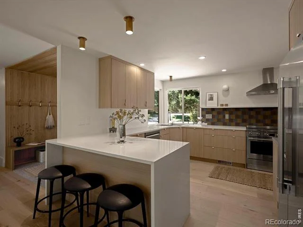
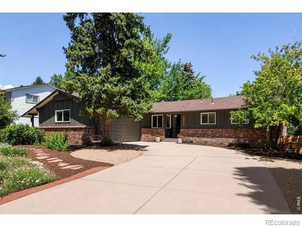
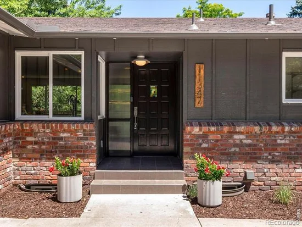
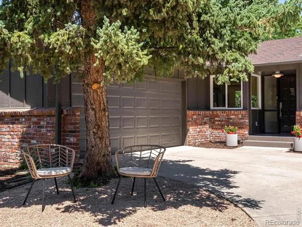
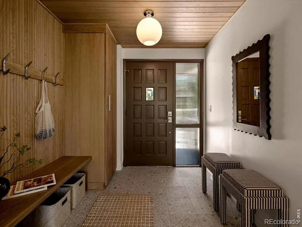
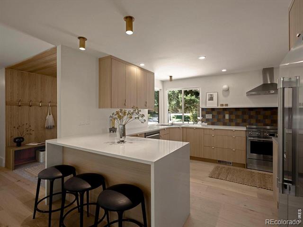
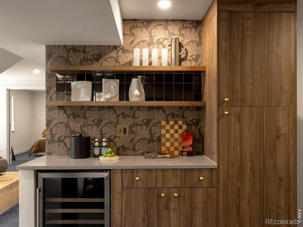
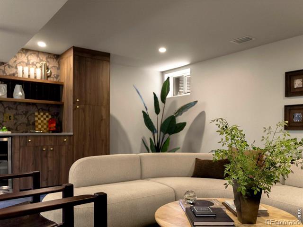
Completely reimagined, this exceptional Mid-Century Modern home blends timeless architecture with today's luxury finishes and quality construction. Unlike a typical renovation, every detail was intentionally selected to honor the home's original design while creating a warm, functional living space. The fully permitted renovation was completed to current code requirements and includes all-new copper wiring, new insulation, energy-efficient windows throughout, and two new 50-gallon water heaters. Premium upgrades include Level 5 smooth wall finishes, solid-core interior doors, white oak engineered hardwood flooring, and a custom wrought iron staircase inspired by Mid-Century Modern design. The dramatic white oak entry features a custom built-in bench, oversized picture window, and Sputnik pendant. The thoughtfully designed kitchen offers semi-custom soft-close cabinetry, a stunning Cle Tile Backsplash, premium induction range, and an ideal layout for everyday living and entertaining. A custom "Living Hub" with 360-degree built-in storage connects the living and dining spaces, adding both function and architectural character. The spacious primary suite features a spa-inspired bath with dual shower heads, a handheld shower, separate water closet, and a large walk-in closet. Designed for entertaining, the dining room opens to a renovated deck surrounded by mature landscaping and mountain views. The walk-out lower level features a custom bar, wine refrigerator, wood burning fireplace, and generous gathering space. Exterior improvements include a new irrigation system, new six-foot privacy fencing, and renovated outdoor living spaces designed to maximize privacy. Significant investments were made not only in the designer finishes you see, but also in the infrastructure behind the walls, creating a home that is as beautiful as it is enduring.

Ask a Local Expert

Property Highlights

Property Type
Residential
Property Sub Type
Single Family Residence
Architectural Style
Contemporary
Bedrooms
4
Total Bathrooms
3
Living Area
2,693
Price / Sqft
$510
Acres
0.21
Year Built
1967

Location

City/Township
Lakewood
Direction Faces
South
Subdivision
Applewood Knolls
County
Jefferson
Zoning
RES

Property Details
Price
$1,374,000
Property Type
Residential
Property Sub Type
Single Family Residence

Building

Structure Type
House
Levels
One
Total Area
2,693

Community

Local Schools

Elementary School
Prospect Valley
Middle School
Everitt
High School
Wheat Ridge
School District
Jefferson County R-1

Interior Features

Bedrooms and Bathrooms

Total Bathrooms
3
Full Bathrooms
2
3/4 Bathrooms
1
Bedrooms
4

Rooms and Basement

Has Basement
Yes
Basement Features
Full, Walk-Out Access

Area and Spaces

Living Area
2,693
Above Grade Finished Area
1,370
Below Grade Finished Area
1,323

Appliances

Appliances
Dishwasher, Disposal, Microwave, Oven, Refrigerator

Interior Features

Interior Features
Open Floorplan, Walk-In Closet(s)
Flooring
Tile
Window Features
Double Pane Windows
Security Features
Smoke Detector(s)
Fireplace Features
Family Room

Heating and Cooling

Heating Features
Forced Air, Hot Water

Building Details
Construction

Architectural Style
Contemporary
Year Built
1967

Materials
Construction Materials
Brick, Frame
Roof
Composition

Terms

Terms

Ownership
Individual
Special Terms
Cash, Conventional

Taxes

Tax

Tax (Annual)
$4,108

Heating, Cooling & Utilities

Cooling Features
Central Air

Utilities

Utilities
Cable Available, Electricity Available, Internet Access (Wired), Natural Gas Available
Sewer
Public Sewer
Water Source
Public

Lot

Acres
0.21
Lot Size Area Sq Ft
9,365
Lot Features
Level, Sprinklers In Front
Road Surface
Paved
Road Frontage
Public

Exterior Features

Patio And Porch Features
Deck, Patio

Parking

Total Parking Spaces
2
Garage Capacity
2
Listed by WK Real Estate, 3038196494
Listing Data last updated 09/10/2026 04:40 am
Get a Link to this Property: Copy To Clipboard
QR Code link to this property

Phone:
Connect with:

Payment Calculator

per month. fixed. % interest.
$
%
$
%
Principal & Interest
+ Home Insurance
+ Property Tax
+ HOA Fees
per month
Total interest paid over s will be:
All estimates and provided for informational purposes only. Actual amounts may vary. The output of the tool is not a loan offer or solicitation, nor is it financial or legal advice. Information, rates, programs and loan scenarios shown are for example only as of 10-Sep-2026 and are subject to change without notice. Interest rates provided by the St. Louis Federal Reserve Economic Data (FRED). All products are subject to credit and property approval. Not all products are available in all states or for all loan amounts. Other restrictions and limitations apply. Contact your preferred lender for the pricing associated with your specific transaction. Calculations are generated by Open Source mortgage calculation software tools using common mathematical formulas. All calculations should be independently verified.
Get Walk Score Content

Property History

Today
Property information last updated
58 days ago
Status Active. This is the date the listing was placed on market.
Cumulative Days on Market: 58 days (includes prior listings) · Currently listed since July 13, 2026. Data provided by the MLS.

Similar Properties