Property Details

Start of property details
Share this property:
6397 Starling Court
Longmont, CO 80503
ACTIVE
UNDER CONTRACT
$799,000
Active Under Contract
3
Beds
3
Baths
2
Garage
2,296
Sqft
0.77
Acres
MLS# IR1064804
Cumulative Days on Market: 63 · Includes prior listings · Currently listed since 07/22/26 · Data provided by the MLS.

Property Description

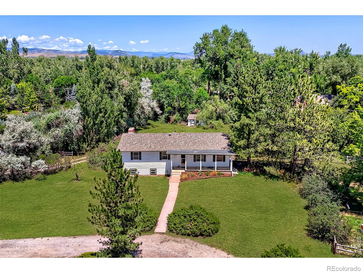
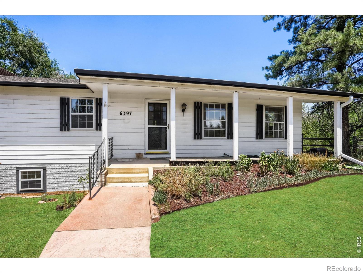
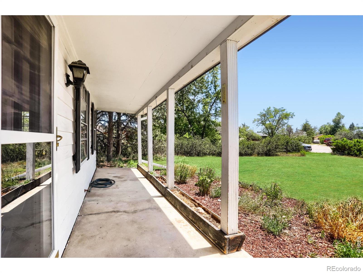
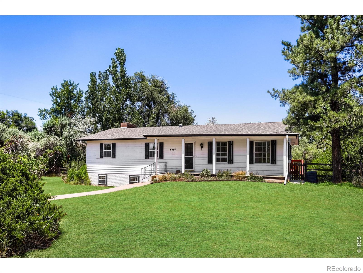
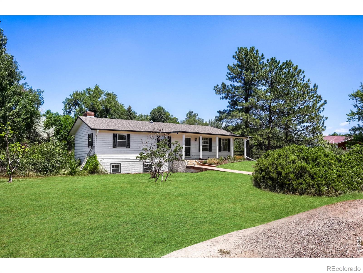
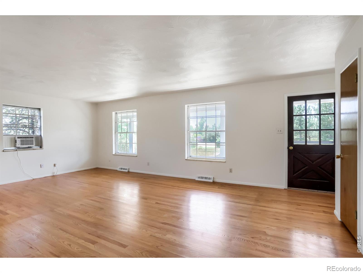
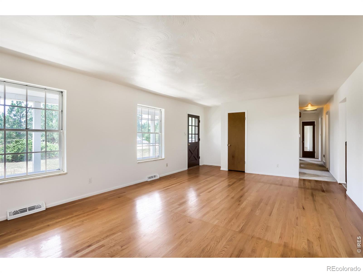
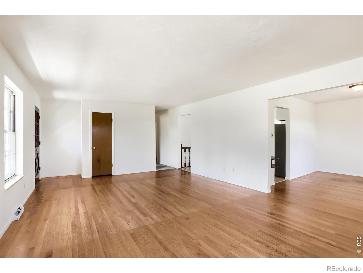
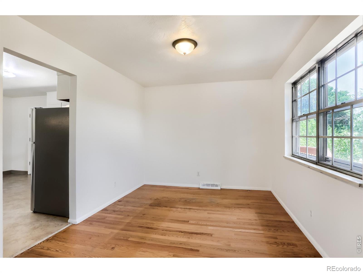
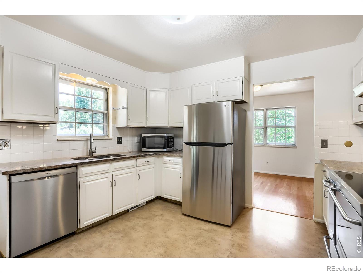
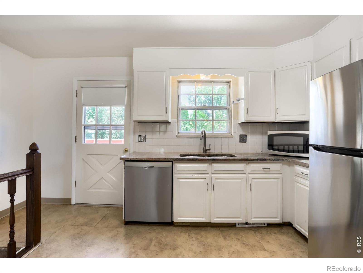
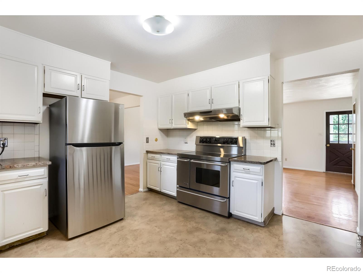
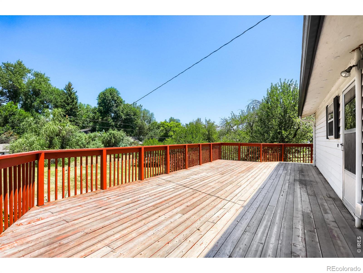
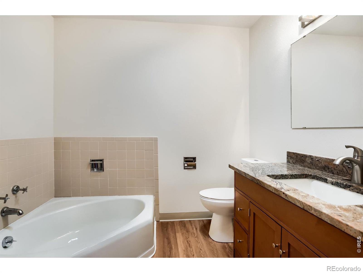
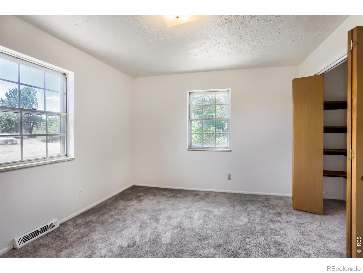
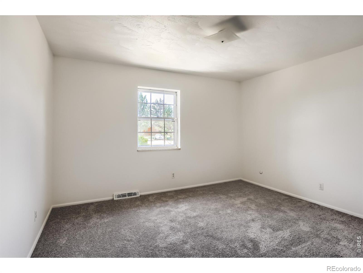
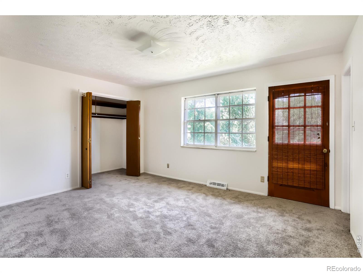
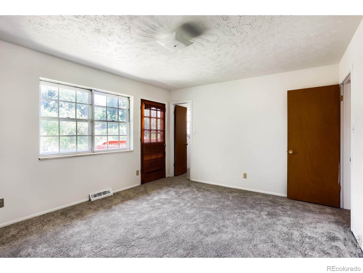
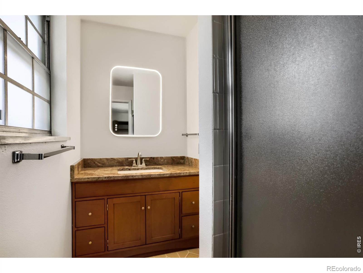
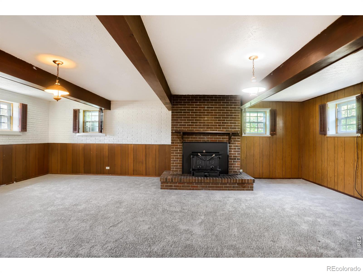
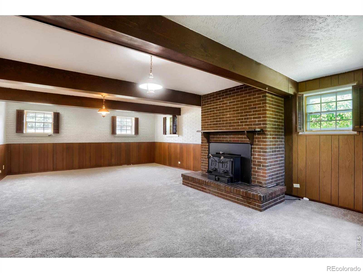
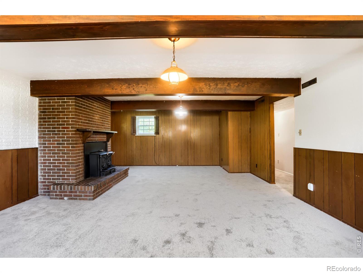
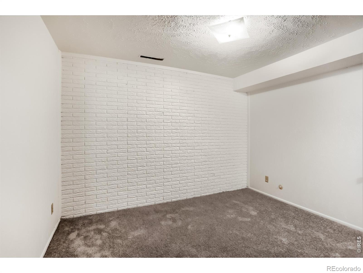
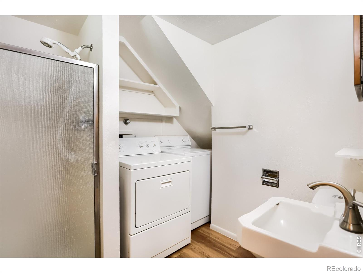
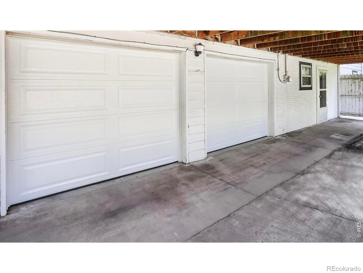
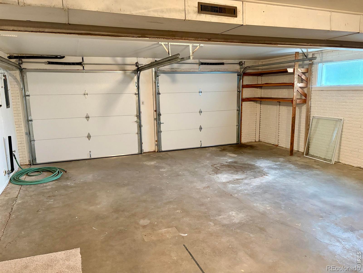
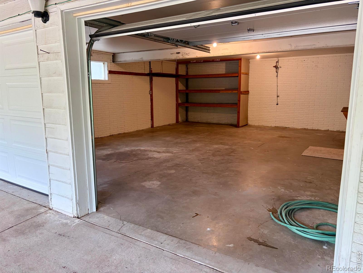
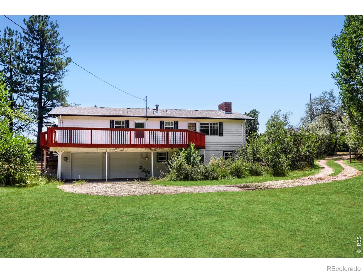
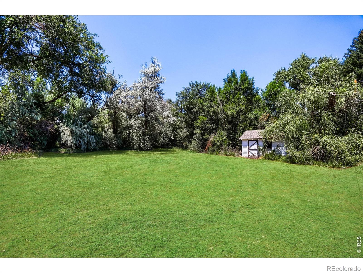
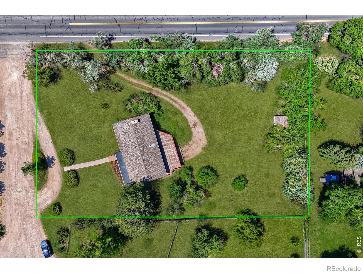
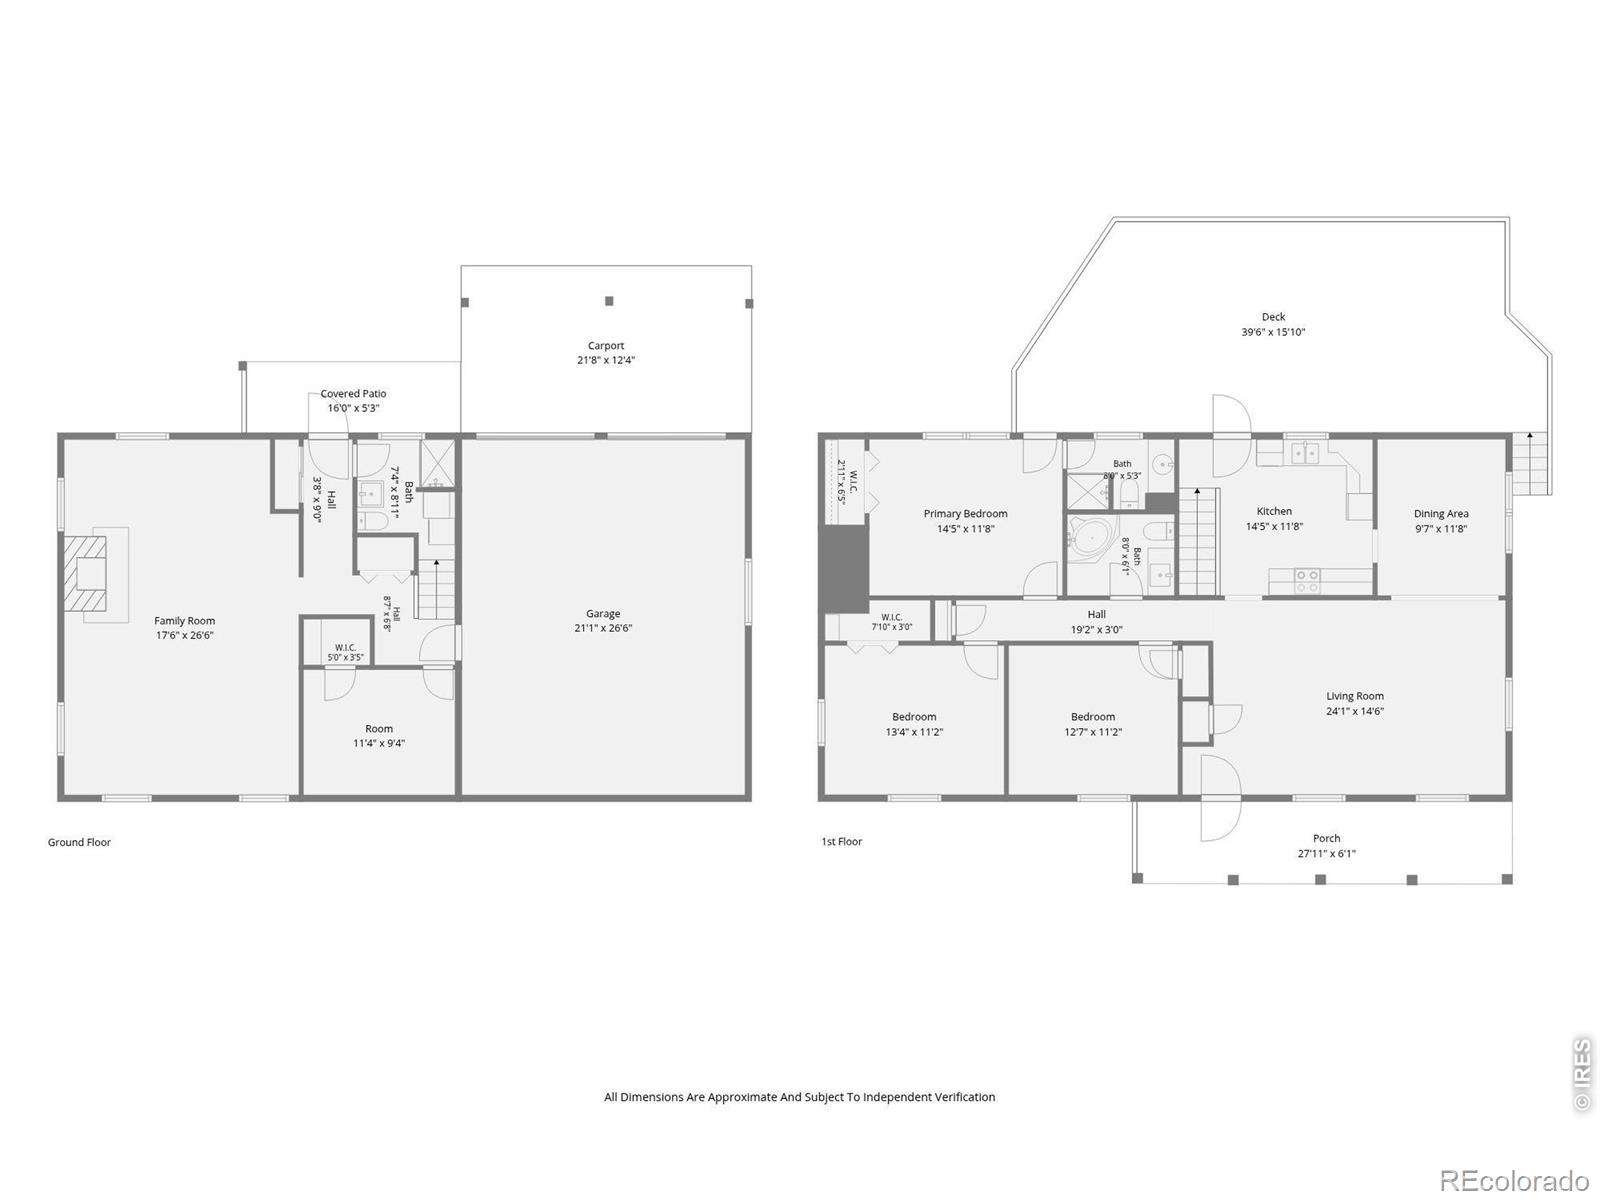
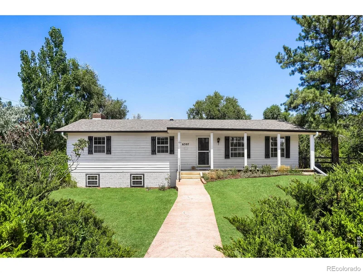
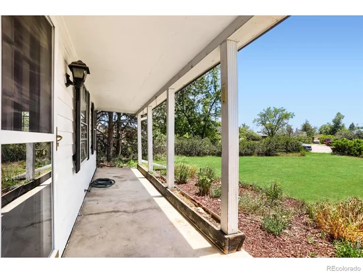
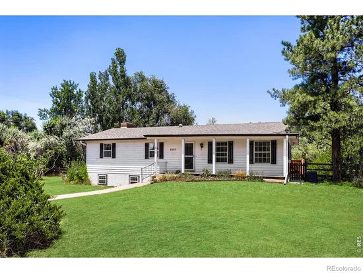
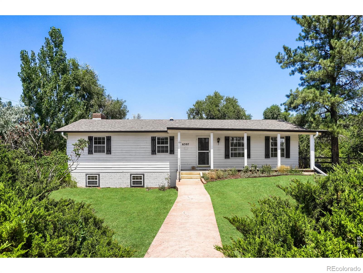
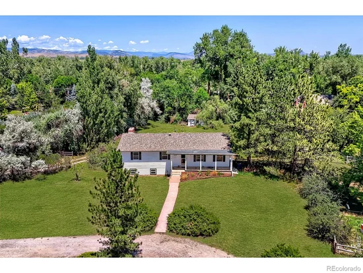
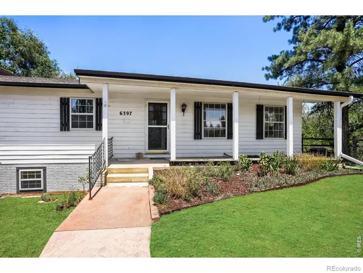
Rarely available ranch-style home with a walkout lower level, set on a lush .77-acre lot in unincorporated Boulder County. Enjoy the best of both worlds: a peaceful country setting with convenient access to Boulder and Longmont all with no HOA. Recent updates include fresh interior paint, new flooring and new insulated garage doors. The kitchen is equipped with granite countertops, stainless steel appliances and an oversized 40-inch range with double oven. Original oak hardwood floors add warmth and character to the living and dining rooms. The walkout lower level offers a generous second living area with a wood-burning fireplace, along with laundry, storage and access to the two-car garage. An expansive deck off the kitchen overlooks the fully fenced backyard where mature trees, established shrubs and distinctive perennial gardens create exceptional privacy. The flexible three-bedroom, three-bath layout is comfortable as-is while providing excellent possibilities for future renovation or expansion. Domestic water is supplied by Left Hand Water District, an important benefit for a rural property. Additionally, a well is included for outdoor irrigation providing additional value for gardening and maintaining the grounds without using and paying for household water. The septic system was inspected and approved last fall, and the required Boulder County Public Health Property Transfer Certificate is already in place. Home is located on Starling Court, just off 63rd Street which is well maintained by Boulder County in the winter. Just 6 miles to the east is the charming community of Niwot with shops, restaurants and a brewery. Additional amenities nearby include Boulder Reservoir, extensive trails and open space, plus the newly completed paved bikeway along the Diagonal Highway for recreation and commuting. Come and experience how this distinctive property offers room to grow in a neighborhood where residents often stay for decades.

Ask a Local Expert

Property Highlights

Property Type
Residential
Property Sub Type
Single Family Residence
Architectural Style
Contemporary
Bedrooms
3
Total Bathrooms
3
Living Area
2,296
Price / Sqft
$348
Acres
0.77
Year Built
1966

Location

City/Township
Longmont
Subdivision
Range View 1
County
Boulder
Zoning
RR

Property Details
Price
$799,000
Property Type
Residential
Property Sub Type
Single Family Residence

Building

Structure Type
House
Levels
One
Total Area
2,296

Community

Local Schools

Elementary School
Blue Mountain
Middle School
Altona
High School
Silver Creek
School District
St. Vrain Valley RE-1J

Interior Features

Bedrooms and Bathrooms

Total Bathrooms
3
Bathrooms on Main Level
2
Full Bathrooms
1
3/4 Bathrooms
2
Bedrooms
3
Bedrooms on Main Level
3

Rooms and Basement

Has Basement
Yes
Basement Features
Walk-Out Access

Area and Spaces

Living Area
2,296
Above Grade Finished Area
1,456
Below Grade Finished Area
840

Appliances

Appliances
Dishwasher, Dryer, Oven, Refrigerator, Washer

Interior Features

Interior Features
Eat-in Kitchen
Window Features
Storm Window(s)
Security Features
Smoke Detector(s)
Fireplace Features
Basement

Heating and Cooling

Heating Features
Forced Air

Building Details
Construction

Architectural Style
Contemporary
Year Built
1966

Materials

Construction Materials
Frame, Wood Siding
Roof
Composition

Terms

Terms

Ownership
Individual
Exclusions
no exclusions, Irrigation Well Included
Special Terms
Cash, Conventional, FHA, VA Loan

Taxes

Tax

Tax (Annual)
$5,013

Heating, Cooling & Utilities

Utilities

Utilities
Cable Available, Electricity Available, Internet Access (Wired), Natural Gas Available
Water Source
Public

Lot

Acres
0.77
Lot Size Area Sq Ft
33,529
Lot Features
Cul-De-Sac
Road Surface
Dirt

Exterior Features

Patio And Porch Features
Deck
Fencing
Partial

Parking

Total Parking Spaces
2
Garage Capacity
2
Parking Features
RV Access/Parking
Listed by Folsom & Co. Real Estate, 3034999944
Listing Data last updated 09/23/2026 04:20 pm
Get a Link to this Property: Copy To Clipboard
QR Code link to this property

Phone:
Connect with:

Payment Calculator

per month. fixed. % interest.
$
%
$
%
Principal & Interest
+ Home Insurance
+ Property Tax
+ HOA Fees
per month
Total interest paid over s will be:
All estimates and provided for informational purposes only. Actual amounts may vary. The output of the tool is not a loan offer or solicitation, nor is it financial or legal advice. Information, rates, programs and loan scenarios shown are for example only as of 23-Sep-2026 and are subject to change without notice. Interest rates provided by the St. Louis Federal Reserve Economic Data (FRED). All products are subject to credit and property approval. Not all products are available in all states or for all loan amounts. Other restrictions and limitations apply. Contact your preferred lender for the pricing associated with your specific transaction. Calculations are generated by Open Source mortgage calculation software tools using common mathematical formulas. All calculations should be independently verified.
Get Walk Score Content

Property History

6 days ago
Property information last updated
21 days ago
Date of last price change
63 days ago
Status Active. This is the date the listing was placed on market.
Cumulative Days on Market: 63 days (includes prior listings) · Currently listed since July 22, 2026. Data provided by the MLS.

Similar Properties