Property Details

Start of property details
Share this property:
2433 Sunset Drive
Longmont, CO 80501
13 days ago
REDUCED
$515,000
Active
3
Beds
2
Baths
2
Garage
1,650
Sqft
0.18
Acres
MLS# IR1065192
Cumulative Days on Market: 56 · Includes prior listings · Currently listed since 07/28/26 · Data provided by the MLS.

Property Description

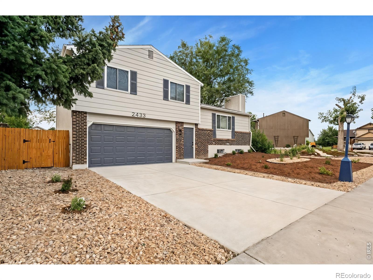
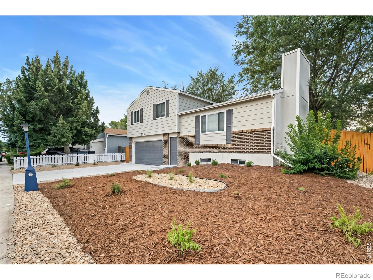
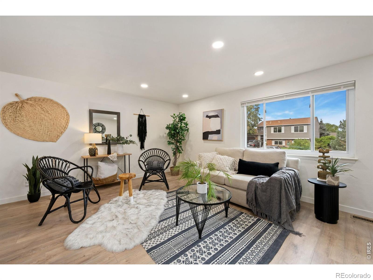
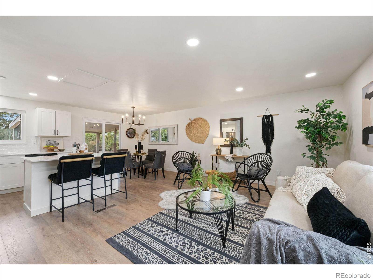
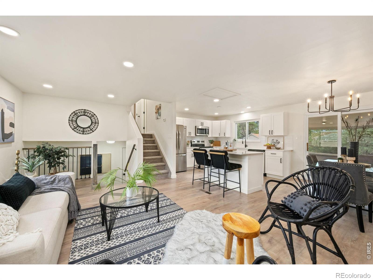
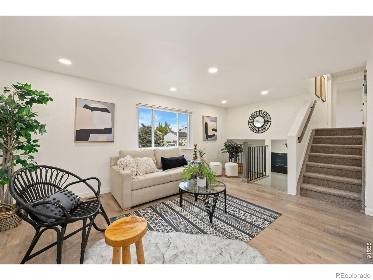
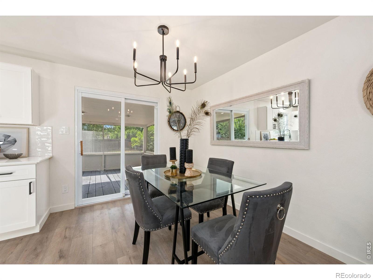
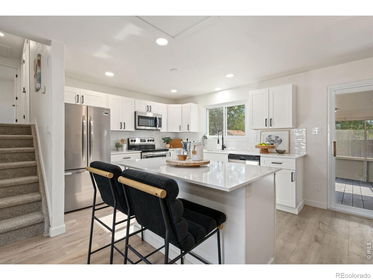
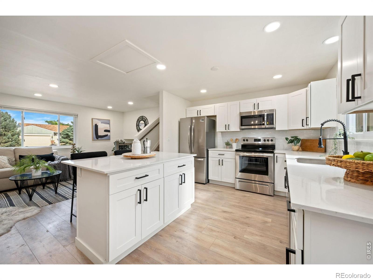
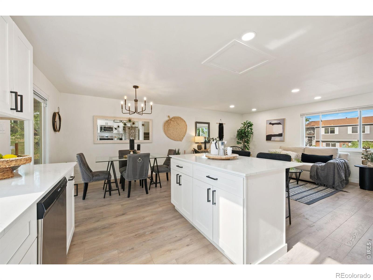
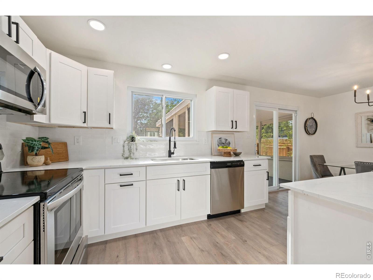
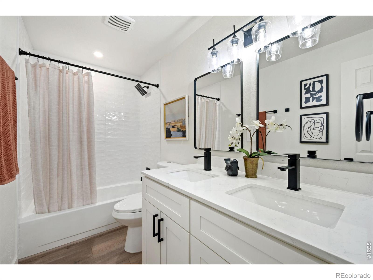
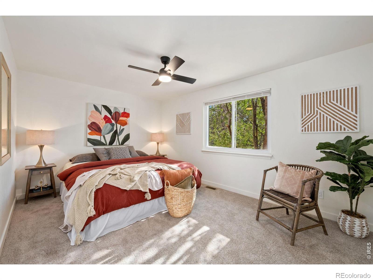
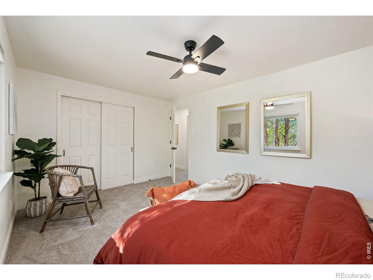
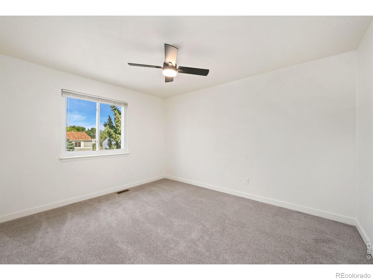
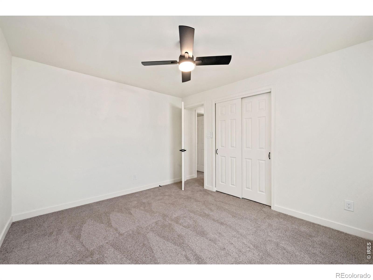
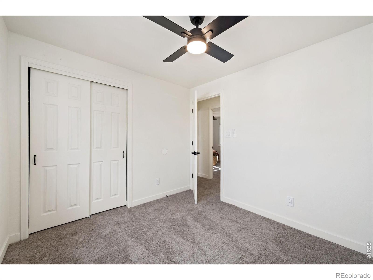
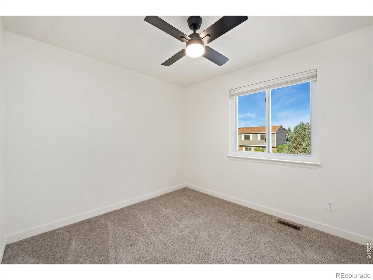
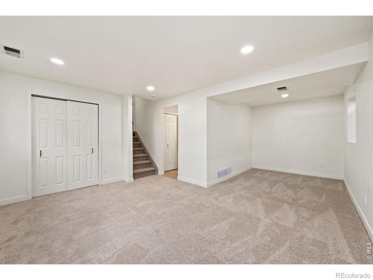
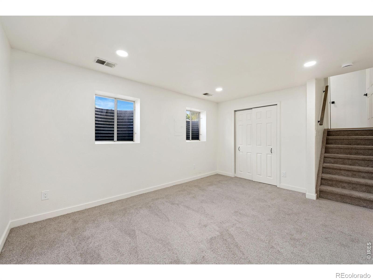
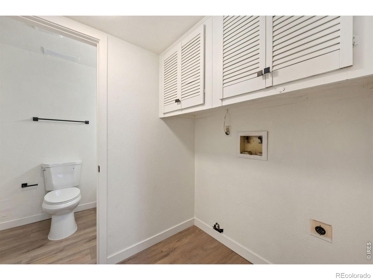
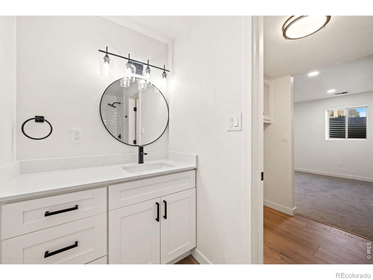
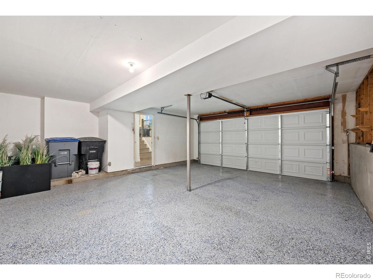
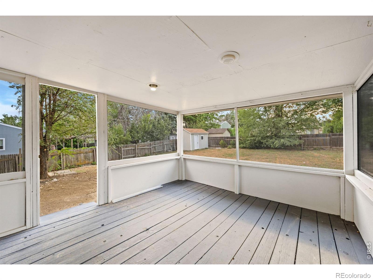
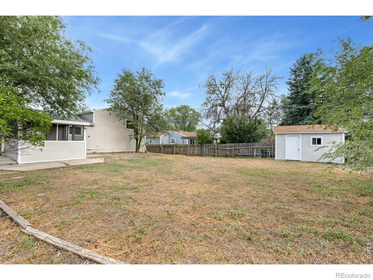
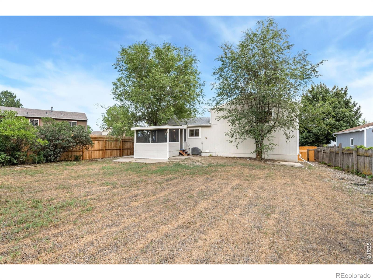
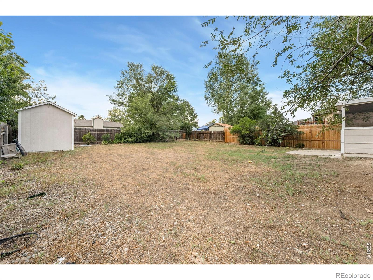
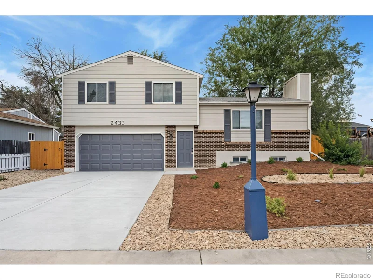
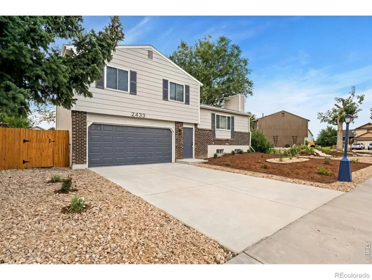
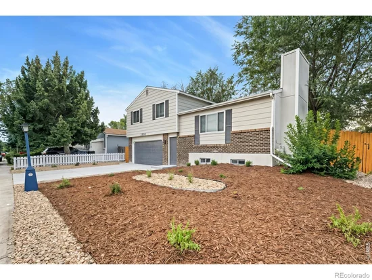
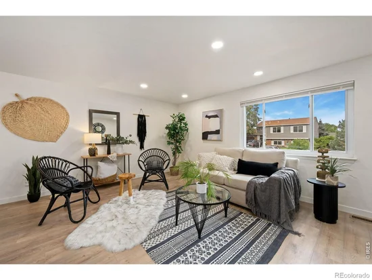
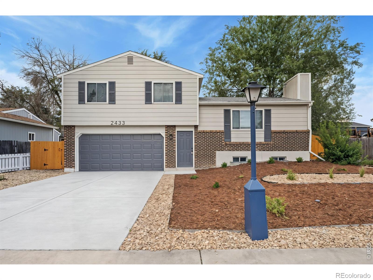
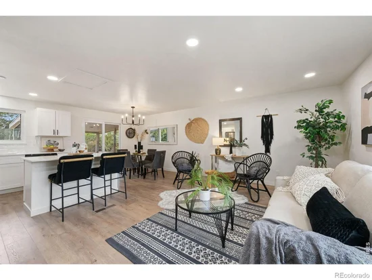
Step inside and discover this completely re-designed tri-level home offering the perfect blend of comfort, function, and style. With 3 spacious bedrooms upstairs, 2 full bathrooms, and a conforming basement bedroom that can be used as a bedroom or additional rec space, this home is ready to welcome its next chapter.The heart of this property lies in its thoughtful upgrades: a sun-drenched porch invites natural light throughout the day, creating a serene space to relax, entertain, or simply enjoy your morning coffee. The generous backyard offers endless possibilities think weekend gatherings, garden projects, or quiet evenings under the stars. Practicality meets polish in the attached 2-car garage, finished with durable epoxy flooring – a detail that speaks to the care and quality woven throughout this home. Out front, low-maintenance xeriscape landscaping adds curb appeal while keeping upkeep effortless, so you can spend less time on chores and more time enjoying life.Tucked into a convenient Longmont neighborhood, this home offers quick and easy access to I-25 making commutes, weekend getaways, and trips throughout the Front Range a breeze. Enjoy the best of both worlds: a peaceful residential setting paired with proximity to shopping, dining, parks, and everyday conveniences that make life easier. Whether you're drawn to the charm of the solarium, the versatility of the backyard, or the unbeatable location, this home has something for everyone.Come see it for yourself and discover why 2433 Sunset Dr is the home you've been waiting for.

Ask a Local Expert

Property Highlights

Property Type
Residential
Property Sub Type
Single Family Residence
Architectural Style
Contemporary
Bedrooms
3
Total Bathrooms
2
Living Area
1,650
Price / Sqft
$312
Acres
0.18
Year Built
1981

Location

City/Township
Longmont
Subdivision
Meadowlark 1
County
Boulder
Zoning
XLG

Property Details
Price
$515,000
Property Type
Residential
Property Sub Type
Single Family Residence

Building

Structure Type
House
Levels
Tri-Level
Total Area
1,650

Community

Local Schools

Elementary School
Sanborn
Middle School
Longs Peak
High School
Longmont
School District
St. Vrain Valley RE-1J

Interior Features

Bedrooms and Bathrooms

Total Bathrooms
2
Full Bathrooms
1
3/4 Bathrooms
1
Bedrooms
3

Rooms and Basement

Basement Features
None

Area and Spaces

Living Area
1,650
Above Grade Finished Area
1,098
Below Grade Finished Area
552

Appliances

Appliances
Dishwasher, Microwave, Oven, Refrigerator

Interior Features

Window Features
Window Coverings

Heating and Cooling

Heating Features
Forced Air

Building Details

Construction

Architectural Style
Contemporary
Year Built
1981

Materials

Construction Materials
Frame
Roof
Composition

Terms

Terms

Ownership
Individual
Exclusions
Personal Property and Staging, Water Rights Excluded
Special Terms
Cash, Conventional, FHA, VA Loan

Taxes

Tax

Tax (Annual)
$3,048

Heating, Cooling & Utilities

Cooling Features
Central Air

Utilities

Utilities
Electricity Available, Natural Gas Available
Water Source
Public

Lot

Acres
0.18
Lot Size Area Sq Ft
7,785
Road Surface
Paved
Road Frontage
Public

Exterior Features

Patio And Porch Features
Patio

Parking

Total Parking Spaces
2
Garage Capacity
2
Listed by Keller Williams-DTC, 3037717500
Listing Data last updated 09/22/2026 06:20 am
Get a Link to this Property: Copy To Clipboard
QR Code link to this property

Phone:
Connect with:

Payment Calculator

per month. fixed. % interest.
$
%
$
%
Principal & Interest
+ Home Insurance
+ Property Tax
+ HOA Fees
per month
Total interest paid over s will be:
All estimates and provided for informational purposes only. Actual amounts may vary. The output of the tool is not a loan offer or solicitation, nor is it financial or legal advice. Information, rates, programs and loan scenarios shown are for example only as of 22-Sep-2026 and are subject to change without notice. Interest rates provided by the St. Louis Federal Reserve Economic Data (FRED). All products are subject to credit and property approval. Not all products are available in all states or for all loan amounts. Other restrictions and limitations apply. Contact your preferred lender for the pricing associated with your specific transaction. Calculations are generated by Open Source mortgage calculation software tools using common mathematical formulas. All calculations should be independently verified.
Get Walk Score Content

Property History

4 days ago
Property information last updated
13 days ago
Date of last price change
55 days ago
Status Active. This is the date the listing was placed on market.
Cumulative Days on Market: 56 days (includes prior listings) · Currently listed since July 28, 2026. Data provided by the MLS.

Similar Properties