Property Details

Start of property details
Share this property:
1187 S Navajo Street
Denver, CO 80223
11 days ago REDUCED · Active
$475,000
$321 / Sqft
4
Beds
3
Baths
2
Garage
1,478
Sqft
2019
Yr. Built
MLS# IR1065399
Cumulative Days on Market: 85 · Includes prior listings · Currently listed since 07/30/26 · Data provided by the MLS.

Property Description

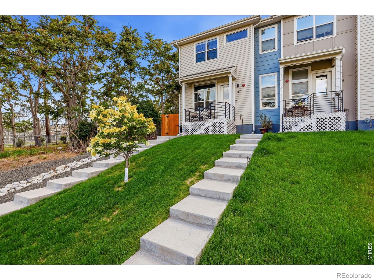
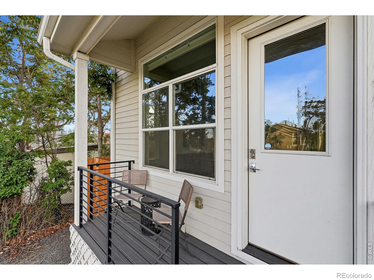
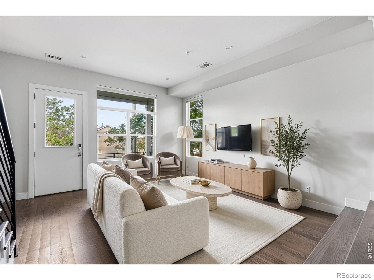
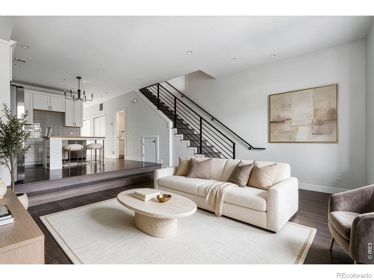
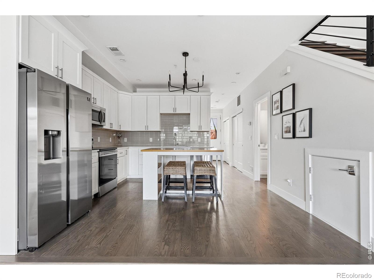
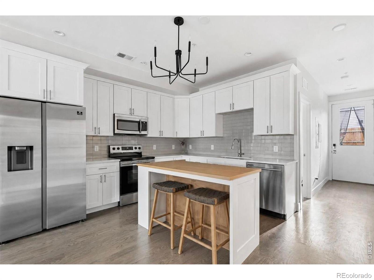
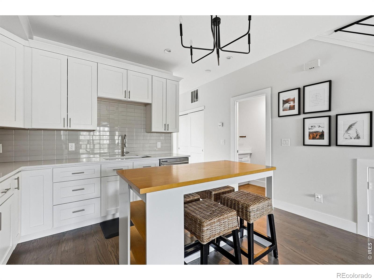
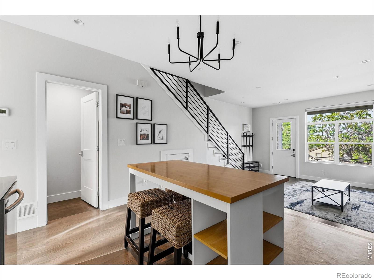
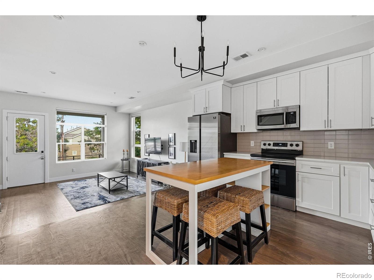
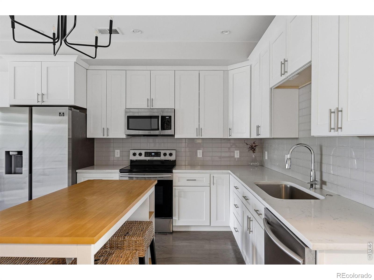
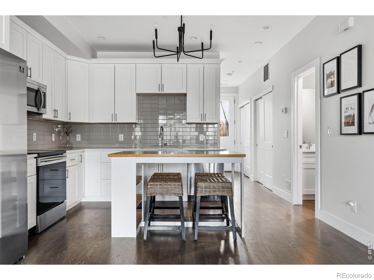
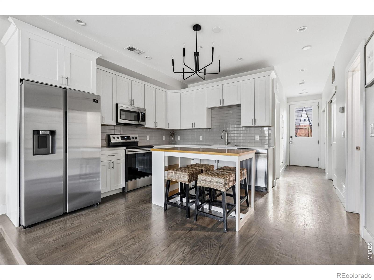
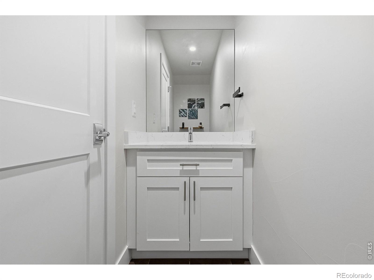
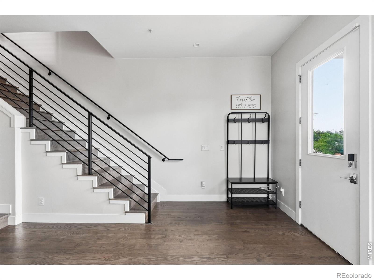
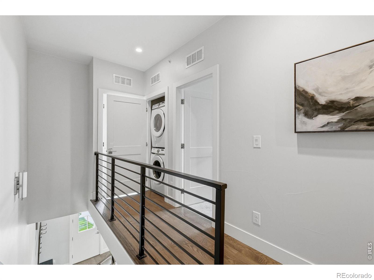
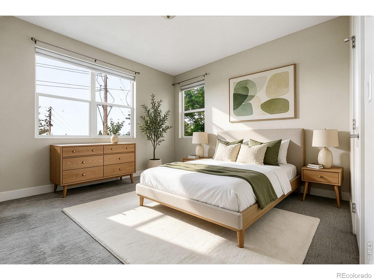
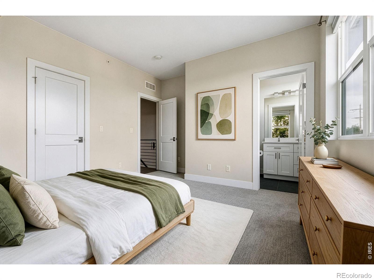
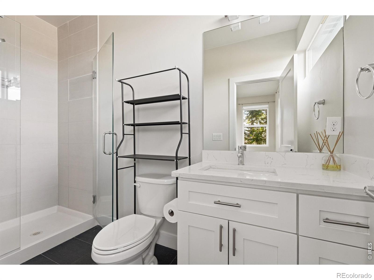
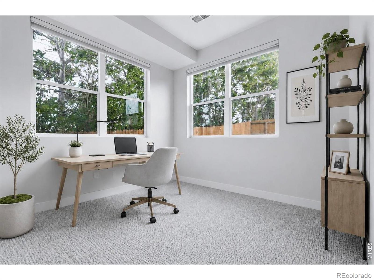
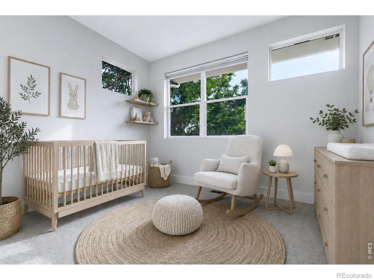
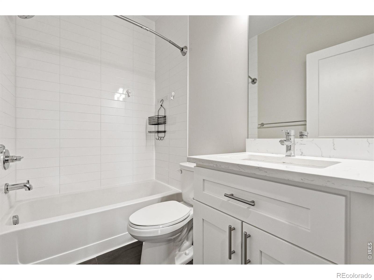
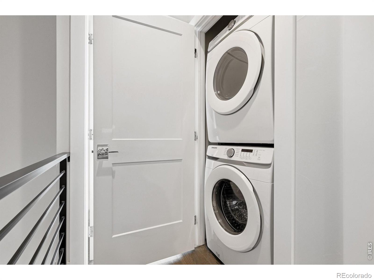
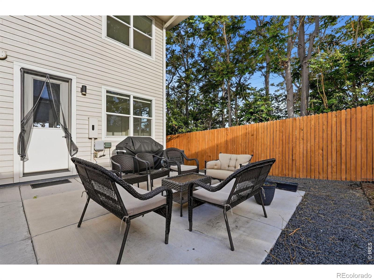
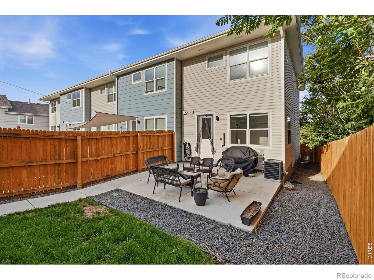
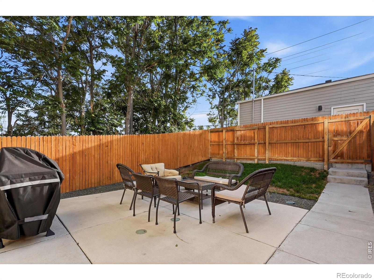
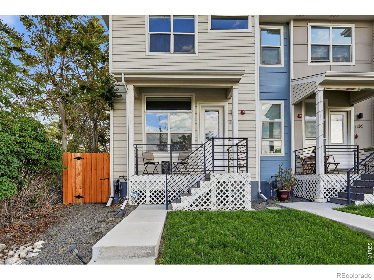
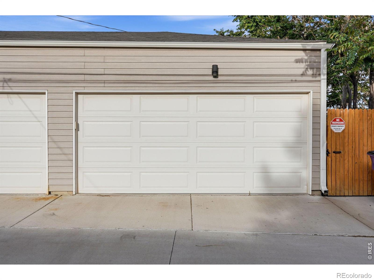
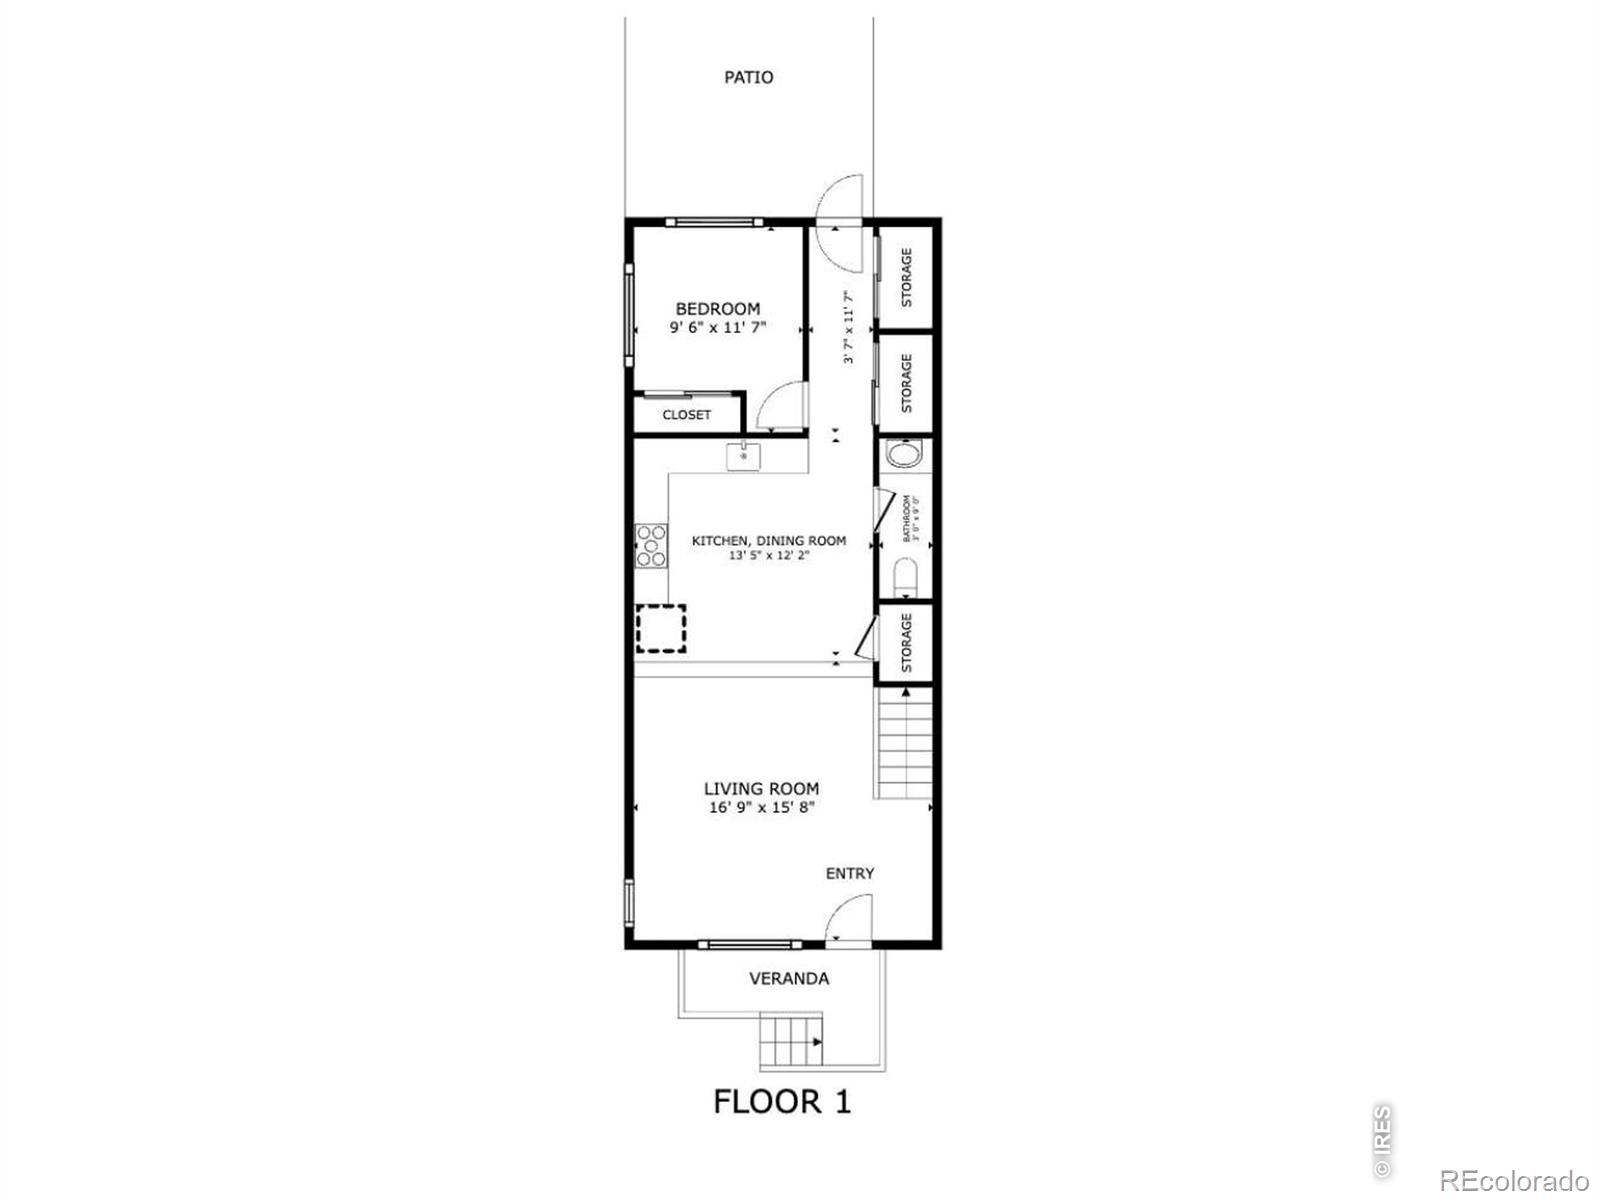
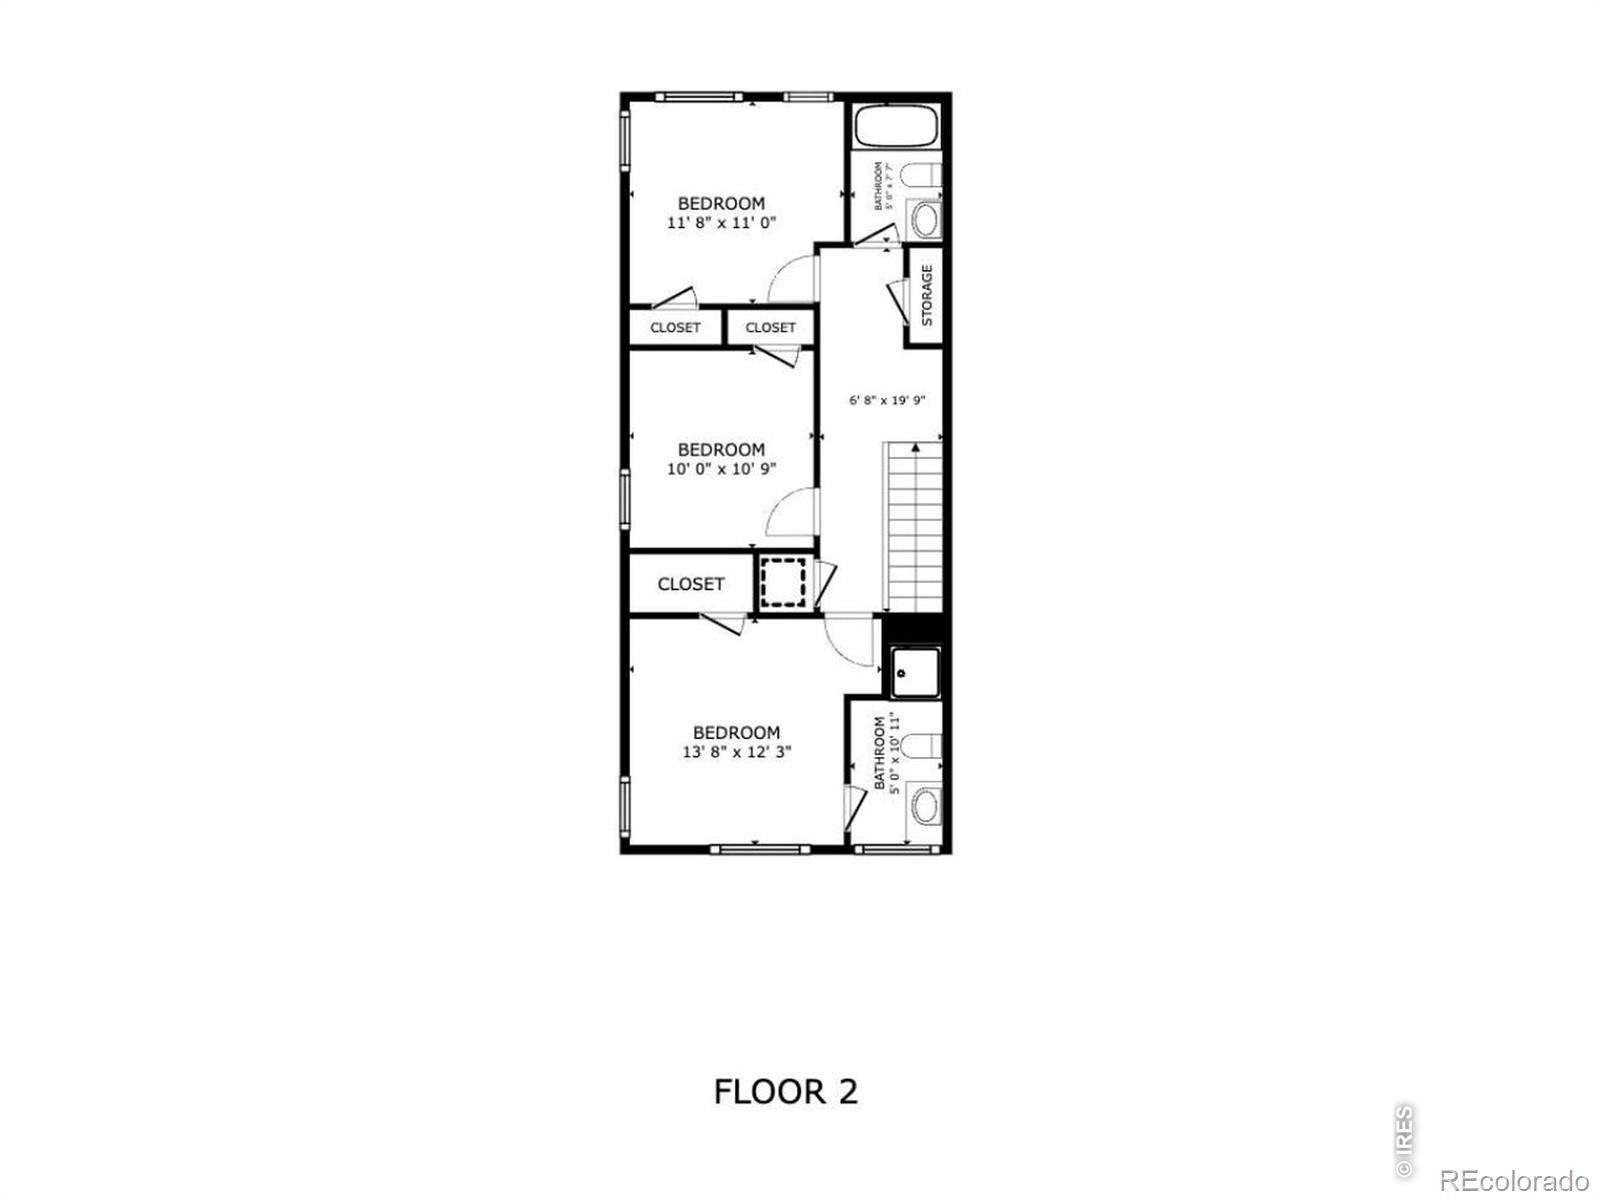
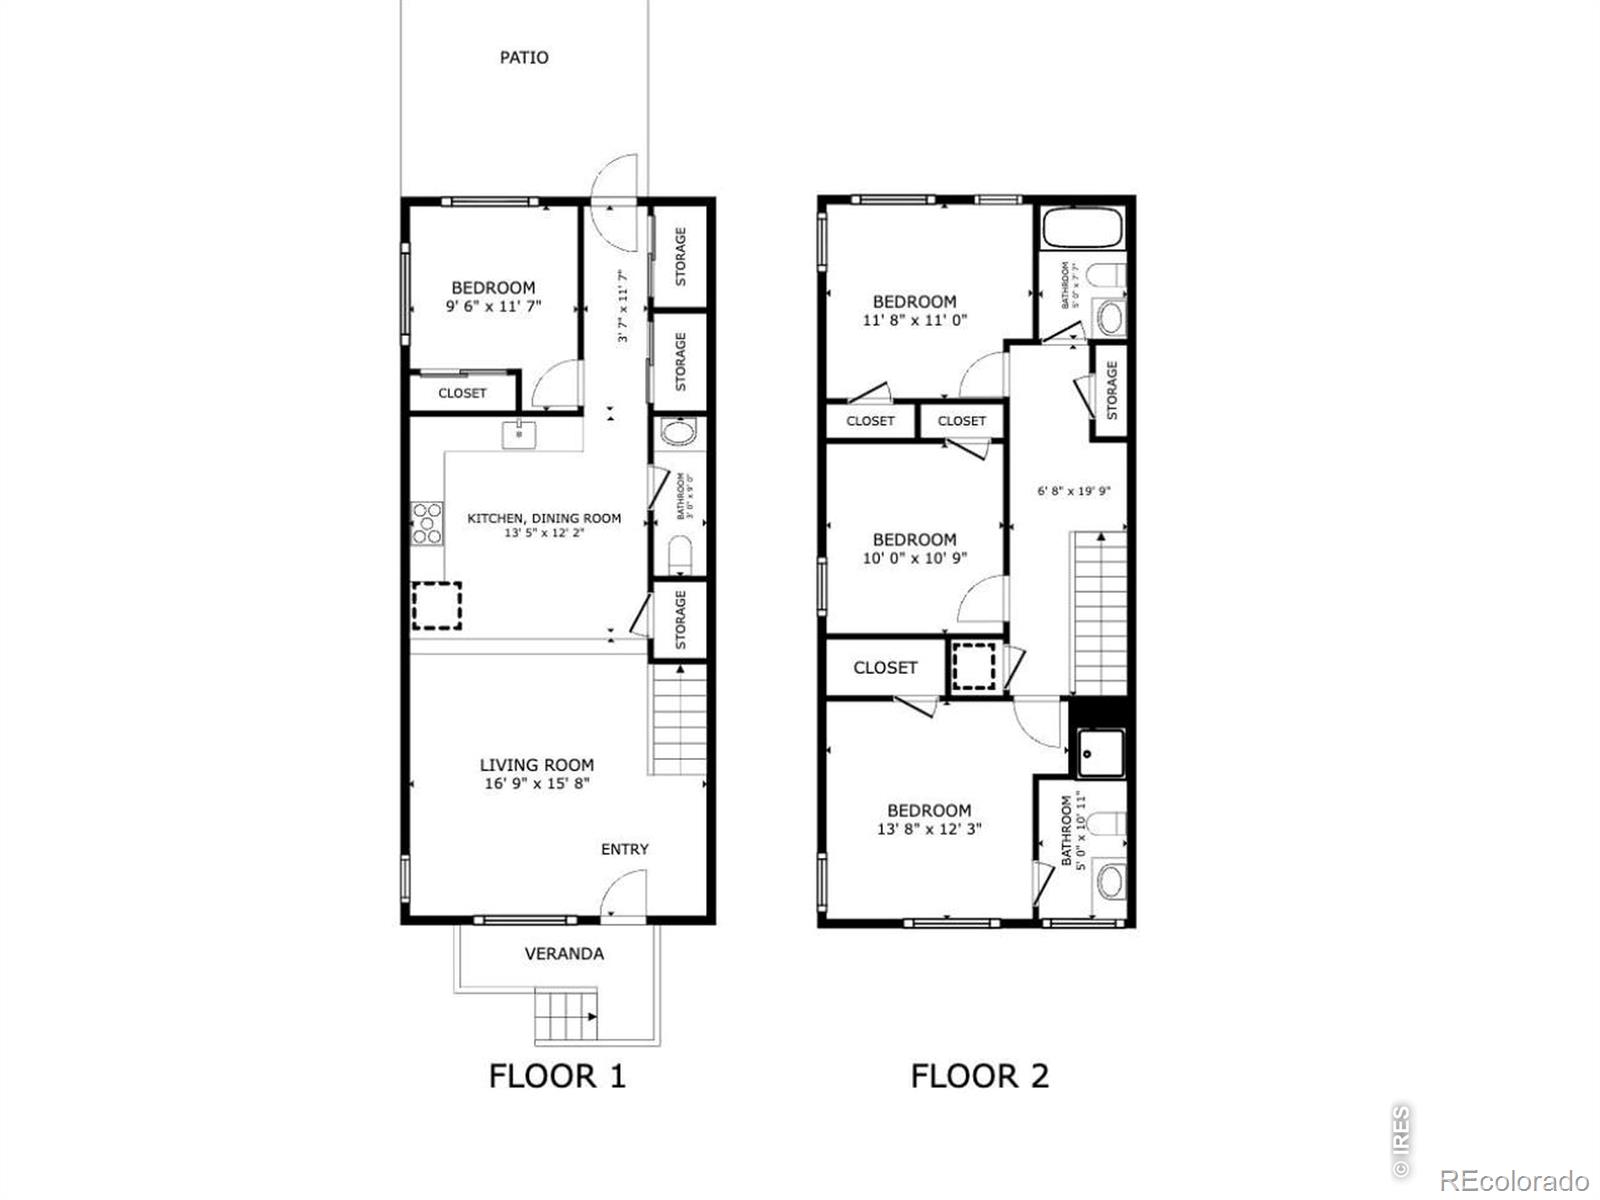
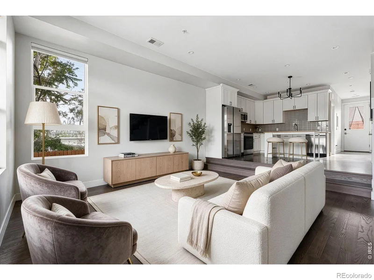
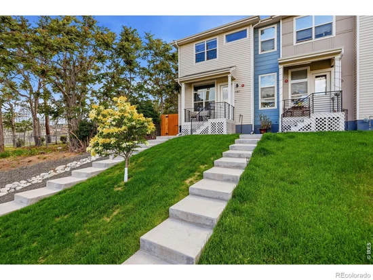
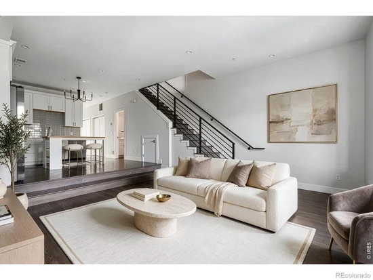
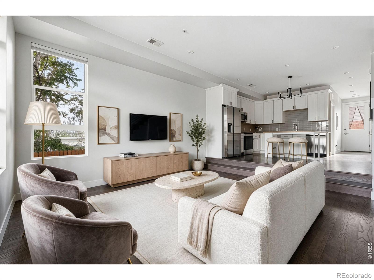
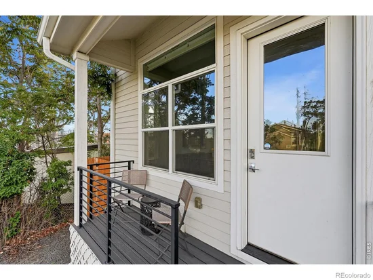
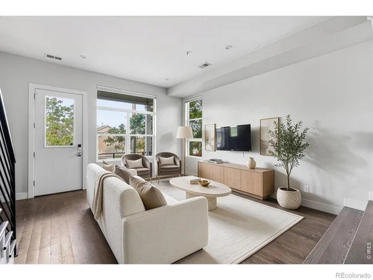
This home qualifies for the community reinvestment act providing 1.75% of the loan amount with a cap of $7, 000 as a credit towards buyer's closing costs, pre-paids and discount points. Welcome to 1187 S Navajo Street. Built with a modern floor plan that prioritizes both style and function, the home offers tall ceilings, generous natural light, and an open main living area that feels larger than its footprint. The kitchen flows seamlessly into the living room, creating an inviting space for everyday living and entertaining. Upstairs, three bedrooms-including the primary suite-all have easy access to the upstairs laundry, making day-to-day life remarkably convenient. Each bedroom offers ample closet space, while the primary suite features a spacious en suite bath and the kind of style and finish level rarely found at this price point. A fourth bedroom and full bathroom on the main level provide flexibility for guests, a home office, or multi-generational living. ALL bedrooms are equipped with ethernet. Outside, the extended concrete patio creates a usable outdoor retreat with plenty of room to relax, grill, or gather with friends. Finding newer construction in Denver is challenging. Finding newer construction with four bedrooms, en suite bathrooms, a two-car garage, modern finishes, and this level of care is even rarer. For buyers seeking the benefits of a newer home without stretching into a much higher price bracket, this is an opportunity that stands apart from the competition.

Property Highlights

Property Type
Residential
Property Sub Type
Townhouse
Bedrooms
4
Total Bathrooms
3
Living Area
1,478
Price / Sqft
$321
Year Built
2019
Cumulative Days on Market
85

Location

City/Township
Denver
Subdivision
Ruby Hill
County
Denver
Zoning
001401 NE

Property Details
Price
$475,000
Property Type
Residential
Property Sub Type
Townhouse

Building

Structure Type
Townhouse
Levels
Two
Total Area
1,478

Community

Local Schools

Elementary School
Godsman
Middle School
Grant
High School
Abraham Lincoln
School District
Denver 1

Interior Features

Bedrooms and Bathrooms

Total Bathrooms
3
Bathrooms on Main Level
1
Full Bathrooms
2
1/2 Bathrooms
1
Bedrooms
4
Bedrooms on Main Level
1

Rooms and Basement

Basement Features
None

Area and Spaces

Living Area
1,478
Above Grade Finished Area
1,478

Appliances

Appliances
Dishwasher, Disposal, Dryer, Microwave, Refrigerator, Washer

Interior Features

Interior Features
Eat-in Kitchen, Open Floorplan
Flooring
Wood
Window Features
Window Coverings
Security Features
Smoke Detector(s)
Entry Location
Exterior Access

Heating and Cooling

Heating Features
Forced Air

Building Details
Construction

Year Built
2019
Property Attached
Yes
Common Walls
End Unit

Materials
Construction Materials
Frame
Roof
Composition

Terms

Terms

Ownership
Individual
Exclusions
Seller’s personal property.
Special Terms
1031 Exchange, Cash, Conventional, FHA, VA Loan
Cumulative Days on Market
85

Taxes

Tax

Tax (Annual)
$2,805

Heating, Cooling & Utilities

Cooling Features
Central Air

Utilities

Utilities
Natural Gas Available
Sewer
Public Sewer
Water Source
Public

Lot

Road Surface
Alley Paved, Paved
Road Frontage
Public

Exterior Features

Patio And Porch Features
Deck, Patio

Parking

Total Parking Spaces
2
Garage Capacity
2
Listed by Compass-Denver, 3039128187
Listing Data last updated 10/22/2026 04:40 pm
Get a Link to this Property: Copy To Clipboard
QR Code link to this property

Phone:
Connect with:

Payment Calculator

per month. fixed. % interest.
$
%
$
%
Principal & Interest
+ Home Insurance
+ Property Tax
+ HOA Fees
per month
Total interest paid over s will be:
All estimates and provided for informational purposes only. Actual amounts may vary. The output of the tool is not a loan offer or solicitation, nor is it financial or legal advice. Information, rates, programs and loan scenarios shown are for example only as of 22-Oct-2026 and are subject to change without notice. Interest rates provided by the St. Louis Federal Reserve Economic Data (FRED). All products are subject to credit and property approval. Not all products are available in all states or for all loan amounts. Other restrictions and limitations apply. Contact your preferred lender for the pricing associated with your specific transaction. Calculations are generated by Open Source mortgage calculation software tools using common mathematical formulas. All calculations should be independently verified.
Get Walk Score Content

Property History

5 days ago
Property information last updated
11 days ago
Date of last price change
84 days ago
Status Active. This is the date the listing was placed on market.
Cumulative Days on Market: 85 days (includes prior listings) · Currently listed since July 30, 2026. Data provided by the MLS.

Similar Properties