Property Details

Start of property details
Share this property:
8125 Woodland Road
Longmont, CO 80503
Yesterday
REDUCED
$998,000
Active
5
Beds
4
Baths
2
Garage
2,703
Sqft
4.75
Acres
MLS# IR1065403
Cumulative Days on Market: 55 · Includes prior listings · Currently listed since 07/30/26 · Data provided by the MLS.

Property Description

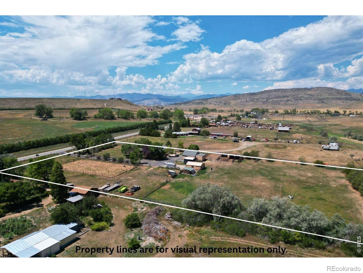
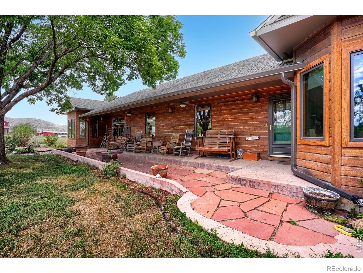
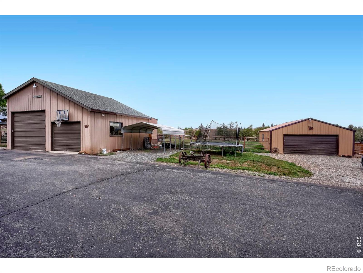
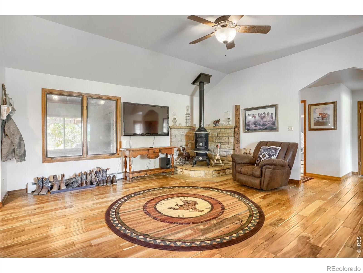
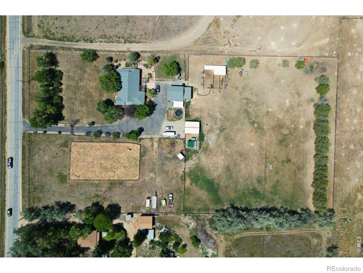
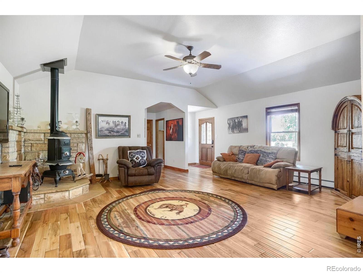
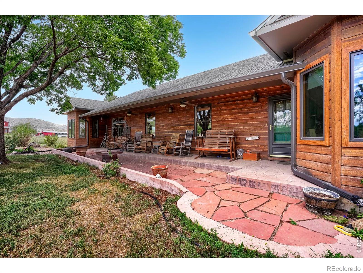
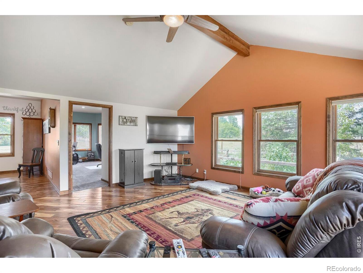
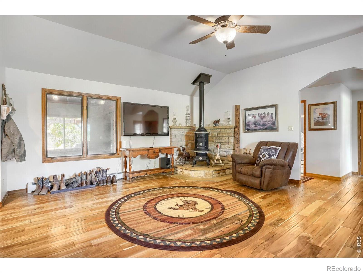
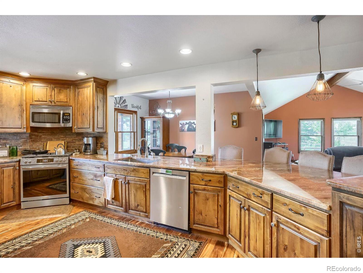
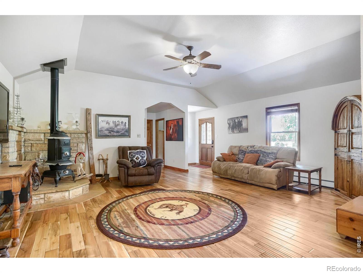
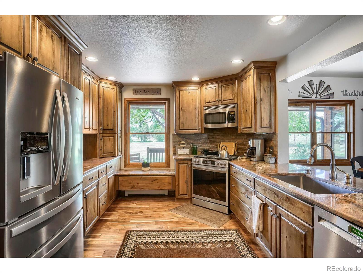
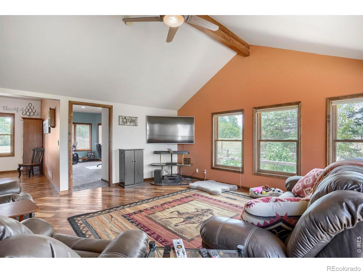
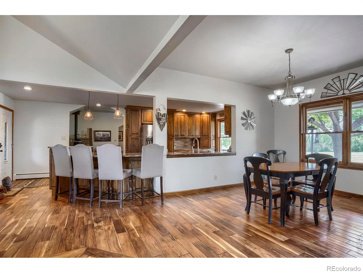
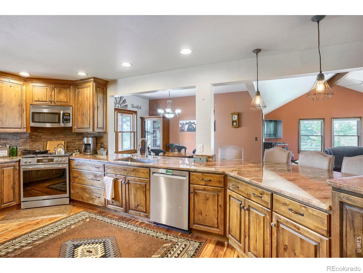
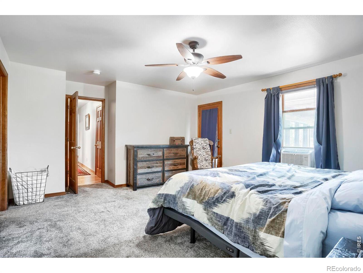
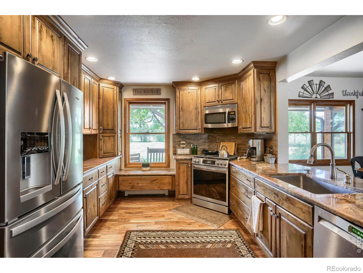
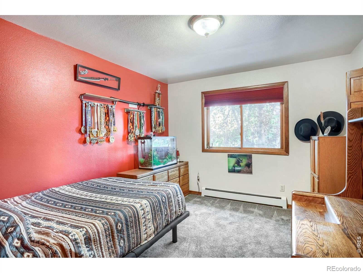
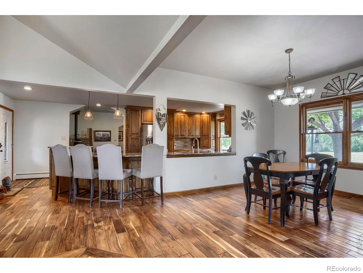
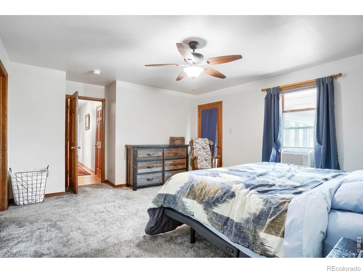
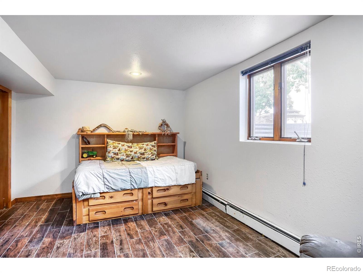
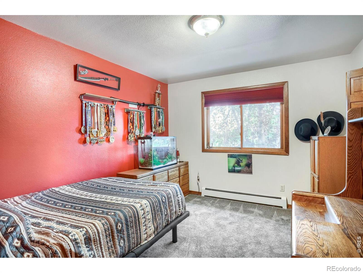
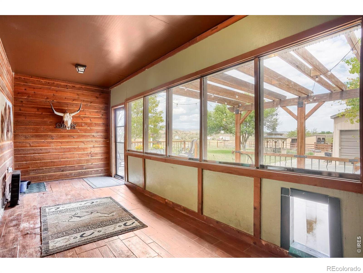
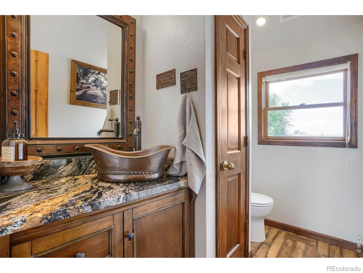
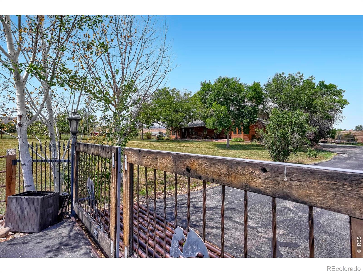
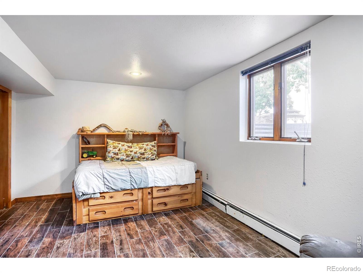
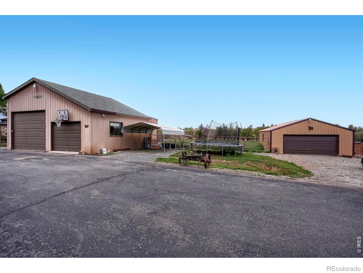
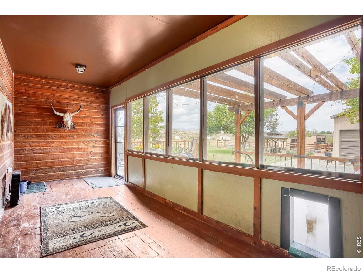
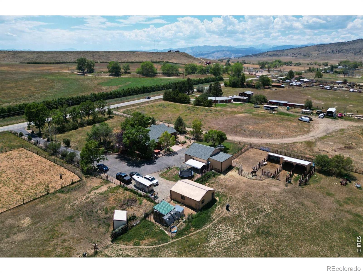
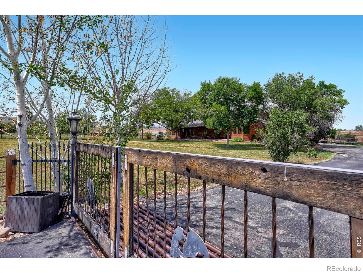
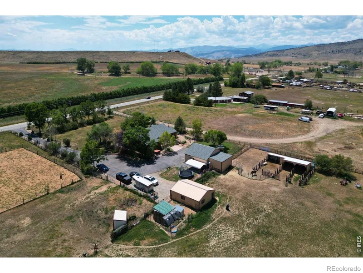
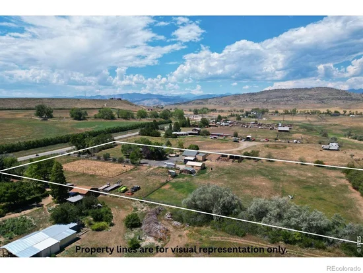
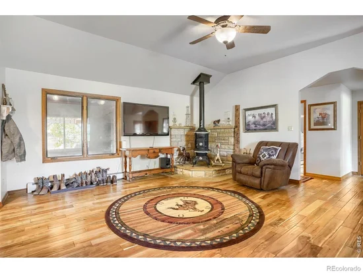
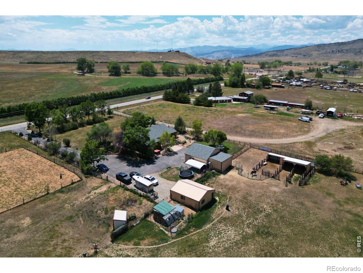
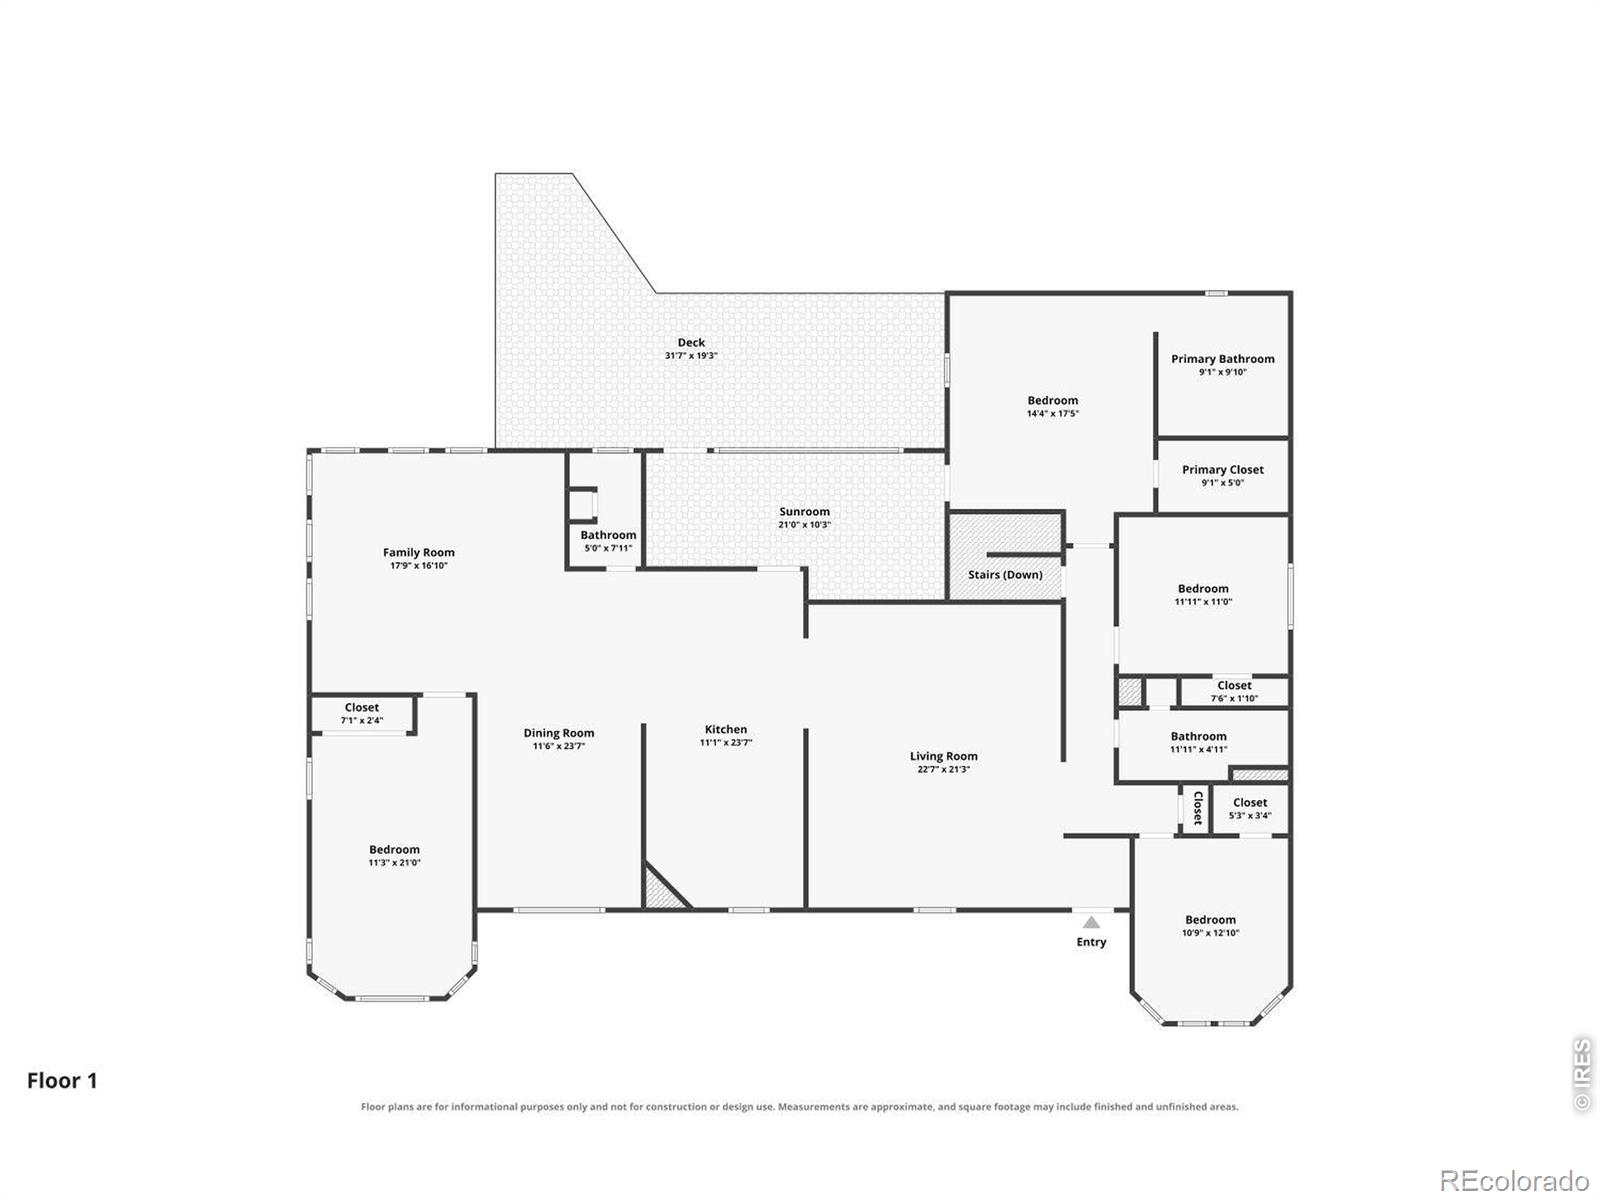
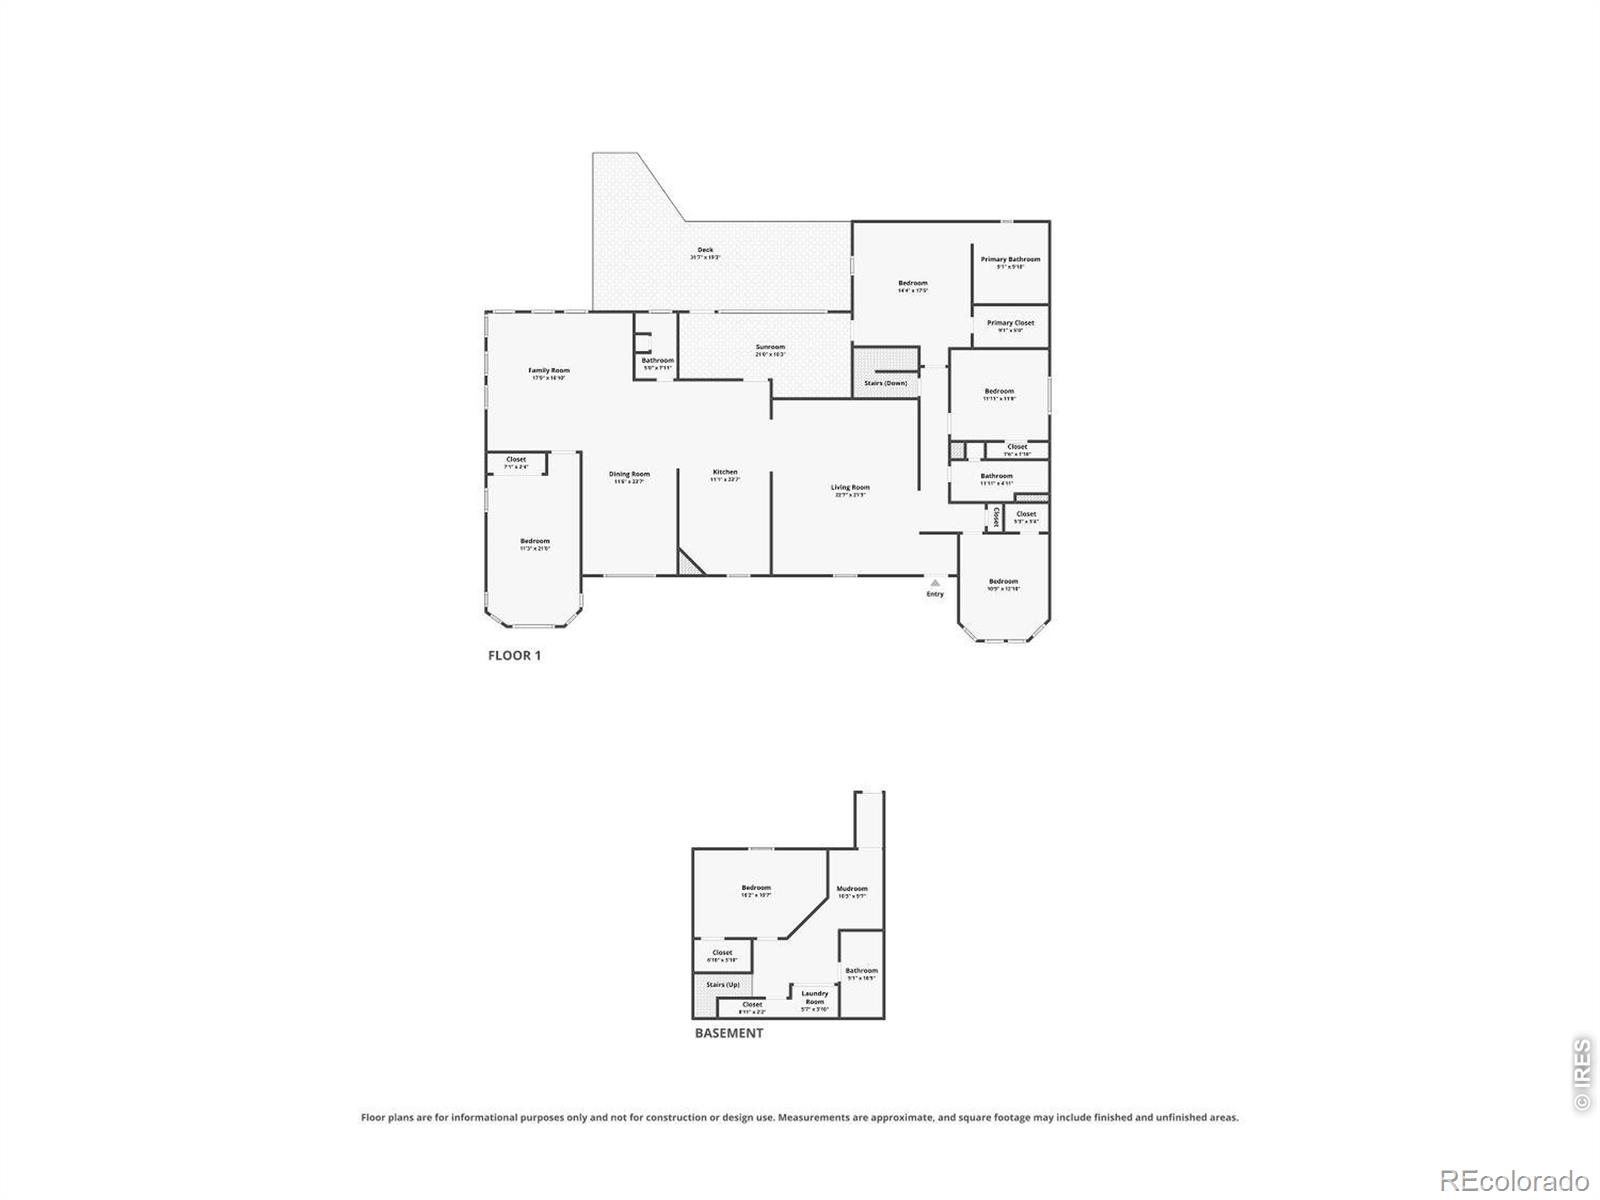
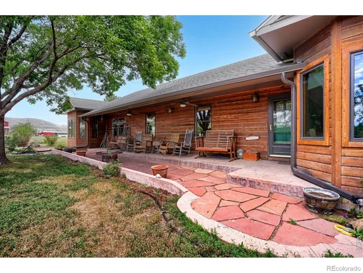
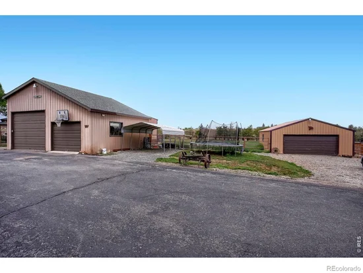
5 bedrooms, 2 shops, horse ready, and the lowest price per finished square foot of any acreage home that has sold in north Boulder County this year. Here's the thing about 8125 Woodland Road: every comparable acreage sale around Hygiene and north Longmont in the last 6 months closed between $1, 050, 000 and $1, 350, 000, and most of them had fewer bedrooms, less square footage and no shops. This one is 2, 703 finished square feet on 4.75 acres, and it comes with the infrastructure buyers usually spend years adding: 2 shops for vehicles, equipment and projects, horse stalls, a hay barn, a chicken coop and multiple fenced areas for animals. Inside, the layout is built for gathering. Open kitchen and dining, a spacious living room, a sun filled family room and additional finished space in the basement. Extensive wood cabinetry, stainless appliances, stone counters and bar seating in the kitchen. Hardwood floors, vaulted ceilings and a freestanding stove for that warm Colorado feel. Outside, mature trees, patios, a deck and a pergola give you room to sit back and take in the quiet. Privacy and space for animals and hobbies, with Longmont, Berthoud, Lyons and Front Range recreation all within easy reach. Agricultural zoning. Buyers to verify intended uses.

Ask a Local Expert

Property Highlights

Property Type
Residential
Property Sub Type
Single Family Residence
Architectural Style
Contemporary
Bedrooms
5
Total Bathrooms
4
Living Area
2,703
Price / Sqft
$369
Acres
4.75
Year Built
1993

Location

City/Township
Longmont
Subdivision
Northern Plains
County
Boulder
Zoning
A

Property Details
Price
$998,000
Property Type
Residential
Property Sub Type
Single Family Residence

Building

Structure Type
House
Levels
One
Total Area
2,703

Community

Local Schools

Elementary School
Hygiene
Middle School
Westview
High School
Longmont
School District
St. Vrain Valley RE-1J

Interior Features

Bedrooms and Bathrooms

Total Bathrooms
4
Bathrooms on Main Level
3
Full Bathrooms
1
1/2 Bathrooms
1
3/4 Bathrooms
2
Bedrooms
5
Bedrooms on Main Level
4

Rooms and Basement

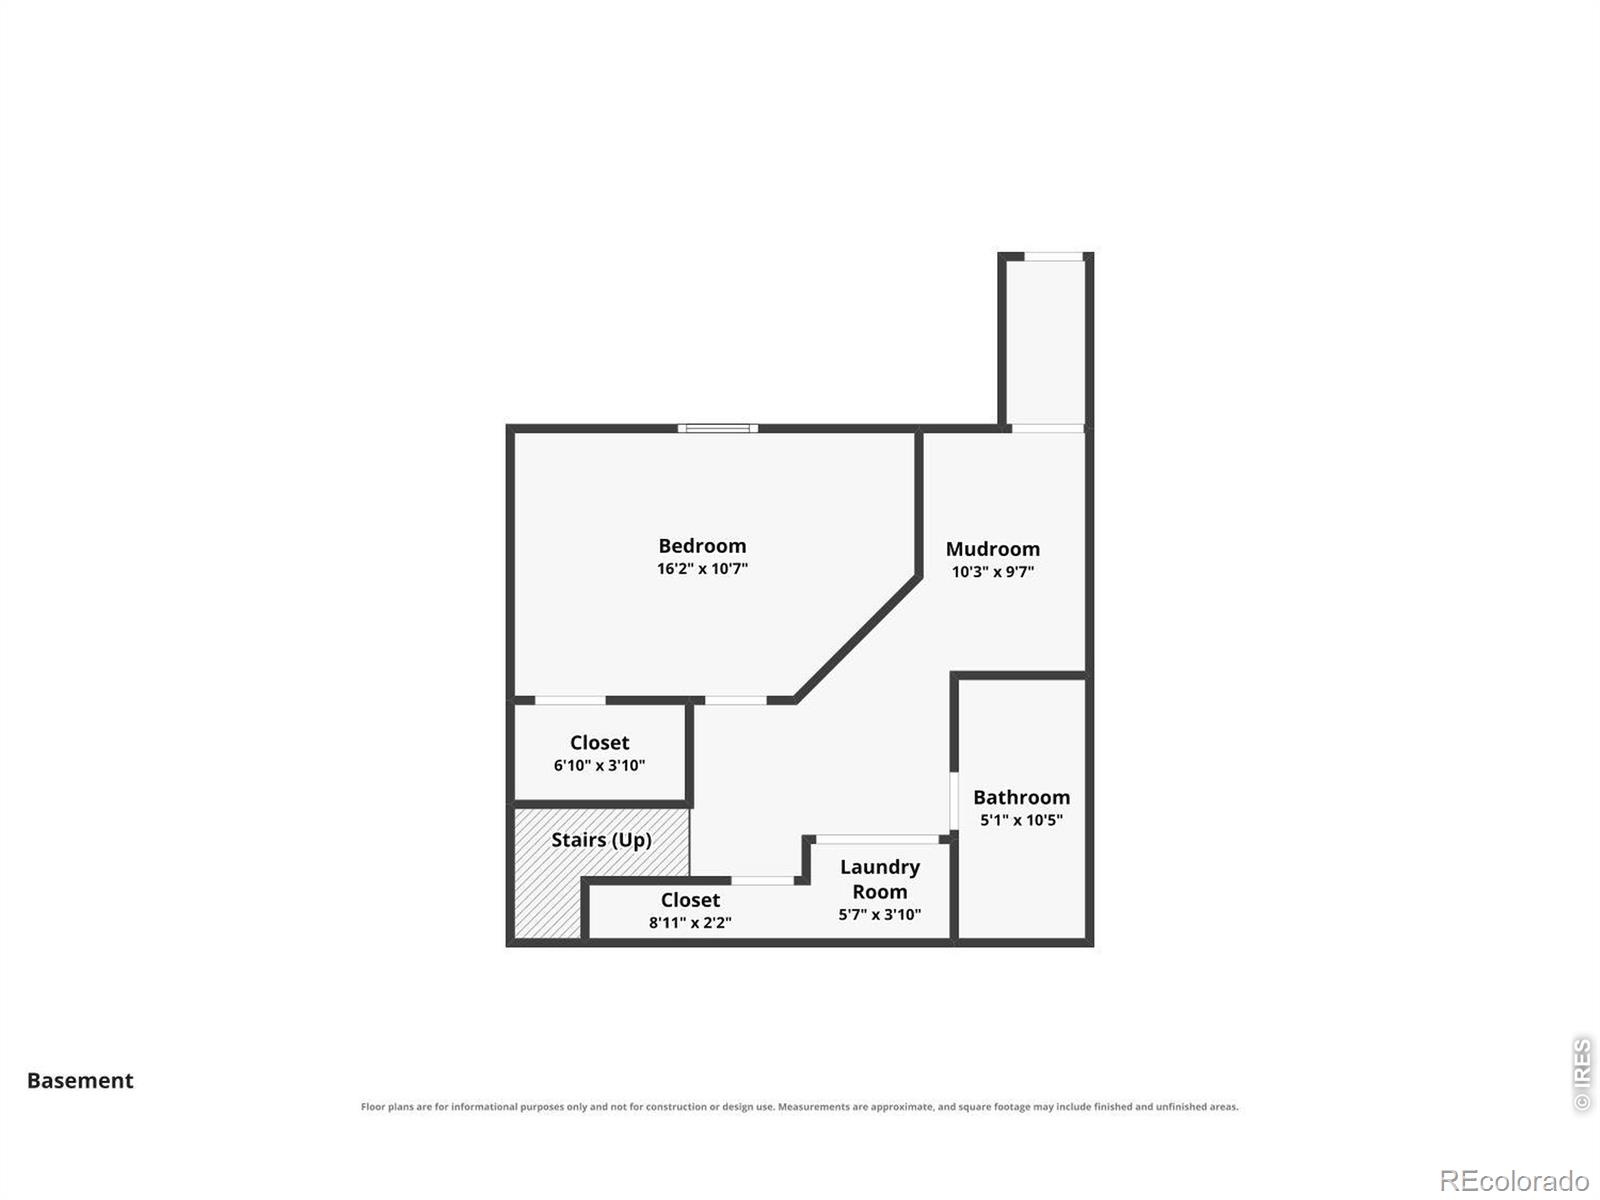
Has Basement
Yes
Basement Features
Partial

Area and Spaces

Living Area
2,703
Above Grade Finished Area
1,772
Below Grade Finished Area
931

Appliances

Appliances
Dishwasher, Disposal, Dryer, Microwave, Oven, Refrigerator, Washer

Interior Features

Interior Features
Eat-in Kitchen, Open Floorplan, Vaulted Ceiling(s)
Flooring
Wood
Laundry Features
In Unit
Security Features
Smoke Detector(s)

Heating and Cooling

Heating Features
Forced Air

Building Details
Construction

Architectural Style
Contemporary
Year Built
1993

Materials
Construction Materials
Frame
Roof
Composition

Terms

Terms

Ownership
Agent Owner
Exclusions
Sellers Personal Property, Patio Furniture, Flower Troughs, Yard Art, Free-standing fence panels, Carport
Special Terms
Cash, Conventional, VA Loan

Taxes

Tax

Tax (Annual)
$6,470

Heating, Cooling & Utilities

Utilities

Utilities
Cable Available, Electricity Available, Internet Access (Wired), Natural Gas Available
Water Source
Public

Lot

Acres
4.75
Lot Size Area Sq Ft
206,835
Lot Features
Meadow
Road Surface
Paved
Road Frontage
Public

Exterior Features

Patio And Porch Features
Deck, Patio
For Horses
Yes

Parking

Total Parking Spaces
2
Garage Capacity
2
Listed by eXp Realty LLC, 7209550808
Listing Data last updated 09/23/2026 04:00 pm
Get a Link to this Property: Copy To Clipboard
QR Code link to this property

Phone:
Connect with:

Payment Calculator

per month. fixed. % interest.
$
%
$
%
Principal & Interest
+ Home Insurance
+ Property Tax
+ HOA Fees
per month
Total interest paid over s will be:
All estimates and provided for informational purposes only. Actual amounts may vary. The output of the tool is not a loan offer or solicitation, nor is it financial or legal advice. Information, rates, programs and loan scenarios shown are for example only as of 23-Sep-2026 and are subject to change without notice. Interest rates provided by the St. Louis Federal Reserve Economic Data (FRED). All products are subject to credit and property approval. Not all products are available in all states or for all loan amounts. Other restrictions and limitations apply. Contact your preferred lender for the pricing associated with your specific transaction. Calculations are generated by Open Source mortgage calculation software tools using common mathematical formulas. All calculations should be independently verified.
Get Walk Score Content

Property History

Yesterday
Property information last updated
Yesterday
Date of last price change
55 days ago
Status Active. This is the date the listing was placed on market.
Cumulative Days on Market: 55 days (includes prior listings) · Currently listed since July 30, 2026. Data provided by the MLS.

Similar Properties