Property Details

Start of property details
Share this property:
1181 Riddlewood Road
Highlands Ranch, CO 80129
ACTIVE
UNDER CONTRACT
$595,000
Active Under Contract
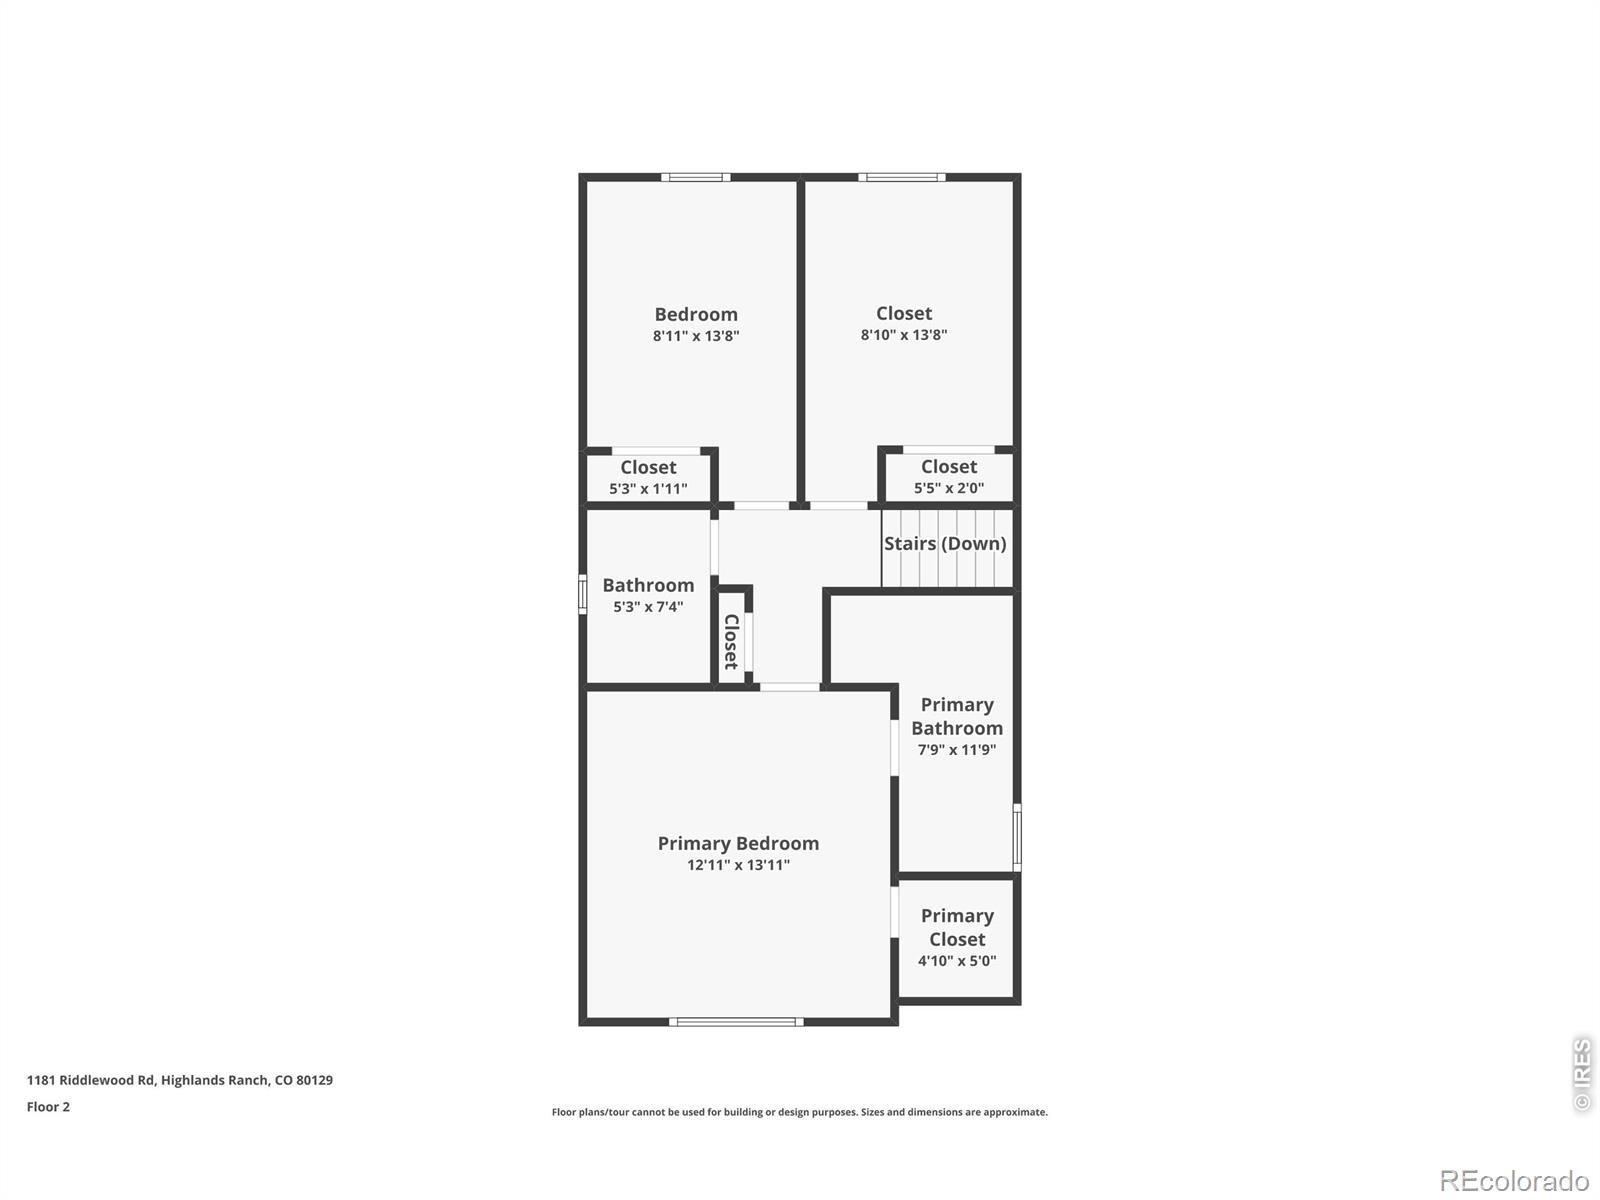
3
Beds
3
Baths
2
Garage
1,914
Sqft
0.11
Acres
MLS# IR1065410
Cumulative Days on Market: 54 · Includes prior listings · Currently listed since 07/30/26 · Data provided by the MLS.

Property Description

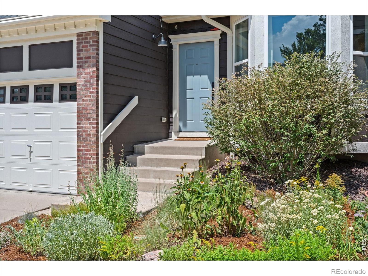
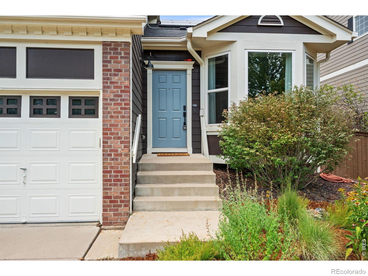
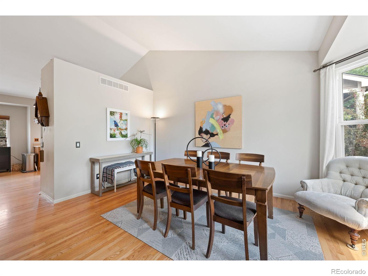
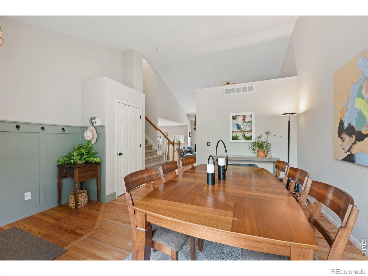
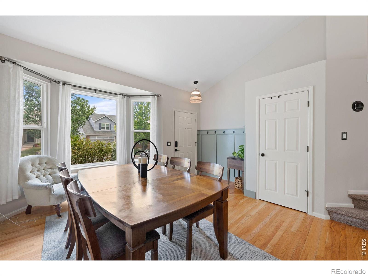
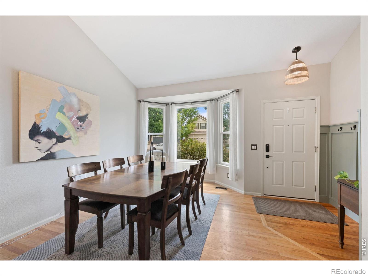
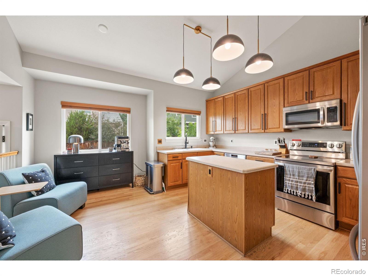
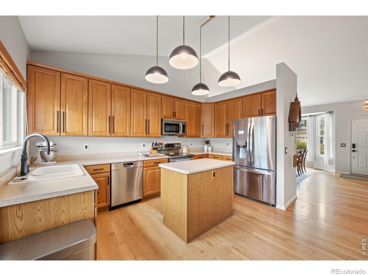
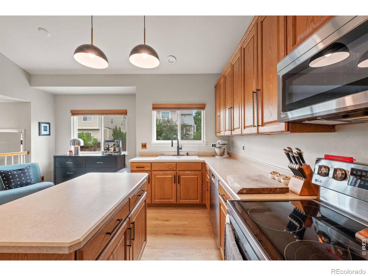
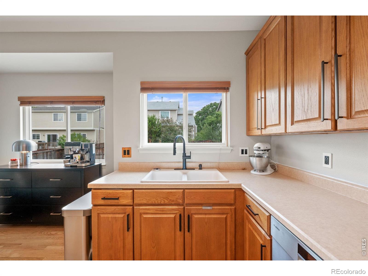
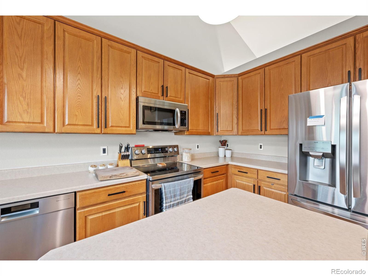
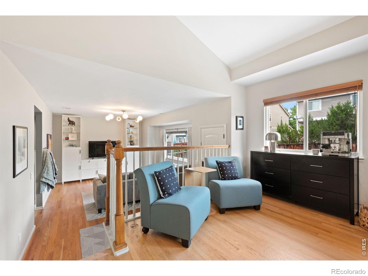
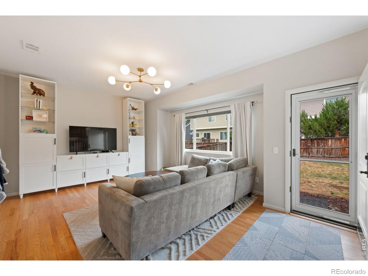
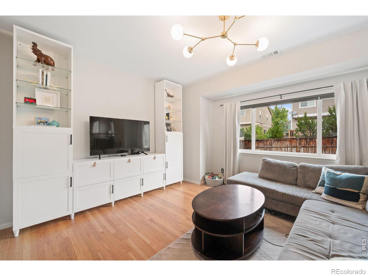
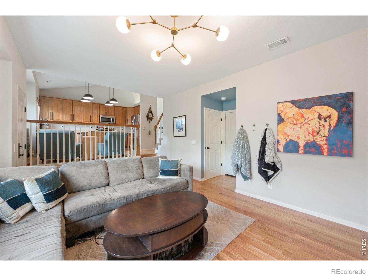
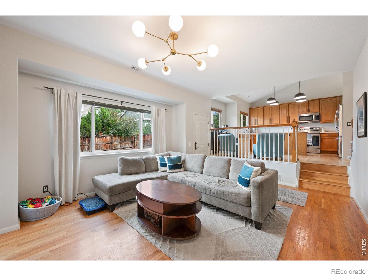
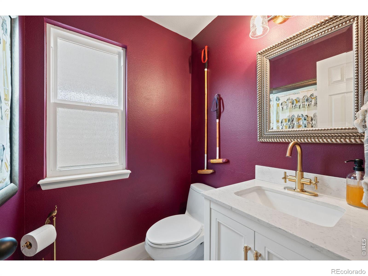
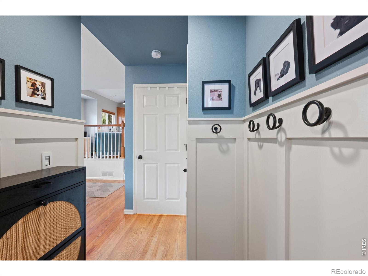
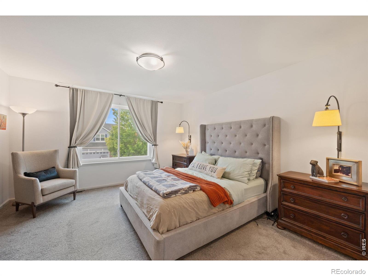
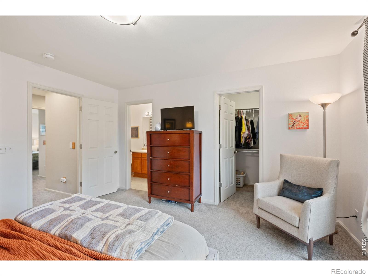
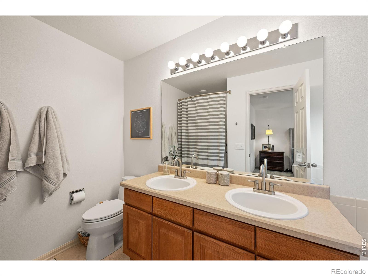
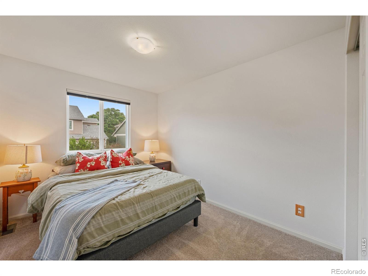
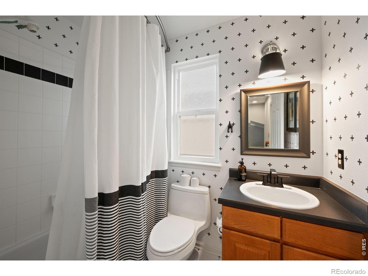
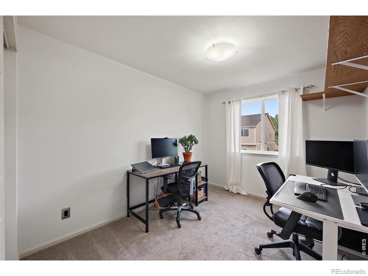
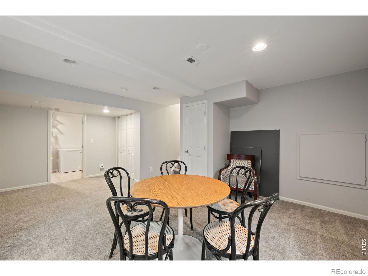
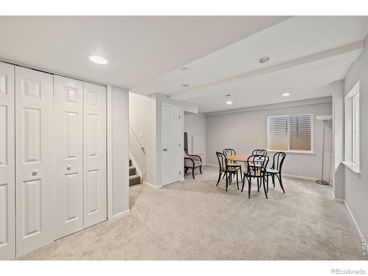
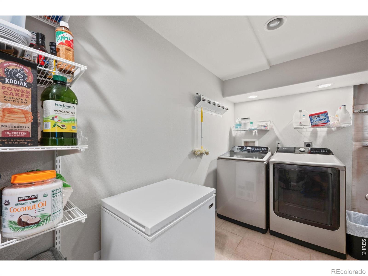
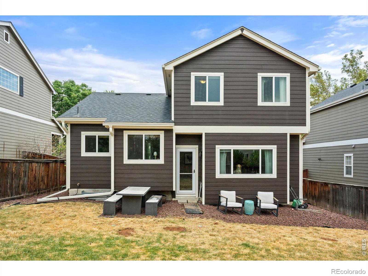
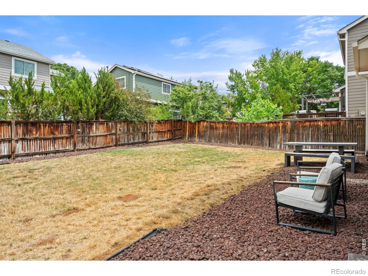
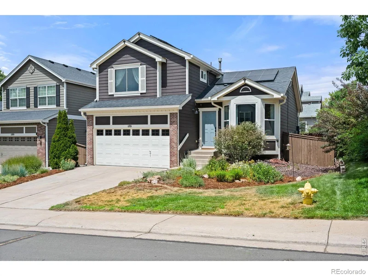
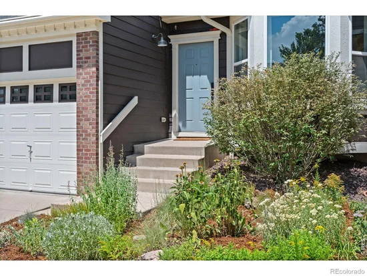
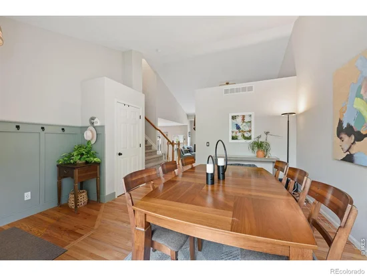
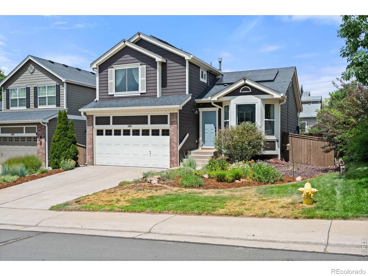
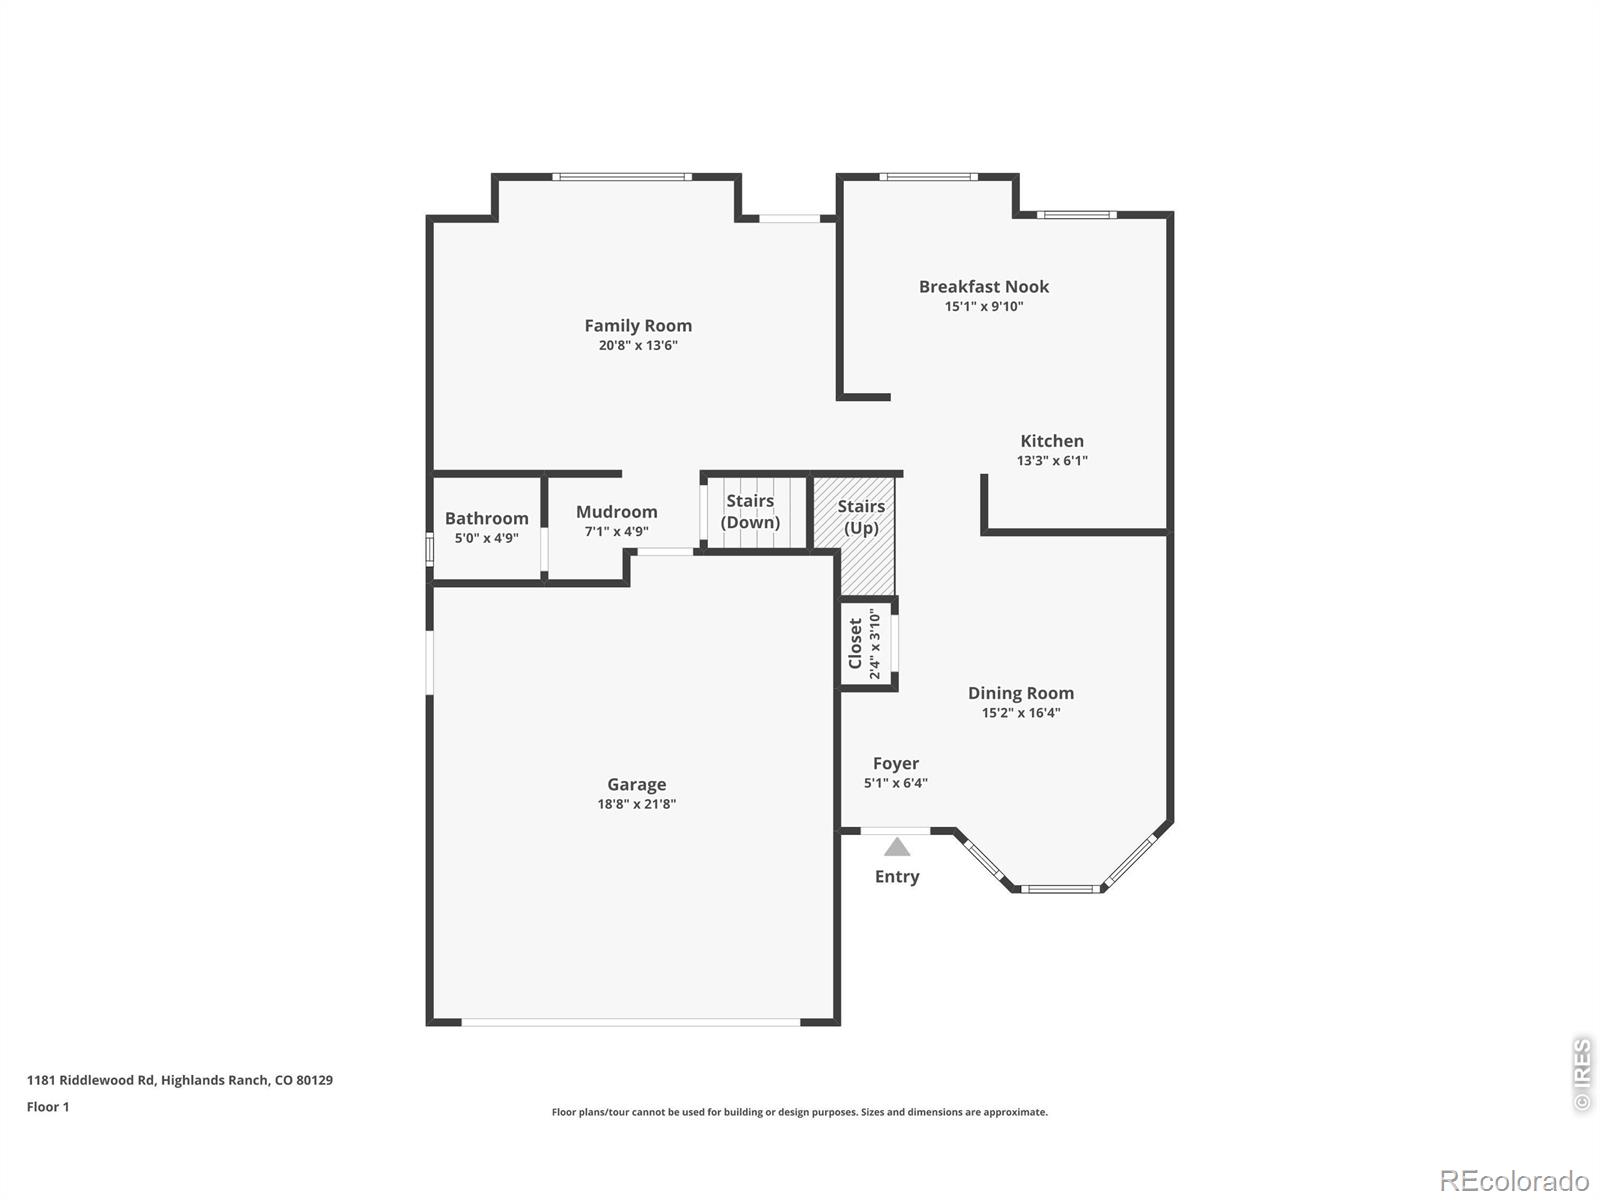
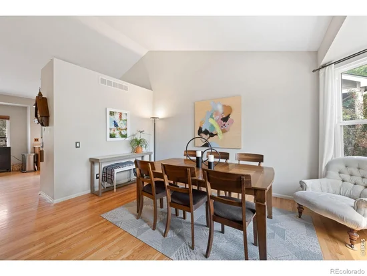
Enjoy this well-loved home where many important updates have already been completed, focusing on aesthetics, comfort, efficiency, and low-maintenance living. Energy-conscious homeowners will appreciate the Energy Star double-pane windows, a tankless water heater, and a PV solar system installed in 2022, all helping to reduce utility costs, supporting a more sustainable lifestyle. The home features an open floorplan with extensive (real) hardwood flooring throughout the main living areas; vaulted ceilings in the living room and kitchen; and nine-foot ceilings throughout the rest of the home. The homeowner is a full-time Interior Designer who has recently updated the entire interior with fresh paint colors for a clean, modern look. She has added subtle architectural details throughout the home including a custom entertainment center in the family room; new lighting fixtures, new cabinet hardware, and decorative wainscoting. The large kitchen has plenty of counter space, 42-inch cabinets, a food-prep island, and updated stainless appliances installed in 2022. It is perfect for cooking and entertaining, open to both the family and living rooms. From carefully planned xeriscaping to extensive interior updates and energy-efficient features, this home reflects years of thoughtful ownership. With many improvements already in place, it offers a comfortable, move-in-ready opportunity to spend less time on projects and more time enjoying your new home. Excellent location in Highlands Ranch with convenient access to C470, Town Center shopping and dining, and award winning schools. Foothills Park is nearby with playground, dog park and miles of walking / biking trails just steps away. The HOA includes exclusive use of four(!) state-of-the-art rec centers featuring fitness, tennis, pools, weight rooms and more! Don't miss the opportunity to be a part of this vibrant community!
Ask a Local Expert

Property Highlights

Property Type
Residential
Property Sub Type
Single Family Residence
Architectural Style
Contemporary
Bedrooms
3
Total Bathrooms
3
Living Area
1,829
Price / Sqft
$325
Acres
0.11
Year Built
2000

Location

City/Township
Highlands Ranch
Subdivision
Highlands Ranch
County
Douglas
Zoning
PDU

Property Details
Price
$595,000
Property Type
Residential
Property Sub Type
Single Family Residence

Building

Structure Type
House
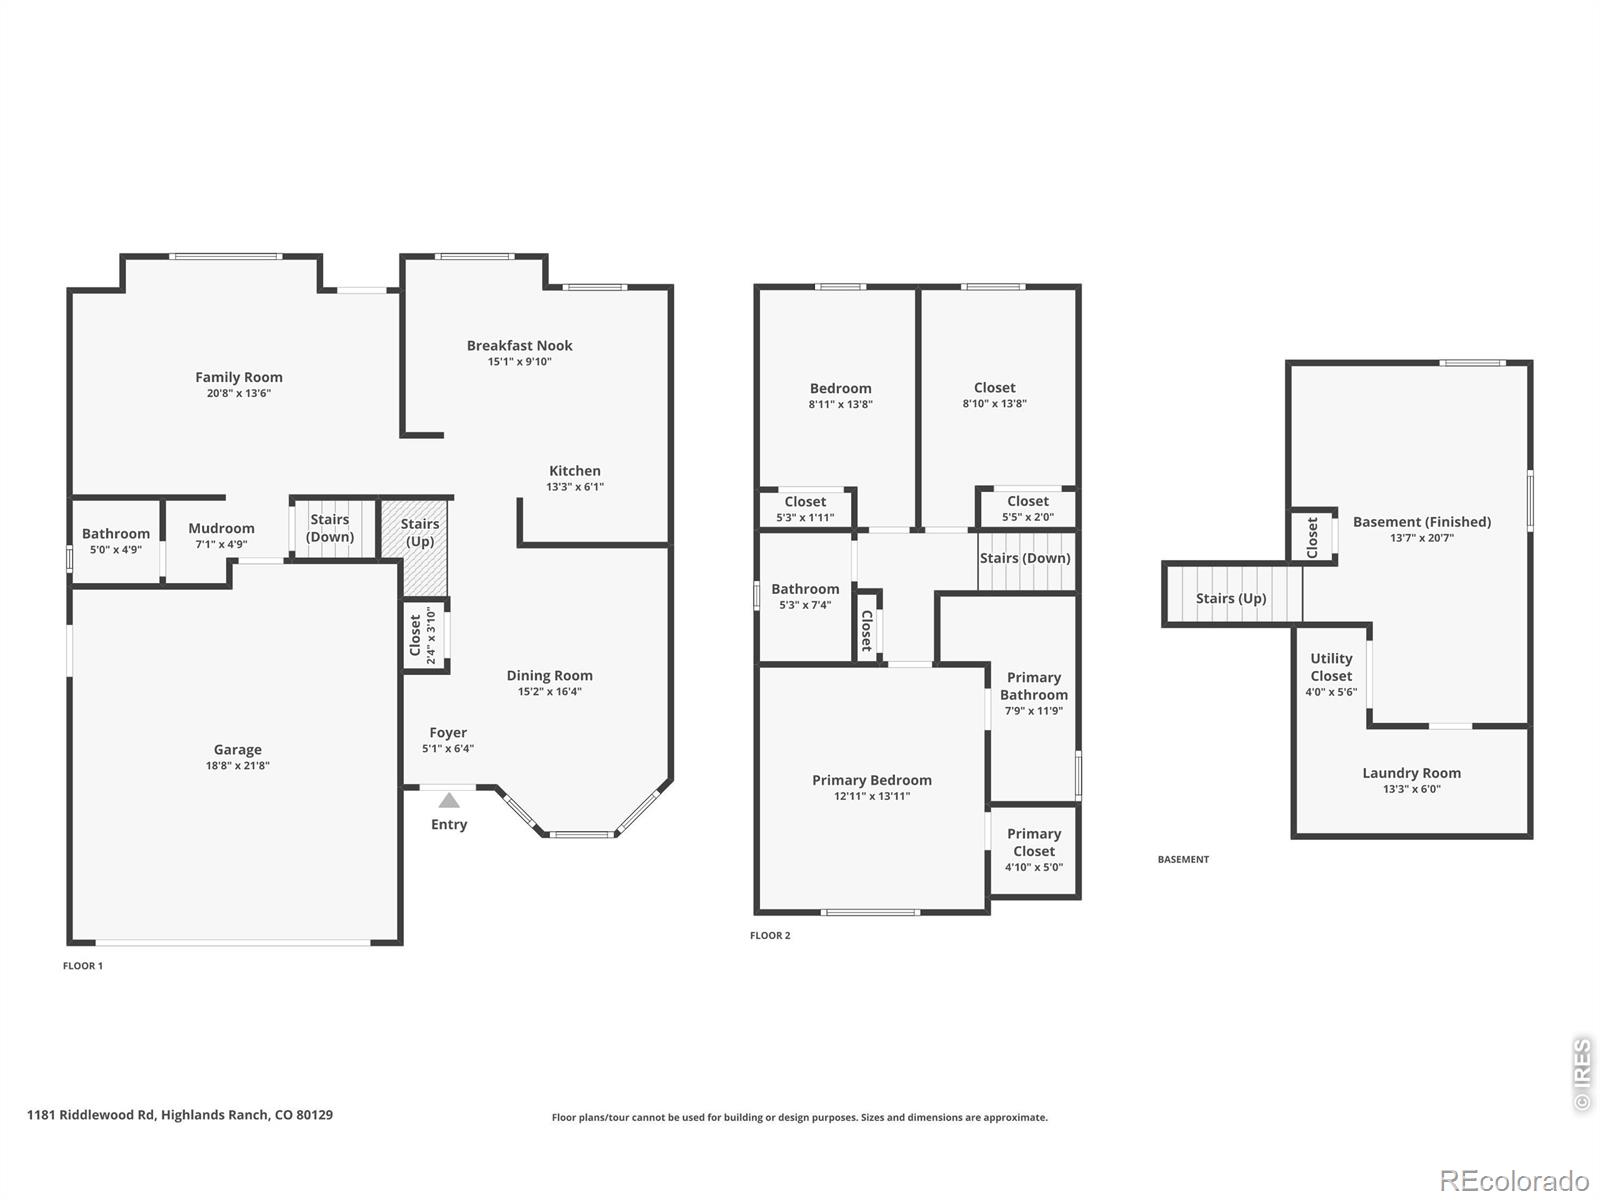
Levels
Three Or More
Total Area
1,914

Community

Local Schools

Elementary School
Eldorado
Middle School
Ranch View
High School
Thunderridge
School District
Douglas RE-1

Interior Features

Bedrooms and Bathrooms

Total Bathrooms
3
Bathrooms on Main Level
1
Full Bathrooms
2
1/2 Bathrooms
1
Bedrooms
3

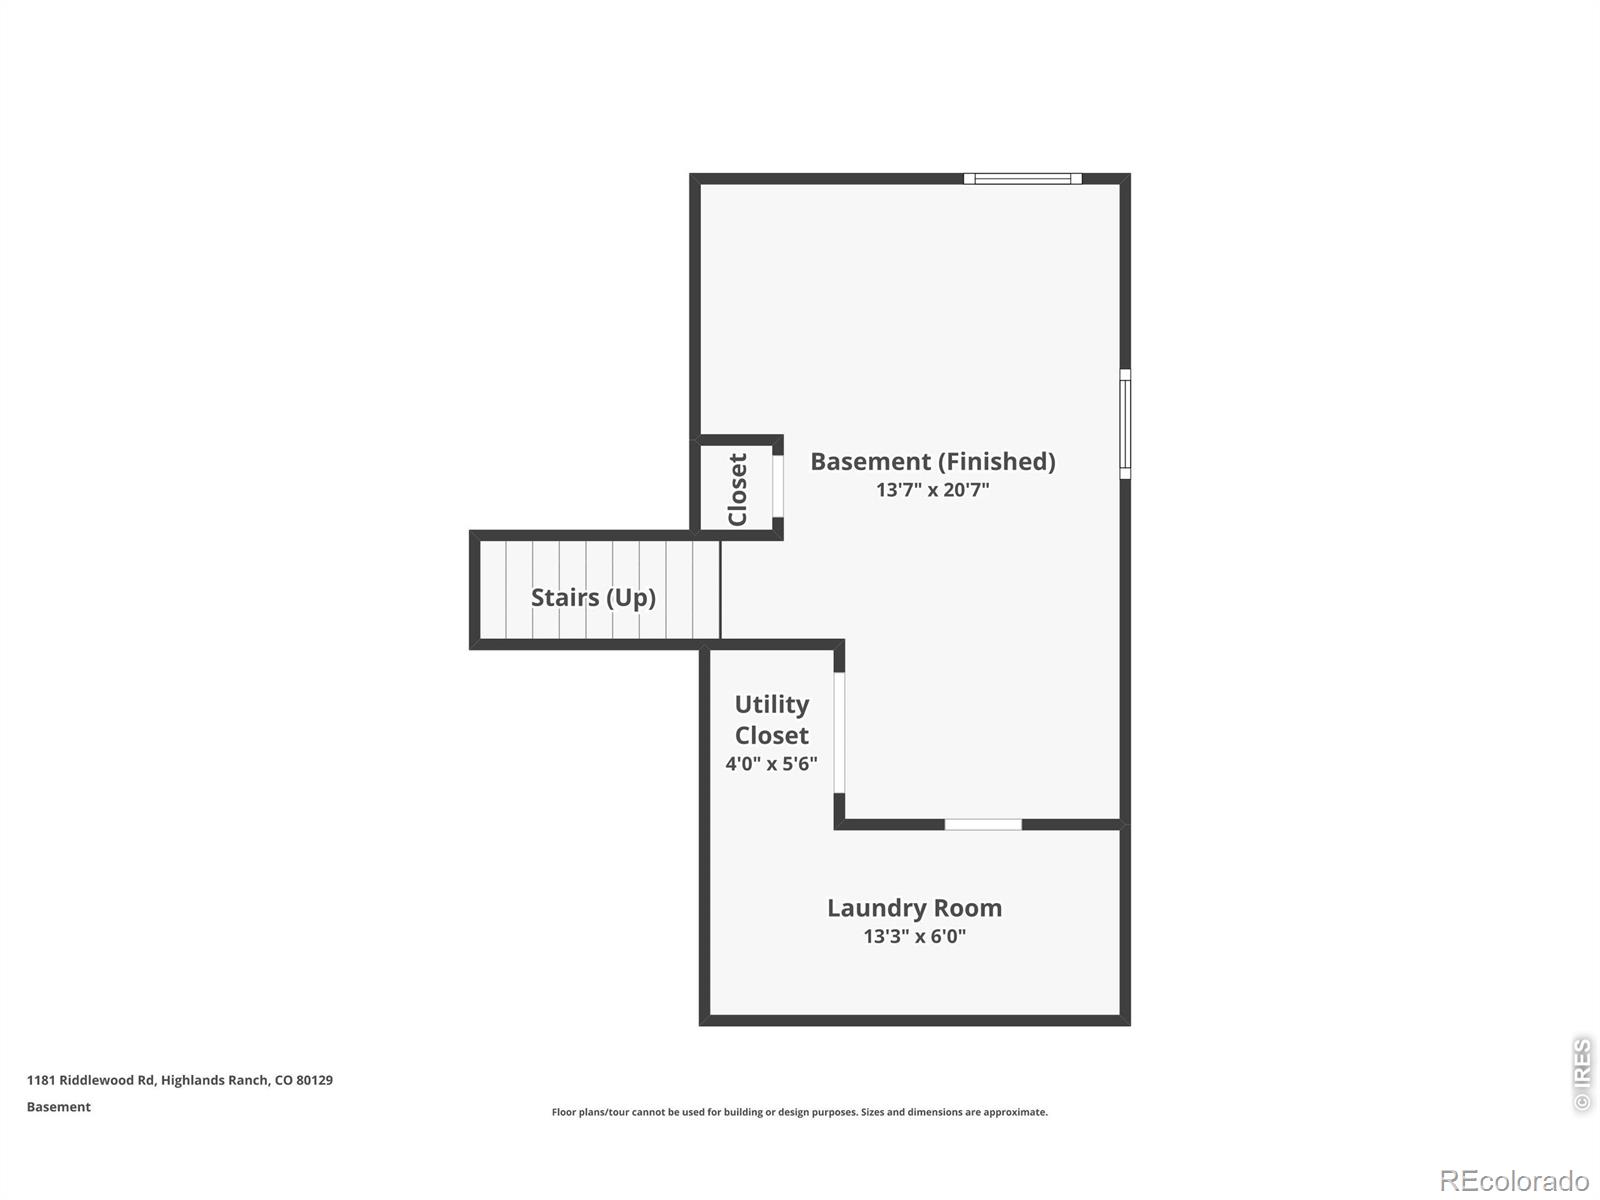
Rooms and Basement

Has Basement
Yes
Basement Features
Crawl Space, Partial

Area and Spaces

Living Area
1,829
Above Grade Finished Area
1,479
Below Grade Finished Area
350

Appliances

Appliances
Dishwasher, Dryer, Freezer, Microwave, Oven, Refrigerator, Washer

Interior Features

Interior Features
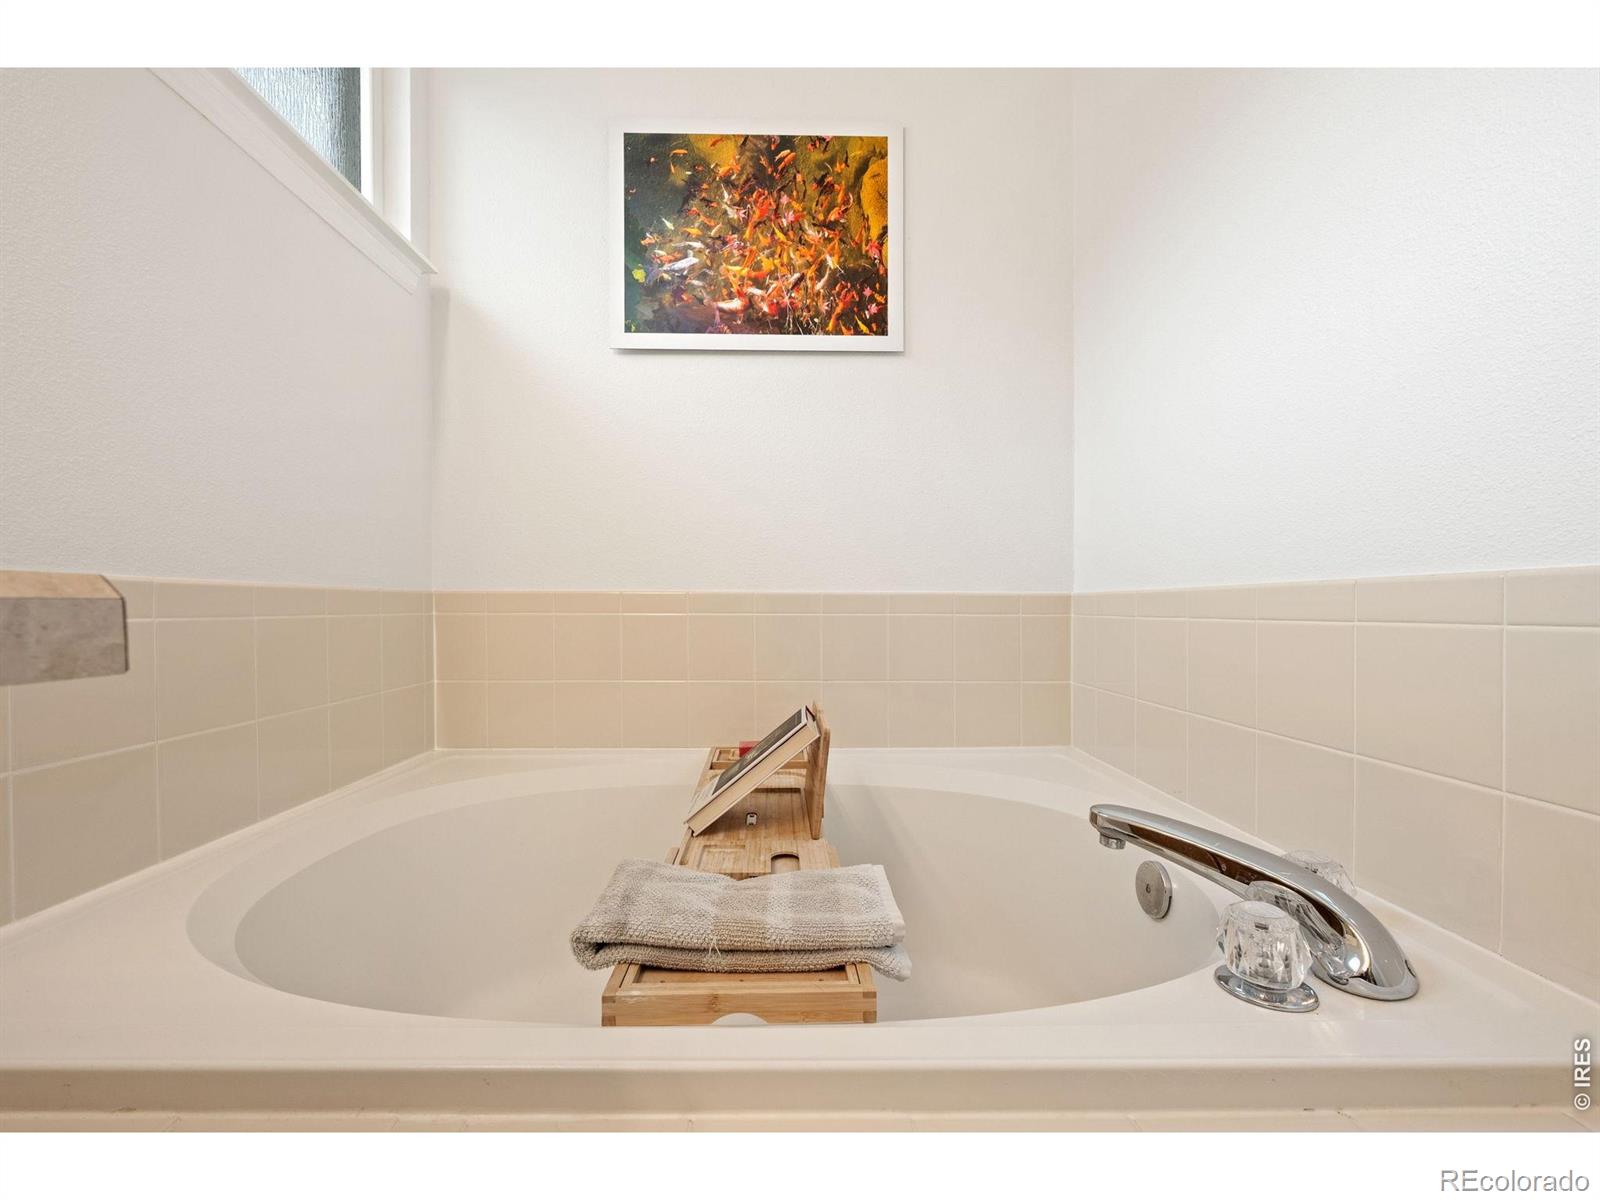
Eat-in Kitchen, Five Piece Bath, Kitchen Island, Open Floorplan, Vaulted Ceiling(s), Walk-In Closet(s)
Flooring
Wood
Window Features
Double Pane Windows, Window Coverings

Heating and Cooling

Heating Features
Forced Air

Building Details
Construction

Architectural Style
Contemporary
Year Built
2000

Materials
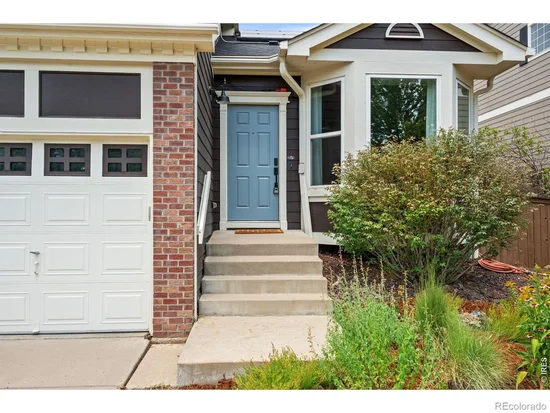
Construction Materials
Brick, Frame
Roof
Composition

Terms

Terms

Ownership
Individual
Exclusions
None
Special Terms
Cash, Conventional, FHA, VA Loan

Taxes

Tax

Tax (Annual)
$3,873

HOA

Has HOA
Yes
Association Fee
$174 /qtr
Association Fee2
75.00 /yr
Association Ammenities
Clubhouse, Fitness Center, Park, Playground, Pool, Tennis Court(s), Trail(s)
Association Fee Includes
Reserves

Heating, Cooling & Utilities

Cooling Features
Central Air

Utilities

Utilities
Cable Available, Electricity Available, Internet Access (Wired), Natural Gas Available
Sewer
Public Sewer
Water Source
Public

Lot

Acres
0.11
Lot Size Area Sq Ft
5,009
Lot Features
Flood Zone, Sprinklers In Front

Parking

Total Parking Spaces
2
Garage Capacity
2
Listed by WK Real Estate, 3035889441
Listing Data last updated 09/22/2026 04:40 am
Get a Link to this Property: Copy To Clipboard
QR Code link to this property

Phone:
Connect with:

Payment Calculator

per month. fixed. % interest.
$
%
$
%
Principal & Interest
+ Home Insurance
+ Property Tax
+ HOA Fees
per month
Total interest paid over s will be:
All estimates and provided for informational purposes only. Actual amounts may vary. The output of the tool is not a loan offer or solicitation, nor is it financial or legal advice. Information, rates, programs and loan scenarios shown are for example only as of 22-Sep-2026 and are subject to change without notice. Interest rates provided by the St. Louis Federal Reserve Economic Data (FRED). All products are subject to credit and property approval. Not all products are available in all states or for all loan amounts. Other restrictions and limitations apply. Contact your preferred lender for the pricing associated with your specific transaction. Calculations are generated by Open Source mortgage calculation software tools using common mathematical formulas. All calculations should be independently verified.
Get Walk Score Content

Property History

4 days ago
Property information last updated
34 days ago
Date of last price change
53 days ago
Status Active. This is the date the listing was placed on market.
Cumulative Days on Market: 54 days (includes prior listings) · Currently listed since July 30, 2026. Data provided by the MLS.

Similar Properties