Property Details

Start of property details
Share this property:
3346 S Marion Street
Englewood, CO 80113
29 days ago
REDUCED
$534,900
Active
4
Beds
2
Baths
1
Garage
1,760
Sqft
0.19
Acres
MLS# IR1065468
Cumulative Days on Market: 54 · Includes prior listings · Currently listed since 07/31/26 · Data provided by the MLS.

Property Description

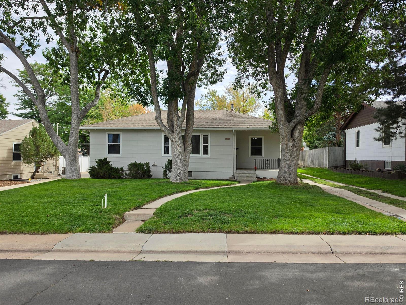
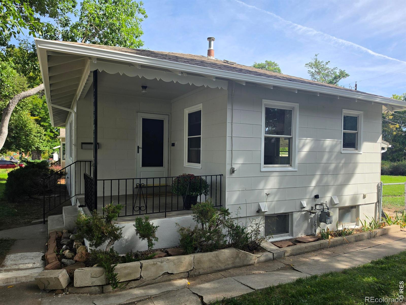
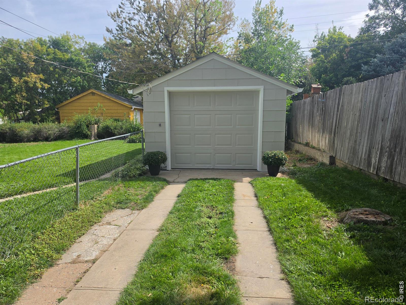
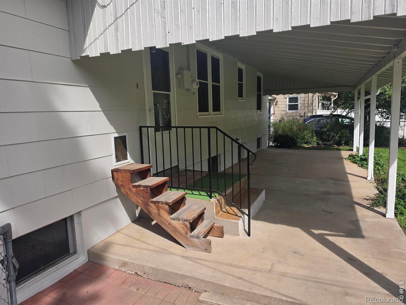
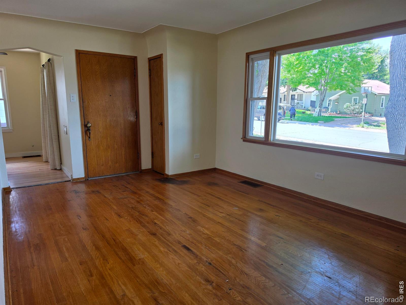
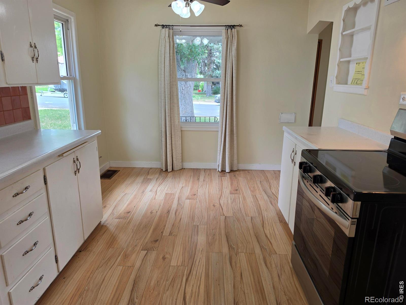
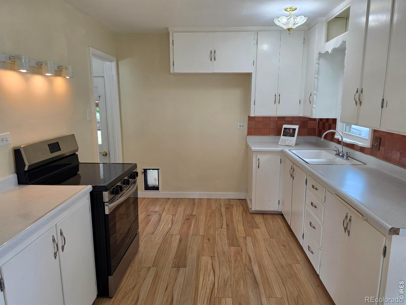
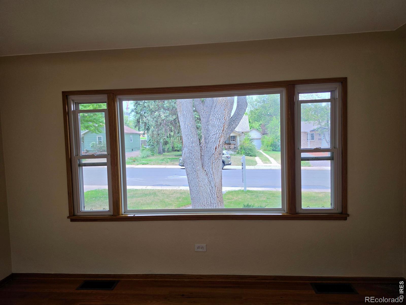
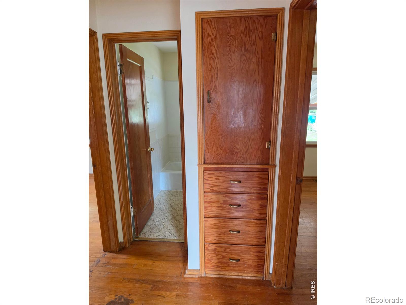
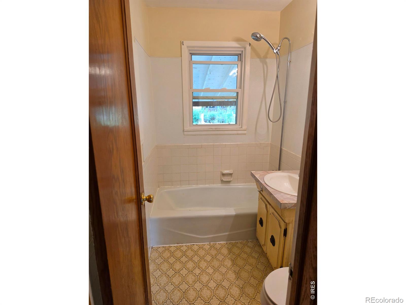
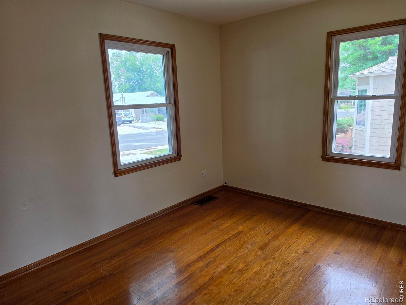
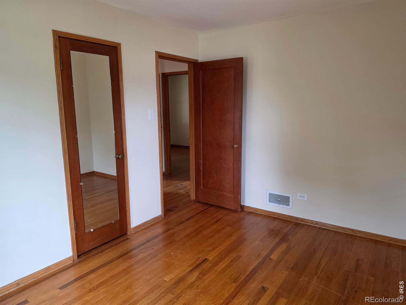
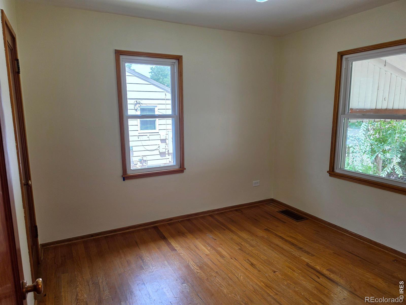
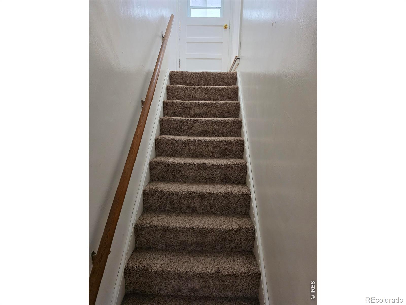
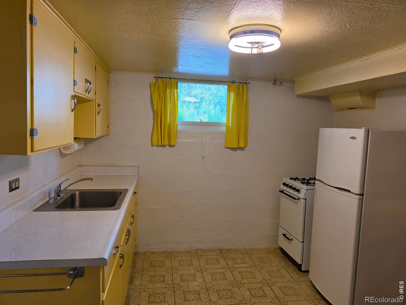
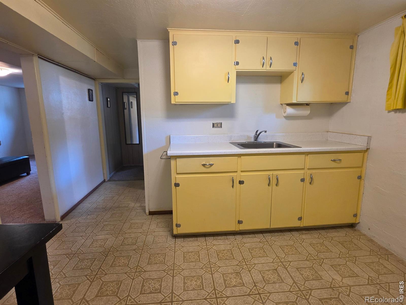
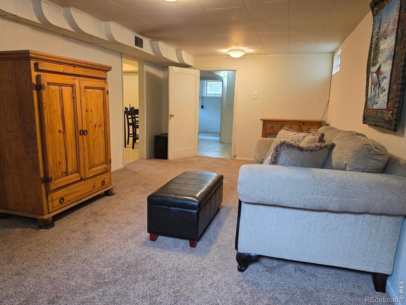
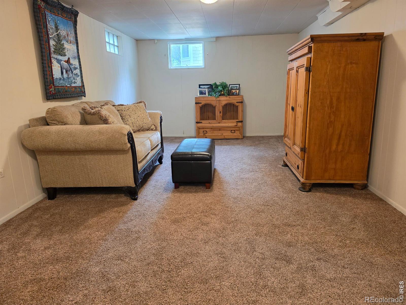
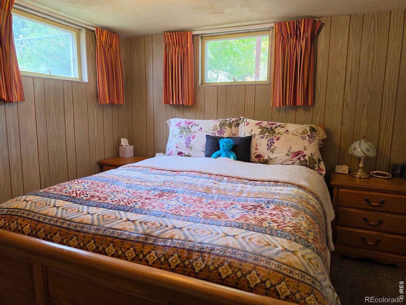
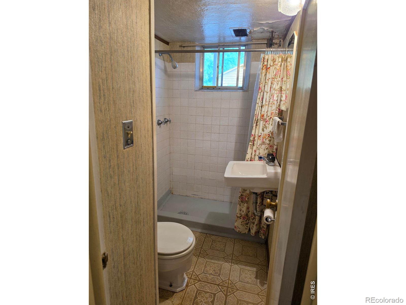
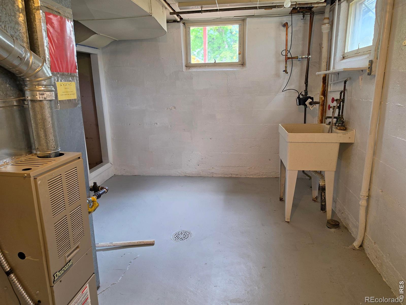
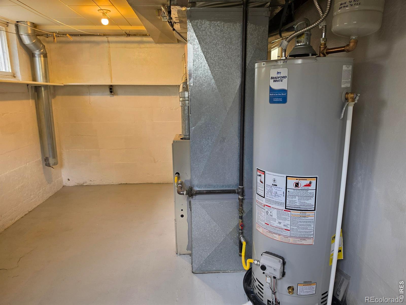
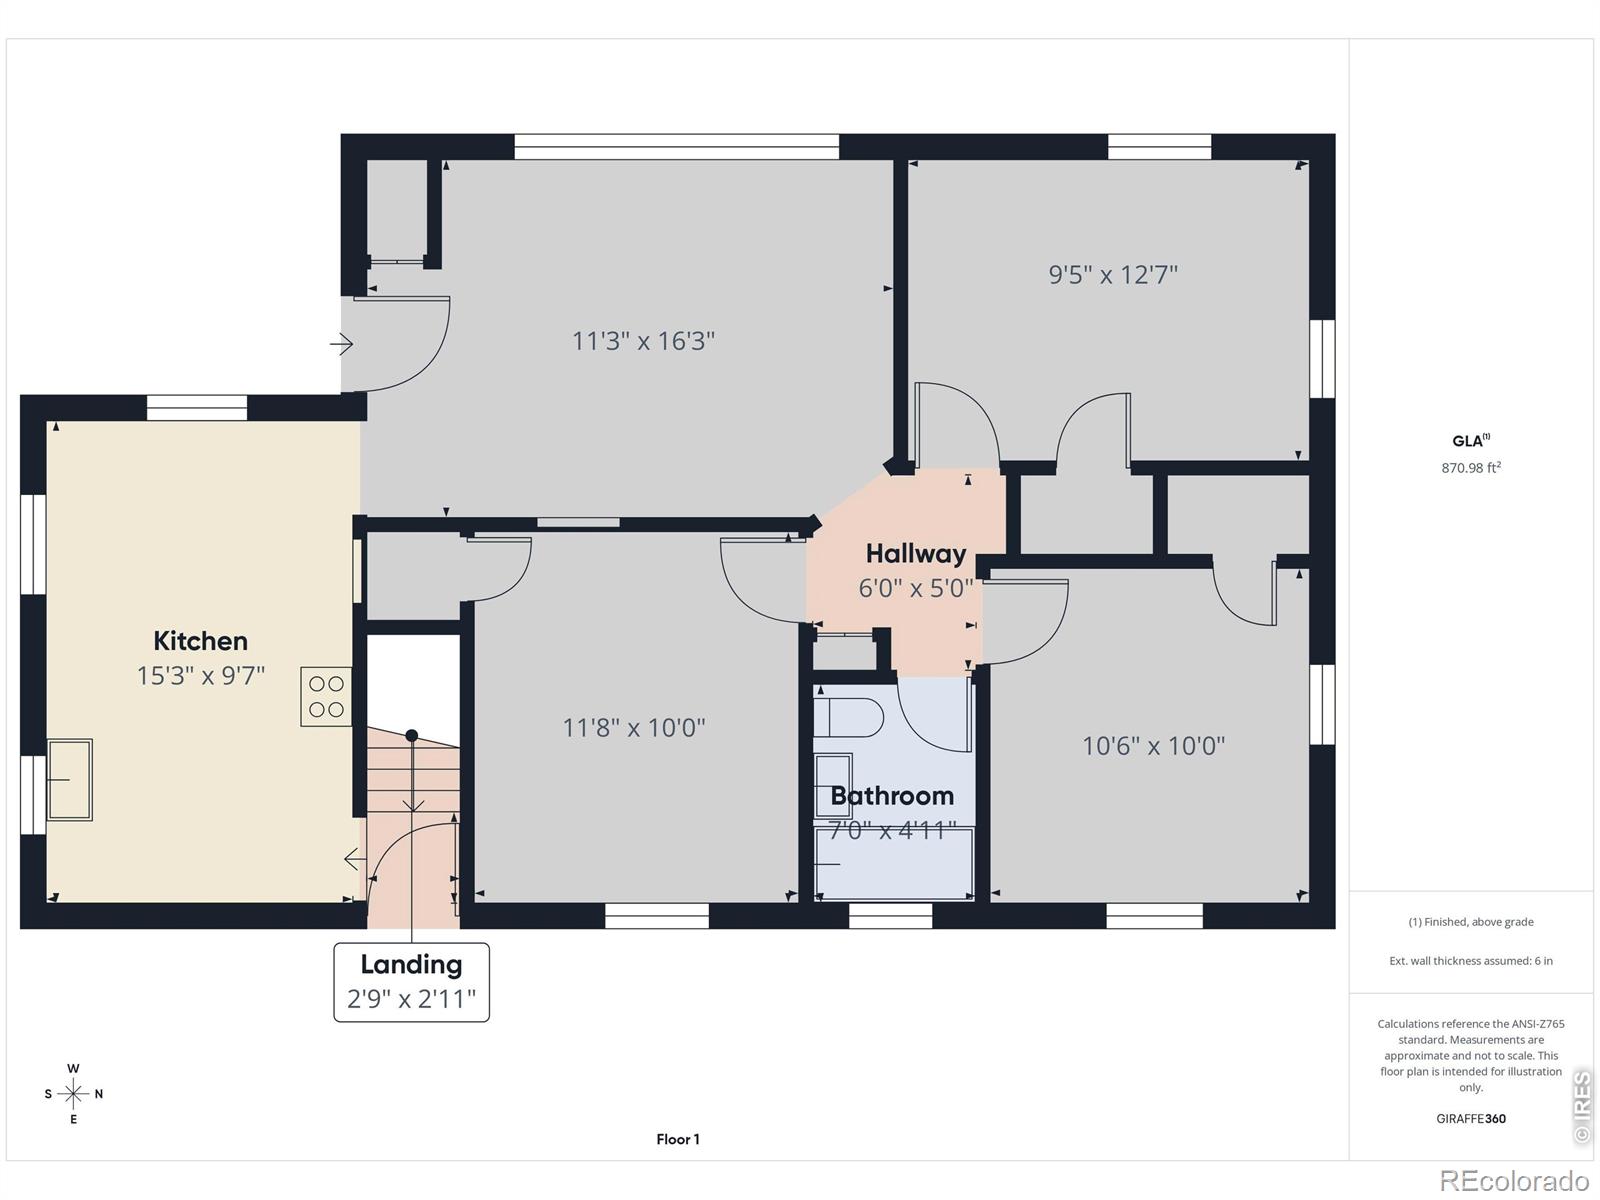
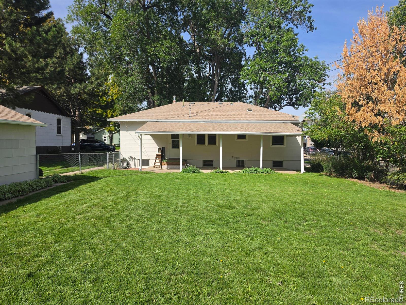
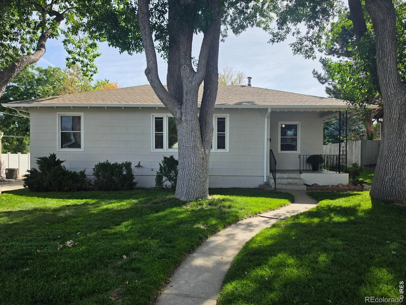
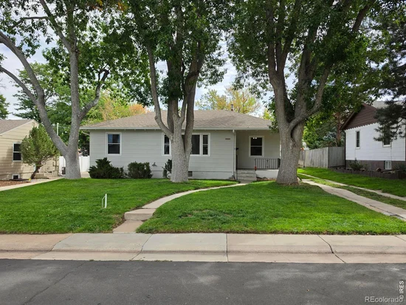
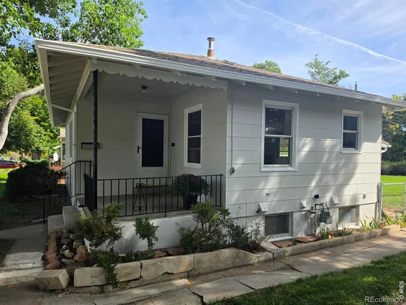
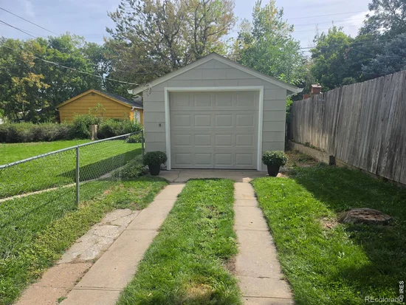
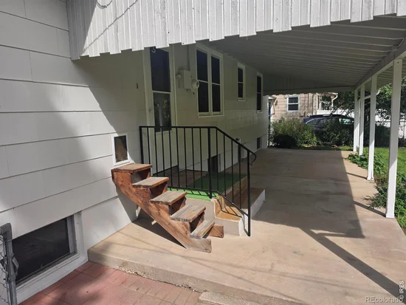
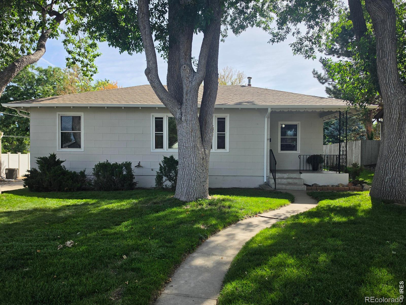
COME BACK and see the NEW EXTERIOR PAINT. FRESH INTERIOR and HUGE GREEN YARD! Massive 8, 146 sq. ft. lot, modern mechanical updates, and a city-registered second kitchen! This well-maintained Englewood elevated ranch seamlessly blends timeless mid-century character with flexible modern layout possibilities. The fully finished basement acts as a separate living suite with its own city-approved second kitchen and bright above-grade windows-ideal for multi-generational families, long-term guests, or just a separate living suite. Original hardwood floors, pristine wood doors, and classic trim preserve the home's integrity, while major structural upgrades are already done for you. Benefit from a 2024 water heater, fresh interior paint, a recently serviced furnace, a newer garage door, added insulation in the walls and ceiling, and a roof / gutter system replaced roughly five years ago. The structural bones are robust, allowing you to live comfortably today while modernizing the electrical panel, bathrooms, and kitchens down the road to capture immediate equity. The washer, dryer, and the refrigerator all in the garage are included. Positioned on the largest level lot on the block, you are just one block from Charles Hay Elementary. The property offers unrivaled access to neighborhood parks, local dining, South Broadway hotspots, and the prominent Swedish, Craig, and Porter hospital networks. Enjoy a huge covered patio, large fenced yard and a sprinkler system with absolute convenience of the city's most competitive submarkets.

Ask a Local Expert

Property Highlights

Property Type
Residential
Property Sub Type
Single Family Residence
Bedrooms
4
Total Bathrooms
2
Living Area
1,672
Price / Sqft
$320
Acres
0.19
Year Built
1946

Location

City/Township
Englewood
Direction Faces
West
Subdivision
Evanston Bdwy Add
County
Arapahoe
Zoning
R-1-C

Property Details

Price
$534,900
Property Type
Residential
Property Sub Type
Single Family Residence

Building

Structure Type
House
Levels
One
Total Area
1,760

Community

Local Schools

Elementary School
Other
Middle School
Englewood
High School
Englewood
School District
Englewood 1

Interior Features

Bedrooms and Bathrooms

Total Bathrooms
2
Bathrooms on Main Level
1
Full Bathrooms
1
3/4 Bathrooms
1
Bedrooms
4
Bedrooms on Main Level
3

Rooms and Basement

Has Basement
Yes
Basement Features
Full

Area and Spaces

Living Area
1,672
Above Grade Finished Area
880
Below Grade Finished Area
792

Appliances

Appliances
Disposal, Dryer, Oven, Refrigerator, Washer

Interior Features

Interior Features
Eat-in Kitchen
Flooring
Wood
Laundry Features
In Unit

Heating and Cooling

Heating Features
Forced Air

Building Details

Construction

Year Built
1946

Materials

Construction Materials
Other
Roof
Composition

Terms

Terms

Ownership
Individual
Exclusions
Sellers personal property in the garage and basement apartment.
Special Terms
Cash, Conventional, FHA, VA Loan

Taxes

Tax

Tax (Annual)
$2,969

Heating, Cooling & Utilities

Utilities

Utilities
Cable Available, Electricity Available, Natural Gas Available
Water Source
Public

Lot

Acres
0.19
Lot Size Area Sq Ft
8,146
Lot Features
Sprinklers In Front
Road Surface
Alley Paved, Paved
Road Frontage
Public

Exterior Features

Patio And Porch Features
Patio
Fencing
Fenced

Parking

Total Parking Spaces
1
Garage Capacity
1
Listed by Compass-Denver, 3032578525
Listing Data last updated 09/23/2026 01:40 pm
Get a Link to this Property: Copy To Clipboard
QR Code link to this property

Phone:
Connect with:

Payment Calculator

per month. fixed. % interest.
$
%
$
%
Principal & Interest
+ Home Insurance
+ Property Tax
+ HOA Fees
per month
Total interest paid over s will be:
All estimates and provided for informational purposes only. Actual amounts may vary. The output of the tool is not a loan offer or solicitation, nor is it financial or legal advice. Information, rates, programs and loan scenarios shown are for example only as of 23-Sep-2026 and are subject to change without notice. Interest rates provided by the St. Louis Federal Reserve Economic Data (FRED). All products are subject to credit and property approval. Not all products are available in all states or for all loan amounts. Other restrictions and limitations apply. Contact your preferred lender for the pricing associated with your specific transaction. Calculations are generated by Open Source mortgage calculation software tools using common mathematical formulas. All calculations should be independently verified.
Get Walk Score Content

Property History

4 days ago
Property information last updated
29 days ago
Date of last price change
54 days ago
Status Active. This is the date the listing was placed on market.
Cumulative Days on Market: 54 days (includes prior listings) · Currently listed since July 31, 2026. Data provided by the MLS.

Similar Properties