Property Details

Start of property details
Share this property:
1744 Montgomery Circle
Longmont, CO 80504
ACTIVE
UNDER CONTRACT
$1,325,000
Active Under Contract
5
Beds
5
Baths
3
Garage
5,882
Sqft
0.27
Acres
MLS# IR1065571
Cumulative Days on Market: 53 · Includes prior listings · Currently listed since 08/01/26 · Data provided by the MLS.

Property Description

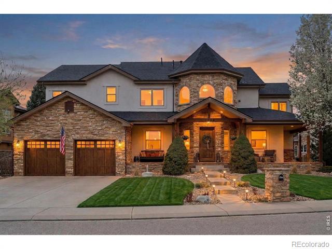
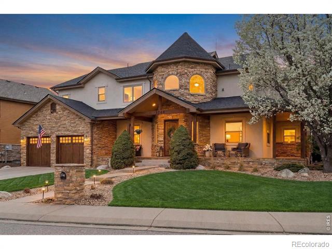
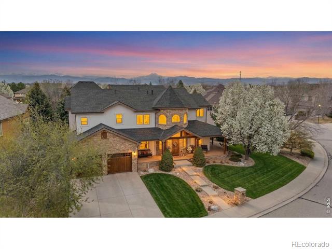
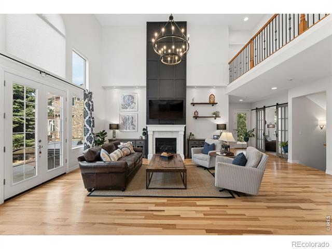
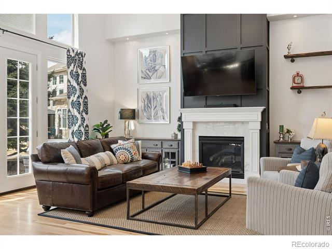
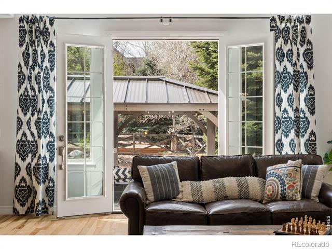
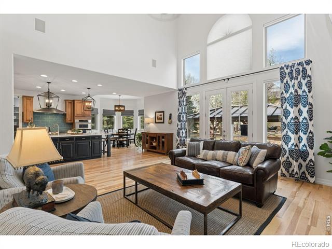
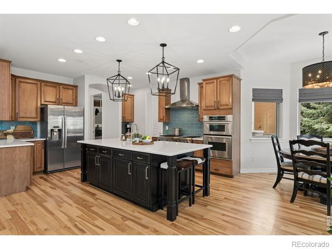
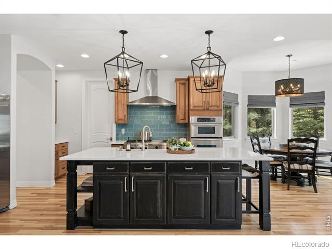
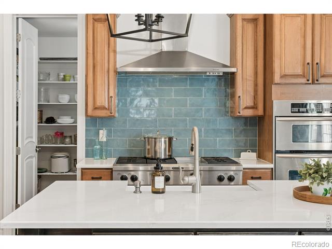
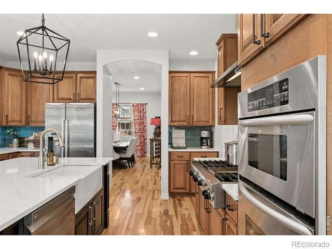
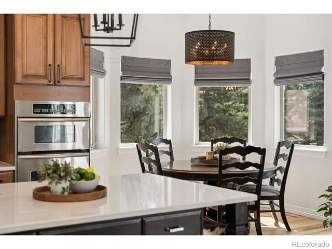
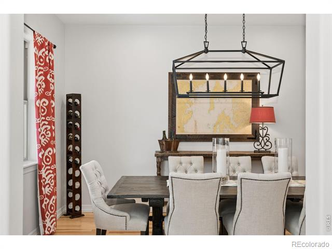
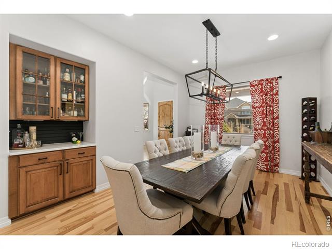
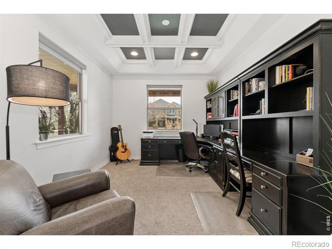
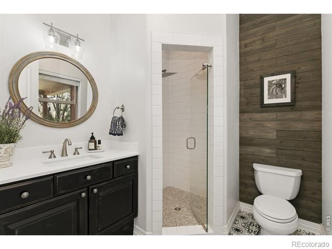
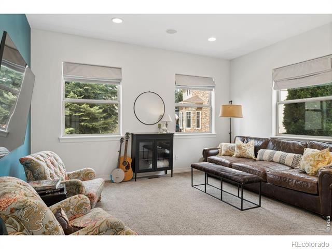
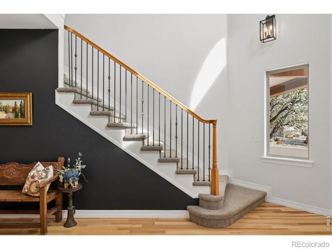
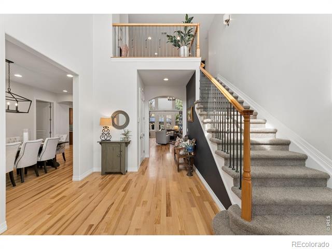
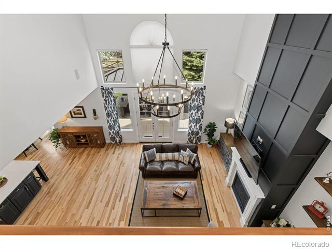
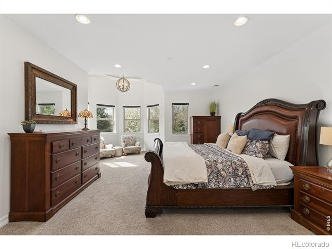
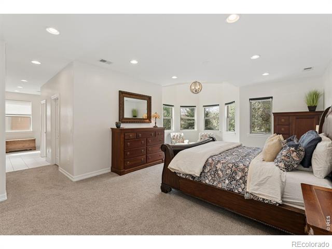
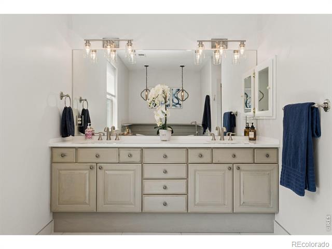
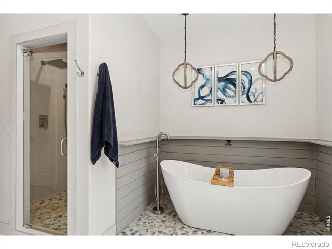
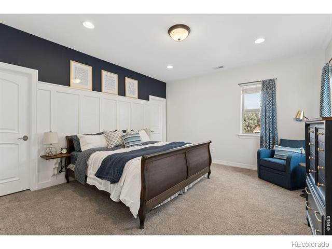
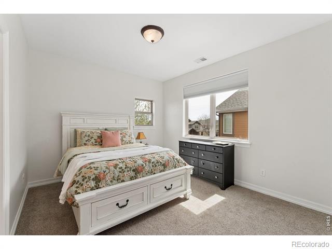
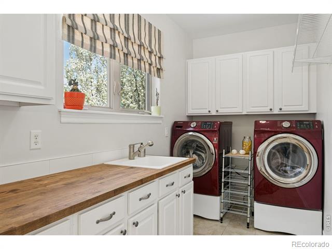
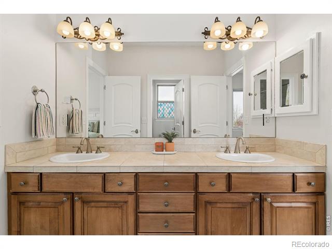
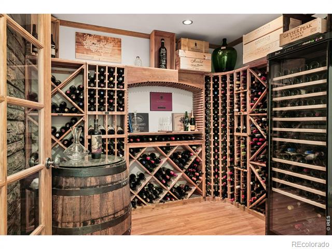
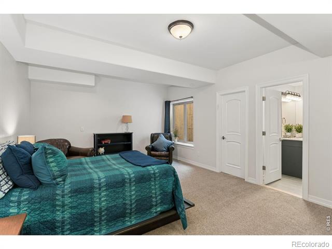
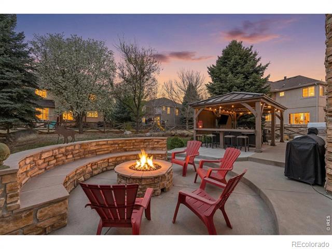
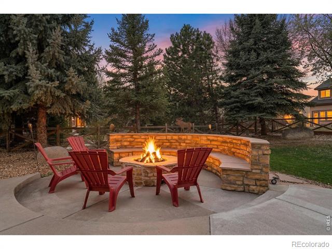
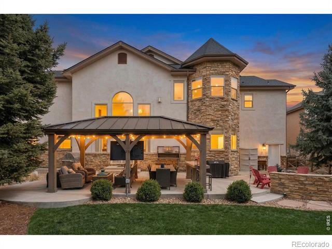
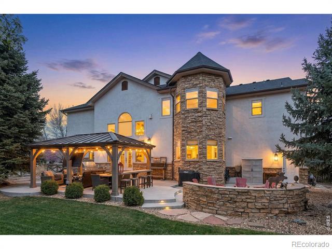
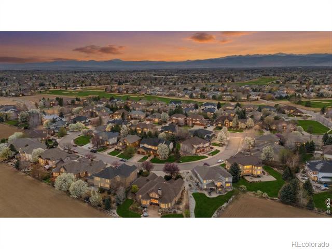
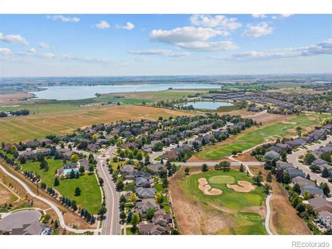
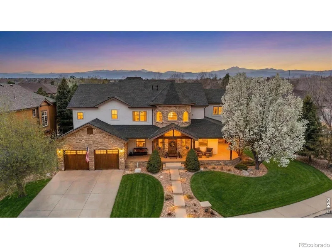
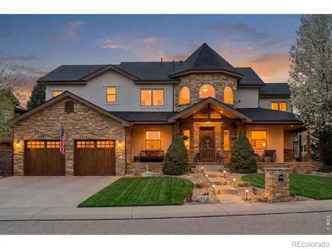
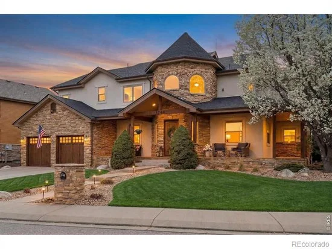
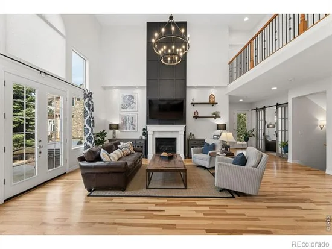
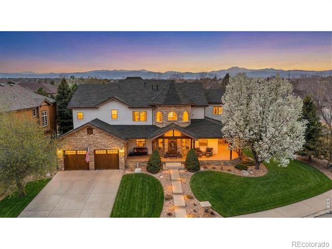
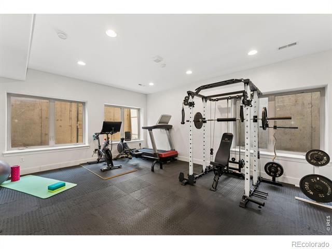
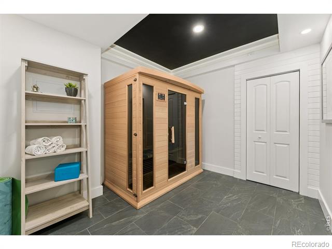
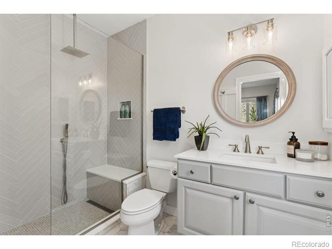
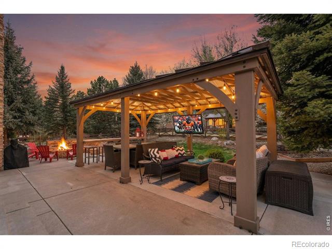
Welcome to a home designed for real life, where space, flexibility, and daily comfort all come together in one thoughtful layout, set within the highly sought-after Ute Creek Golf Course Community. With nearly 6, 000 square feet of finished living space, this 5-bedroom, 5-bathroom home offers room to spread out while still feeling connected. High ceilings throughout create a sense of openness, while large windows bring in natural light across every level. The main floor is built for how people live today. A dedicated office provides a quiet workspace, while the layout offers the option for a main floor en suite, ideal for guests, multi-generational living, or long-term flexibility. This home also delivers something rarely found in the area, a fully integrated wellness experience. Enjoy your own sauna, yoga room, and workout space without ever leaving home. It is a daily lifestyle upgrade that supports how you want to live. The interior has been remodeled with a clean, modern feel, allowing you to move right in. Multiple living areas provide space for entertaining, relaxing, or creating separation when needed.Step outside and the backyard becomes an extension of the home, designed for gathering, unwinding, and enjoying Colorado evenings.Living in the Ute Creek Golf Course Community means more than a great home. It means access to open space, scenic surroundings, and a neighborhood known for its balance of privacy and connection. With nearby parks, trails, and convenient access to Longmont amenities, this location supports both everyday living and long-term lifestyle goals.This is not just a larger home. It is a more complete way to live.

Ask a Local Expert

Property Highlights

Property Type
Residential
Property Sub Type
Single Family Residence
Bedrooms
5
Total Bathrooms
5
Living Area
5,750
Price / Sqft
$230
Acres
0.27
Year Built
2005

Location

City/Township
Longmont
Subdivision
Spring Valley Ph 7
County
Boulder
Zoning
RES

Property Details
Price
$1,325,000
Property Type
Residential
Property Sub Type
Single Family Residence

Building

Structure Type
House
Levels
Two
Total Area
5,882

Community

Local Schools

Elementary School
Fall River
Middle School
Trail Ridge
High School
Skyline
School District
St. Vrain Valley RE-1J

Interior Features

Bedrooms and Bathrooms

Total Bathrooms
5
Bathrooms on Main Level
1
Full Bathrooms
2
3/4 Bathrooms
3
Bedrooms
5

Rooms and Basement

Has Basement
Yes
Basement Features
Full

Area and Spaces

Living Area
5,750
Above Grade Finished Area
3,905
Below Grade Finished Area
1,845

Appliances

Appliances
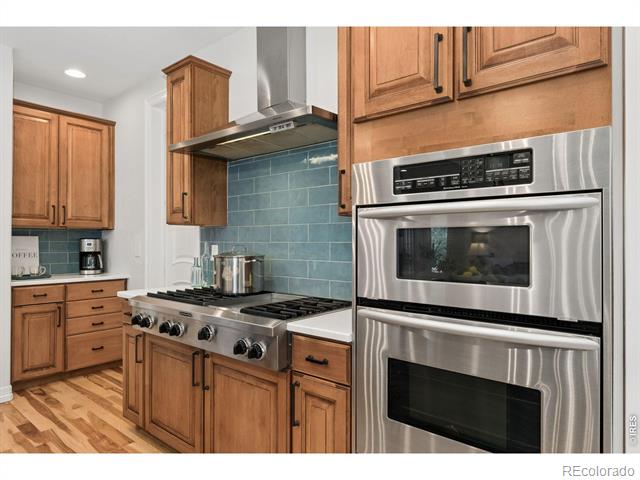
Dishwasher, Double Oven, Microwave, Oven, Refrigerator

Interior Features

Interior Features
Eat-in Kitchen, Five Piece Bath, Jack & Jill Bathroom, Open Floorplan, Pantry, Vaulted Ceiling(s), Walk-In Closet(s)
Flooring
Wood
Window Features
Window Coverings
Fireplace Features
Gas

Heating and Cooling

Heating Features
Forced Air

Building Details
Construction

Year Built
2005

Materials
Construction Materials
Stone, Stucco
Roof
Composition

Terms

Terms

Ownership
Individual
Exclusions
Seller’s personal property and staging items.
Special Terms
Cash, Conventional, FHA, VA Loan

Taxes

Tax

Tax (Annual)
$7,643

HOA

Has HOA
Yes
Association Fee
$150 /mo
Association Ammenities
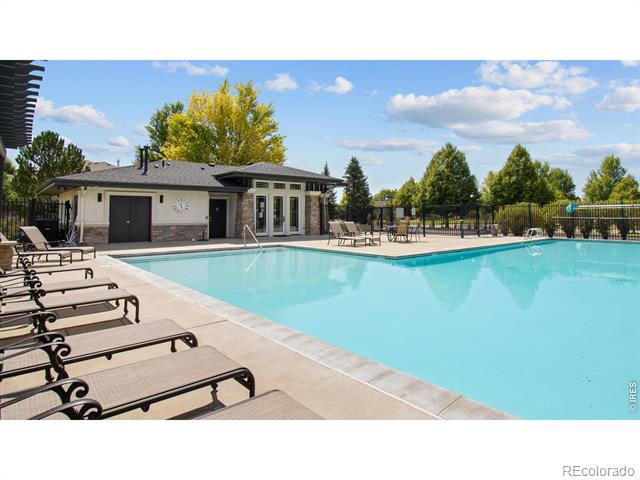
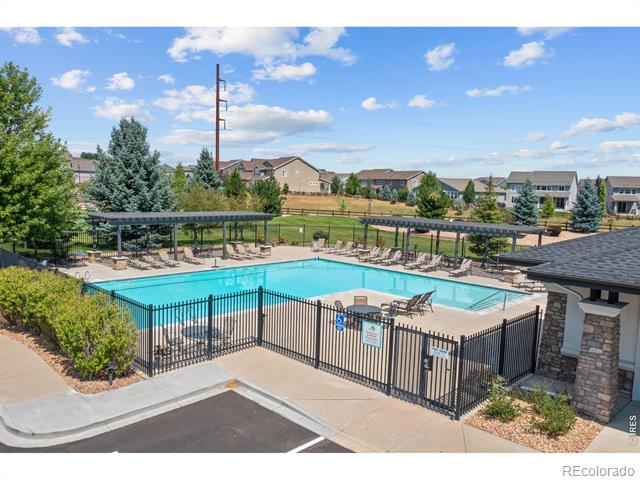
Clubhouse, Golf Course, Park, Pool

Heating, Cooling & Utilities

Cooling Features
Central Air

Utilities

Utilities
Electricity Available, Natural Gas Available
Sewer
Public Sewer
Water Source
Public

Lot

Acres
0.27
Lot Size Area Sq Ft
11,912

Exterior Features

Patio And Porch Features
Patio

Parking

Total Parking Spaces
3
Garage Capacity
3
Listed by Dwellings Colorado Real Estate, 3034197320
Listing Data last updated 09/22/2026 10:20 pm
Get a Link to this Property: Copy To Clipboard
QR Code link to this property

Phone:
Connect with:

Payment Calculator

per month. fixed. % interest.
$
%
$
%
Principal & Interest
+ Home Insurance
+ Property Tax
+ HOA Fees
per month
Total interest paid over s will be:
All estimates and provided for informational purposes only. Actual amounts may vary. The output of the tool is not a loan offer or solicitation, nor is it financial or legal advice. Information, rates, programs and loan scenarios shown are for example only as of 23-Sep-2026 and are subject to change without notice. Interest rates provided by the St. Louis Federal Reserve Economic Data (FRED). All products are subject to credit and property approval. Not all products are available in all states or for all loan amounts. Other restrictions and limitations apply. Contact your preferred lender for the pricing associated with your specific transaction. Calculations are generated by Open Source mortgage calculation software tools using common mathematical formulas. All calculations should be independently verified.
Get Walk Score Content

Property History

5 days ago
Property information last updated
27 days ago
Date of last price change
52 days ago
Status Active. This is the date the listing was placed on market.
Cumulative Days on Market: 53 days (includes prior listings) · Currently listed since August 1, 2026. Data provided by the MLS.

Similar Properties