



Start of property details
1 / 31
2300 Atwood Street
Longmont, CO 80501
FOR
SALE
$599,000
Active
4
Beds
3
Baths
2
Garage
2,322
Sqft 0.22
Acres
MLS# IR1065693
Cumulative Days on Market: 49
· Includes prior listings
· Currently listed since 08/04/26
· Data provided by the MLS.
Property Description
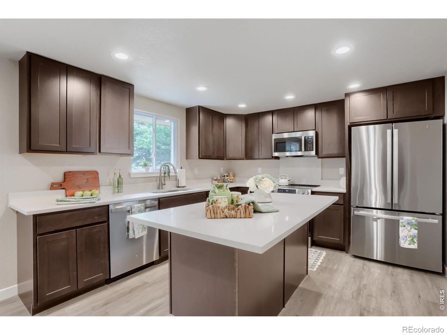
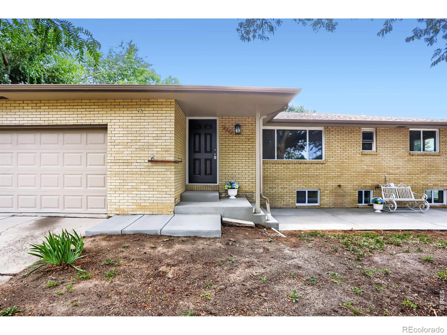
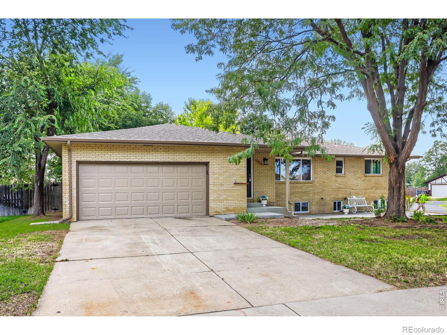
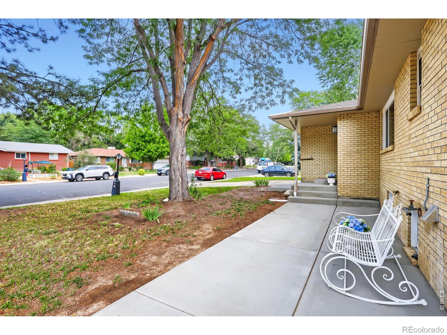
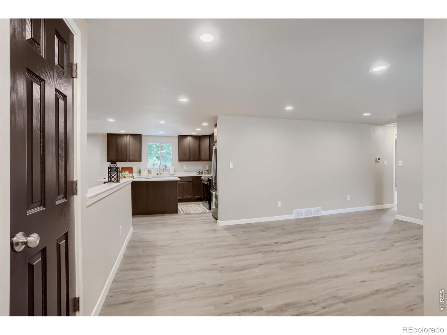
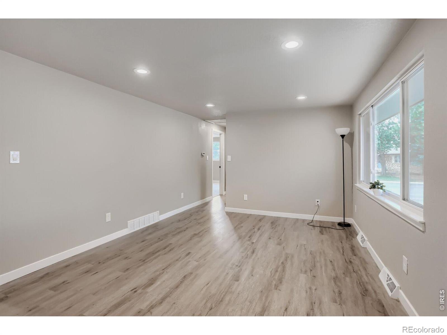
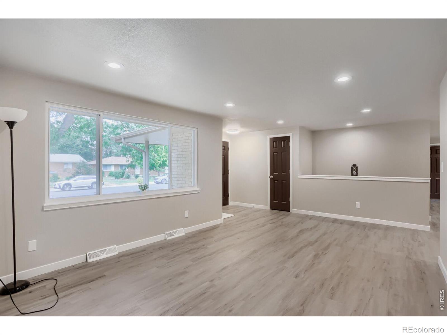
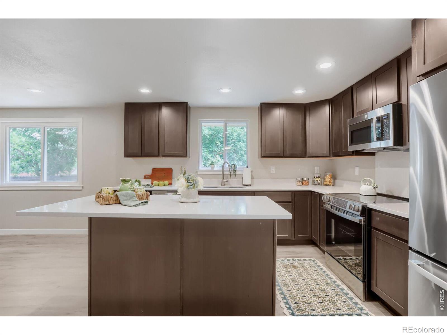
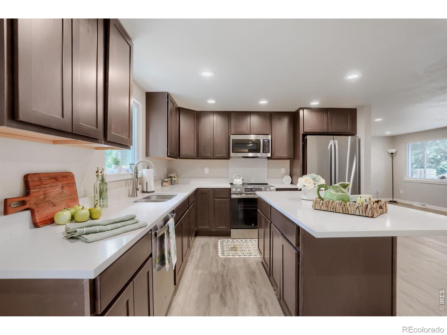
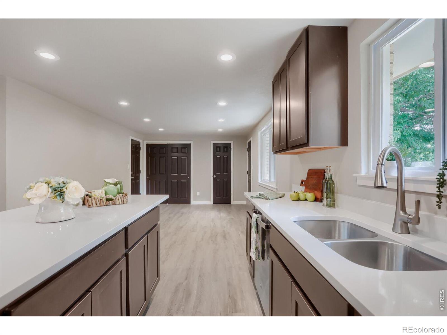
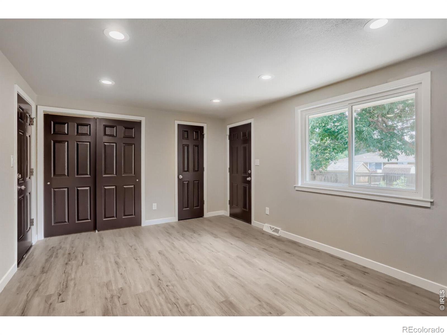
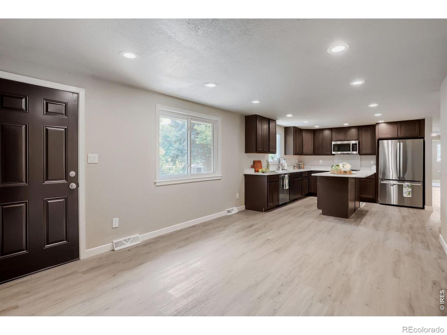
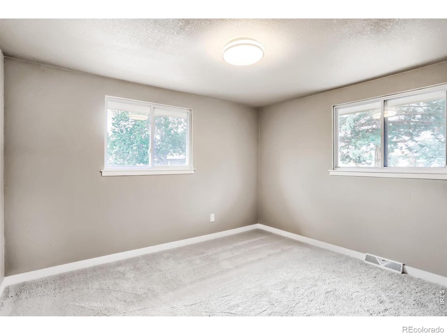
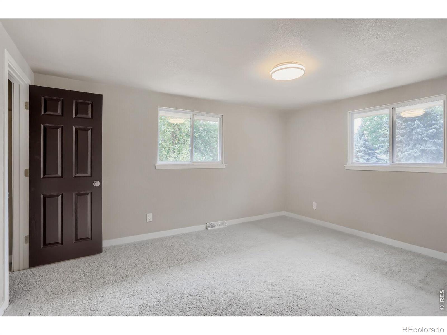
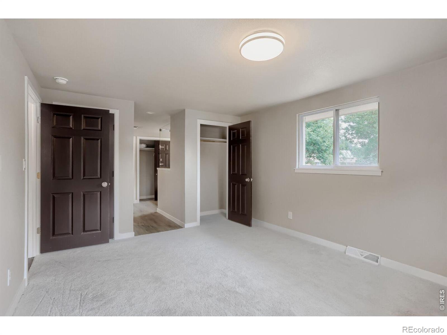
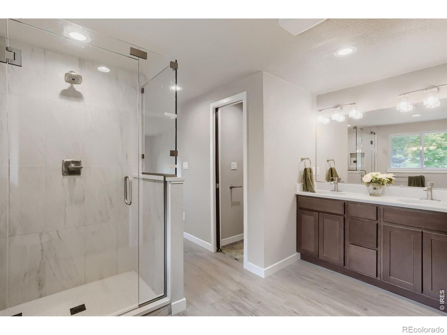
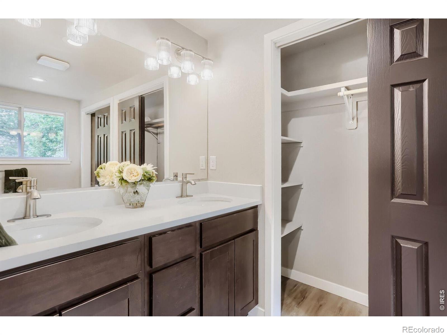
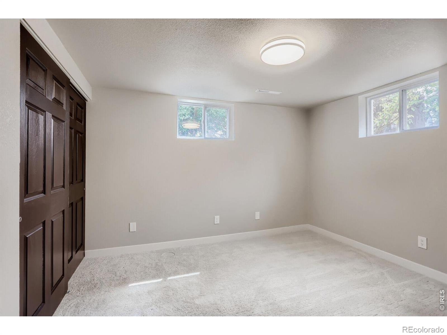
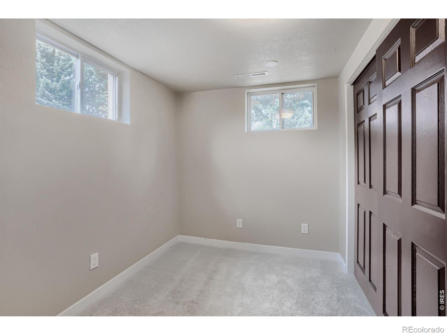
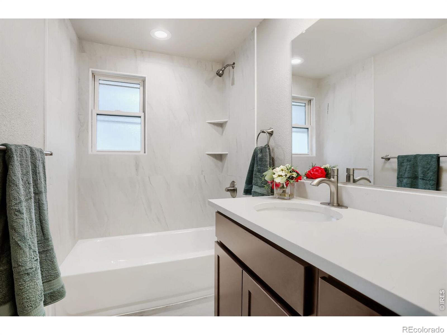
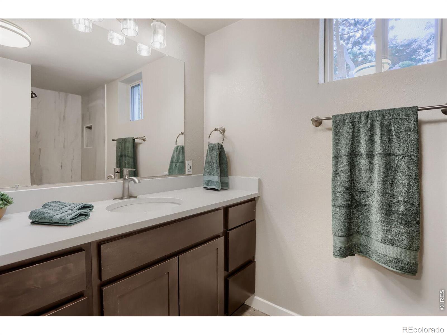
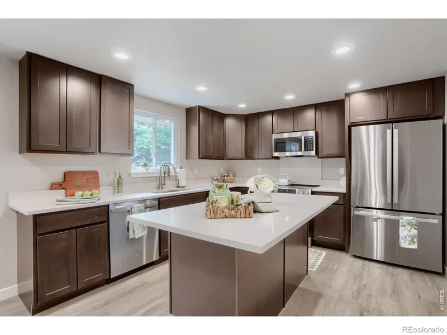
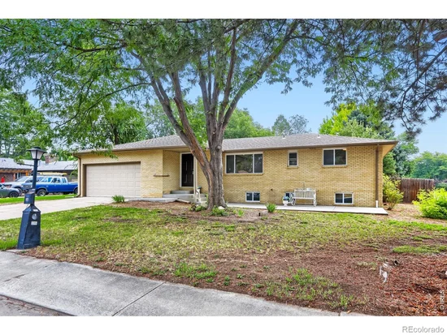
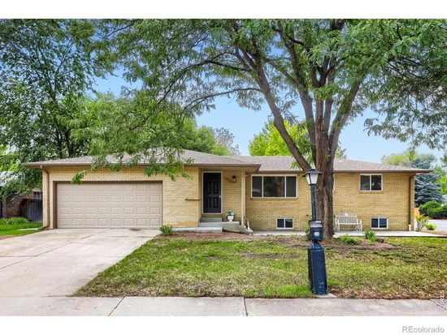
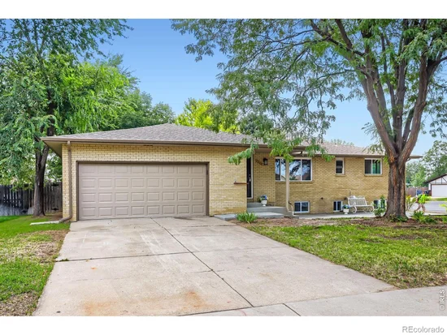
Seeing is believing! This beautifully remodeled home has been completely transformed with a designer's touch. Every detail has been carefully selected, from the new interior paint and plush carpeting to the luxurious vinyl plank flooring. Prepare to be wowed by the stunning kitchen, featuring sparkling granite countertops, brand-new soft-close cabinets, chic fixtures, and gleaming stainless-steel appliances. The new bathrooms offer a spa-like experience with their updated granite, tile, and modern fixtures. It's not just a house; it's a move-in-ready masterpiece, ready for you to call it home.
Property Highlights
Property Type
Residential
Property Sub Type
Single Family Residence
Architectural Style
Contemporary
Bedrooms
4
Total Bathrooms
3
Living Area
2,322
Price / Sqft
$258
Acres
0.22
Year Built
1971
Location
City/Township
Longmont
Direction Faces
East
View
City
Subdivision
Mumford Heights
County
Boulder
Zoning
Res
Property Details
Price
$599,000
Property Type
Residential
Property Sub Type
Single Family Residence
Building
Structure Type
House
Levels
One
Total Area
2,322
Community
Local Schools
Elementary School
Timberline
Middle School
Heritage
High School
Skyline
School District
St. Vrain Valley RE-1J
Interior Features
Bedrooms and Bathrooms
Total Bathrooms
3
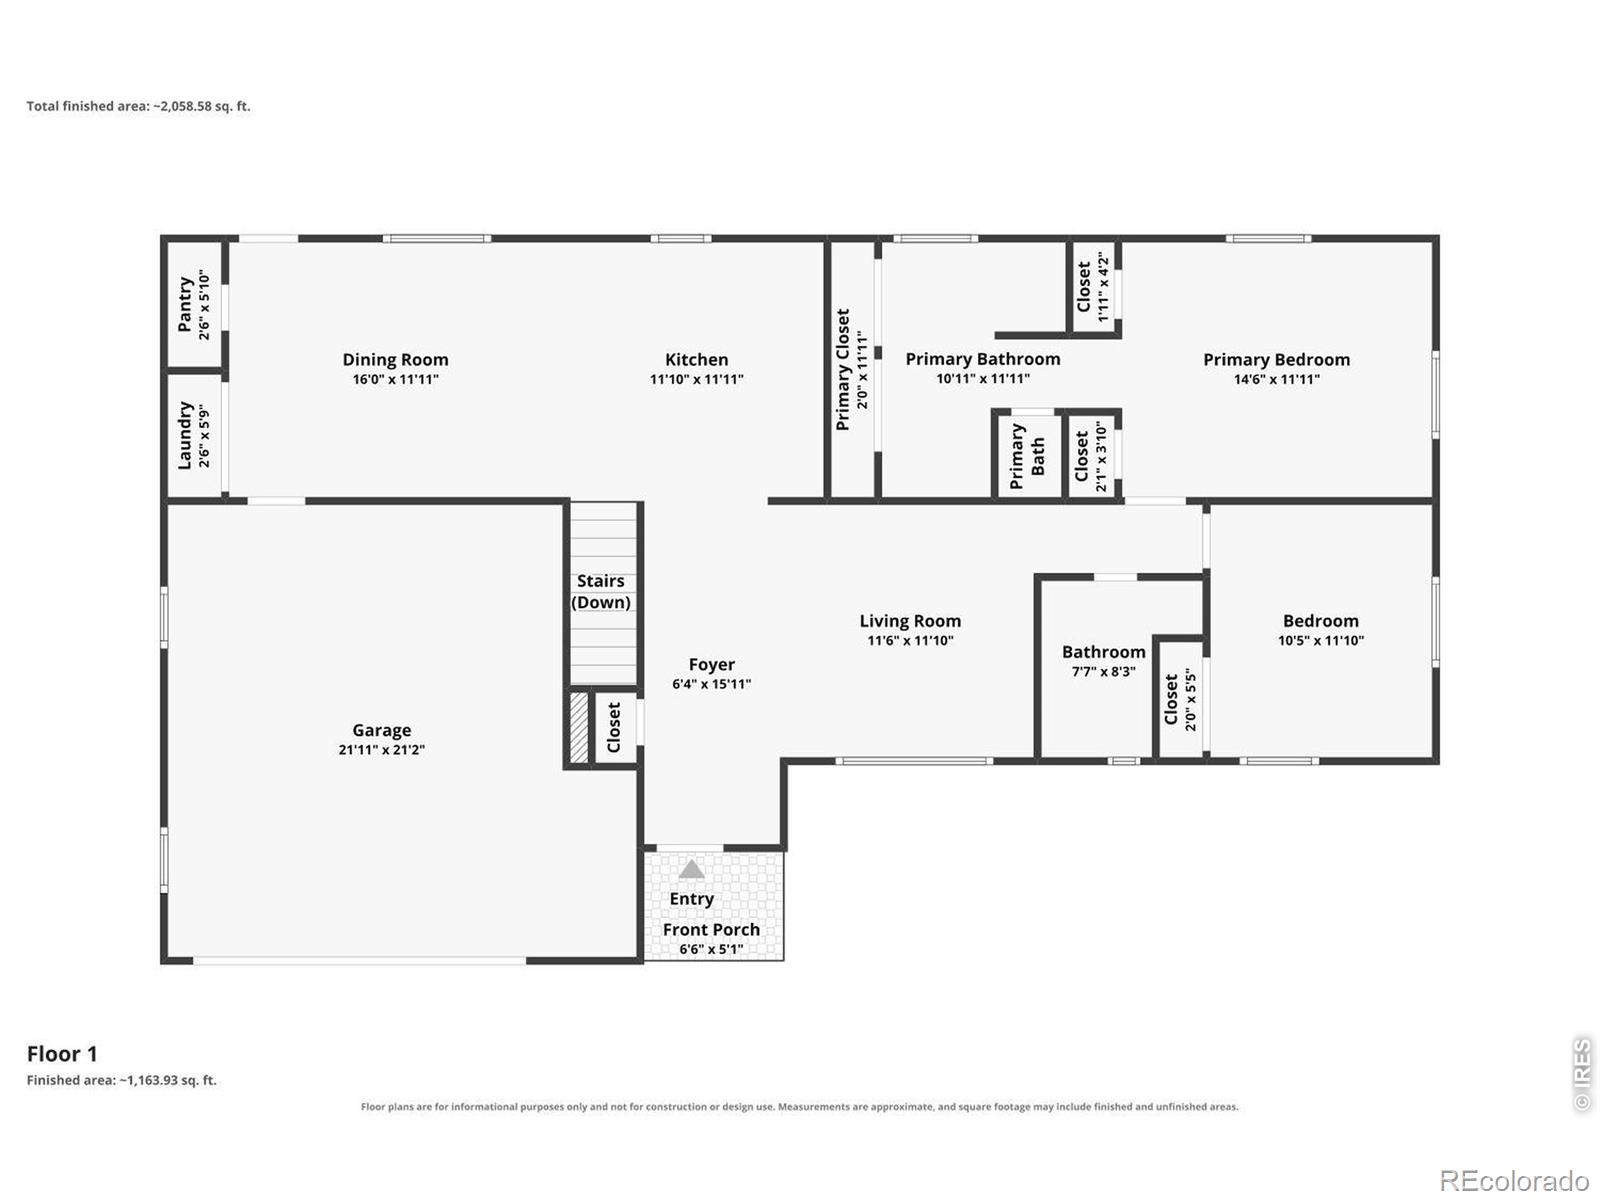
Bathrooms on Main Level
2
Full Bathrooms
1
3/4 Bathrooms
2
Bedrooms
4
Bedrooms on Main Level
2
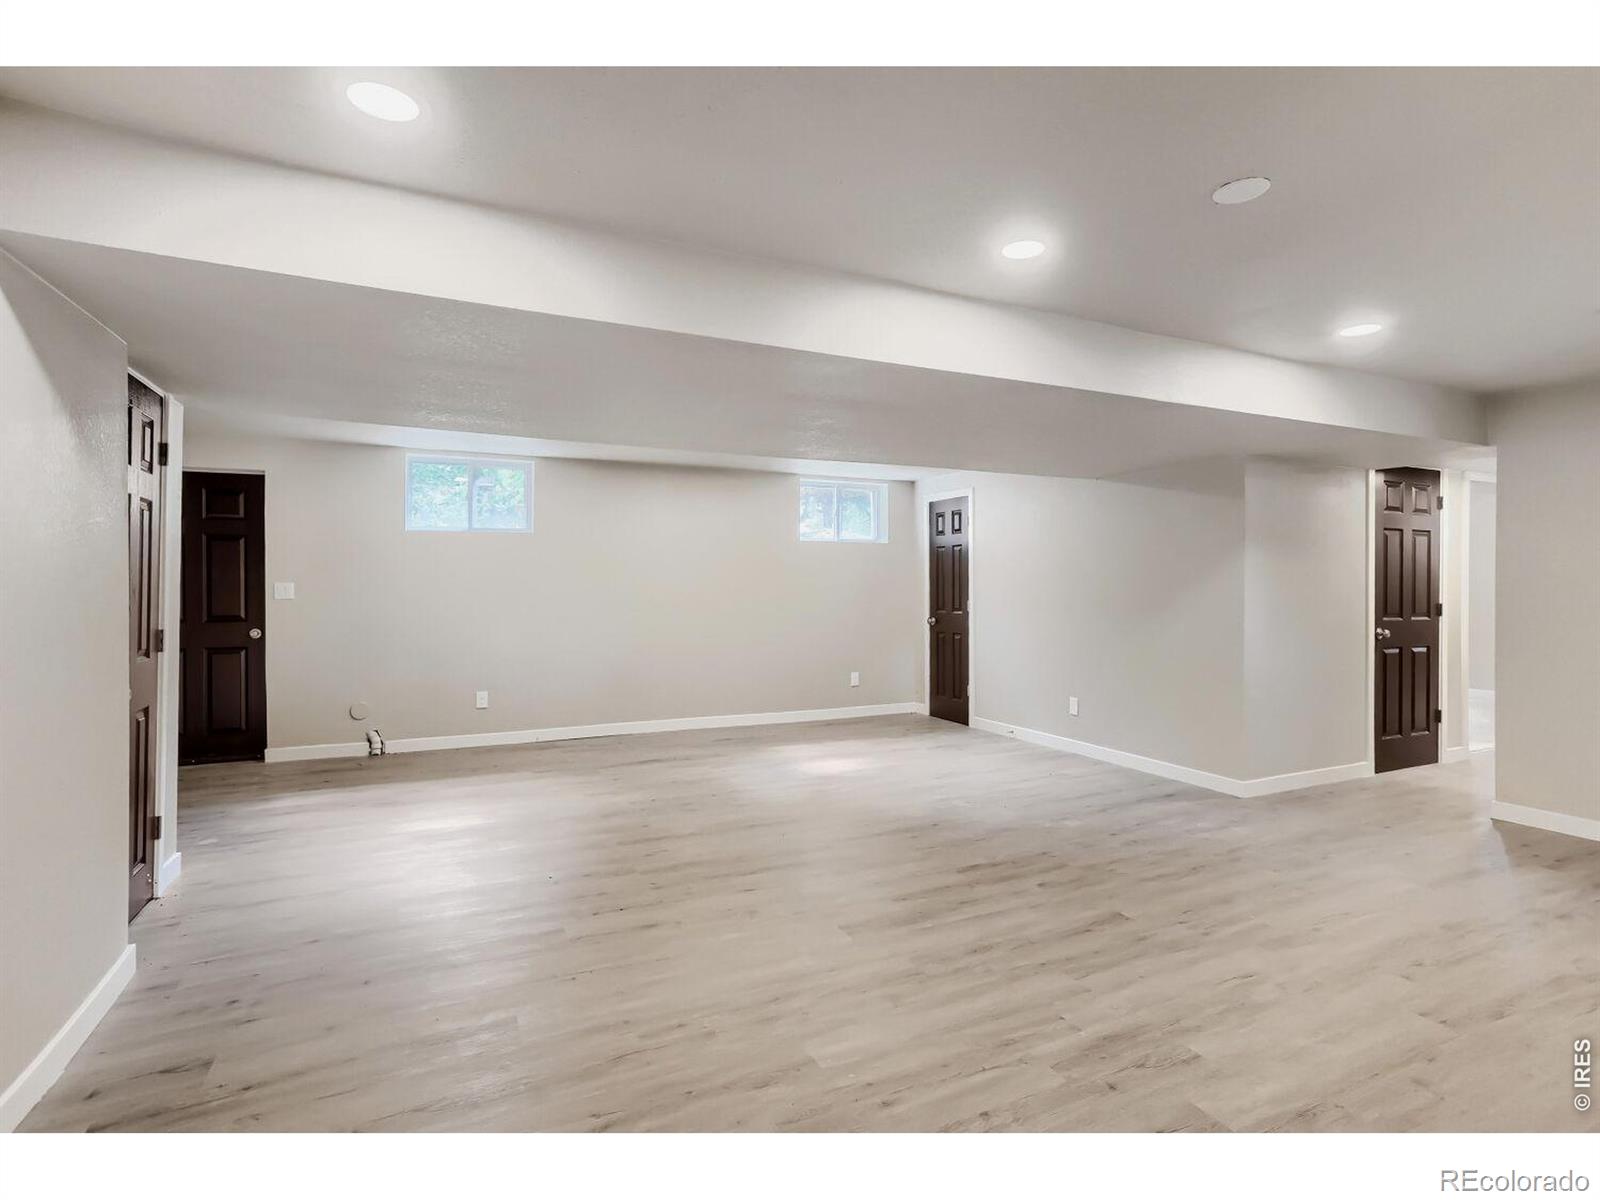
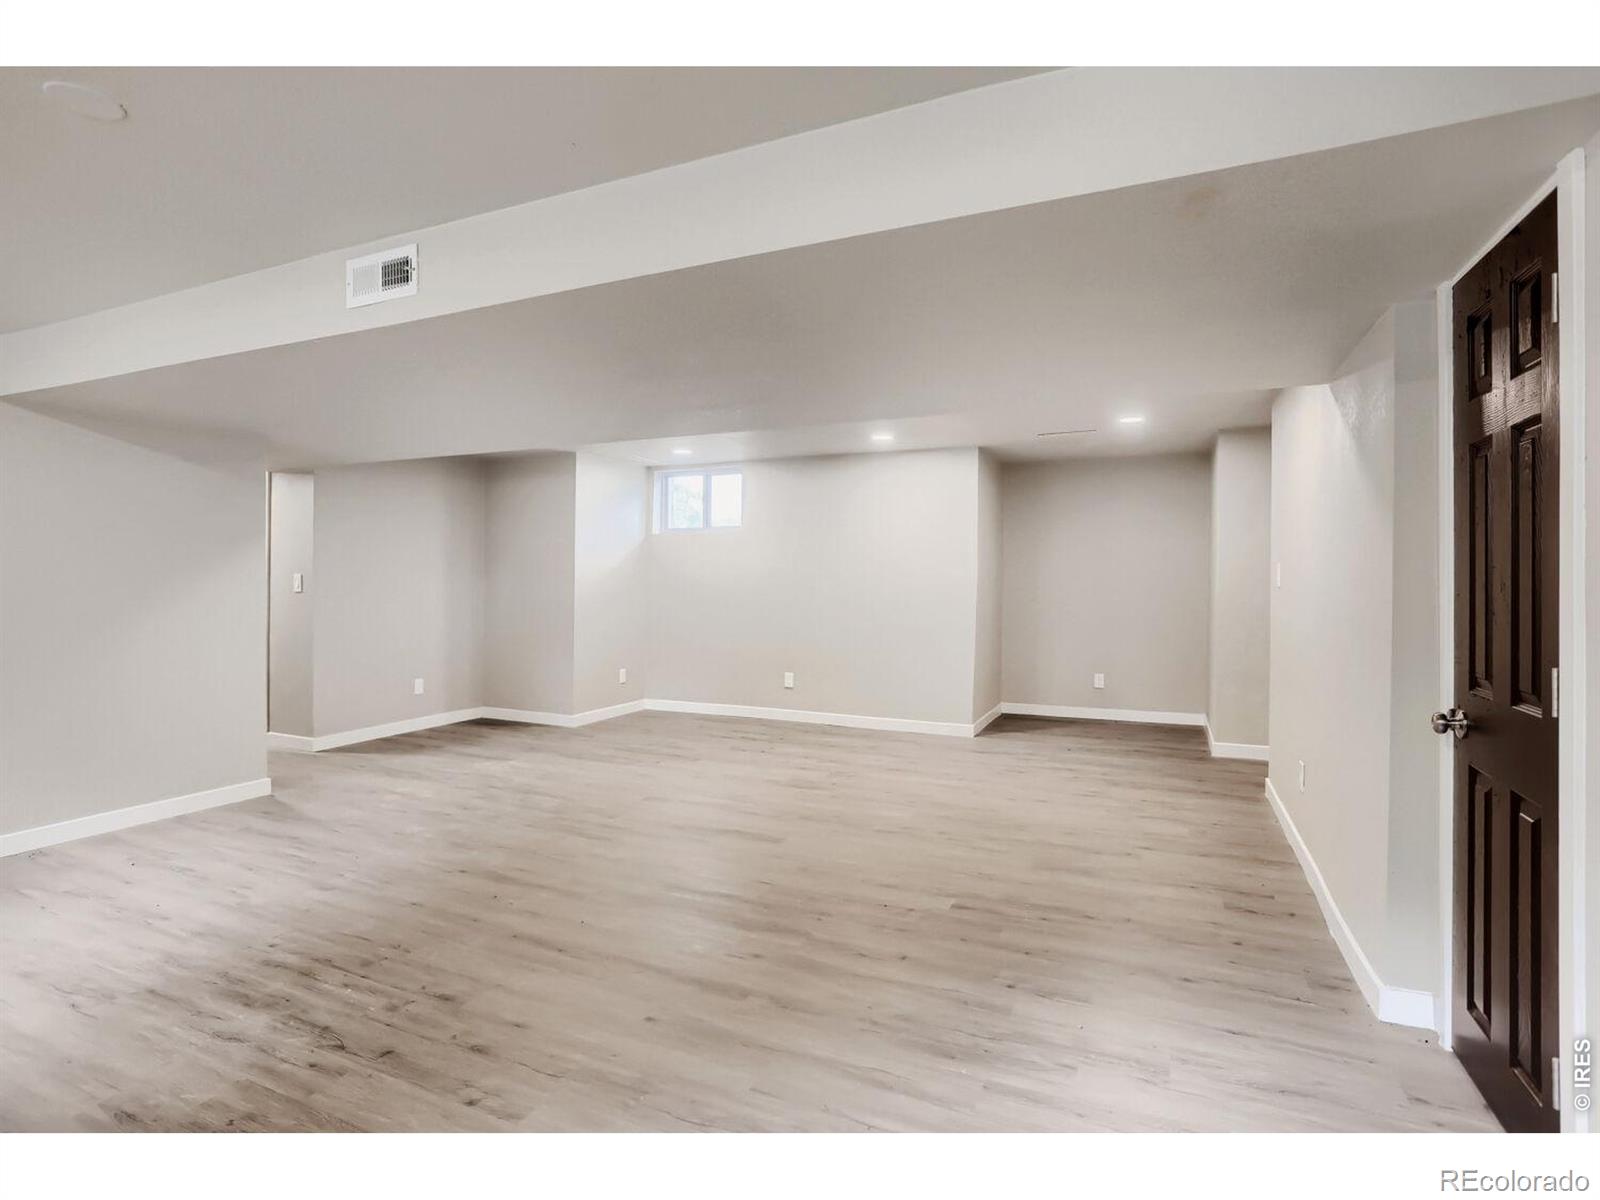
Rooms and Basement
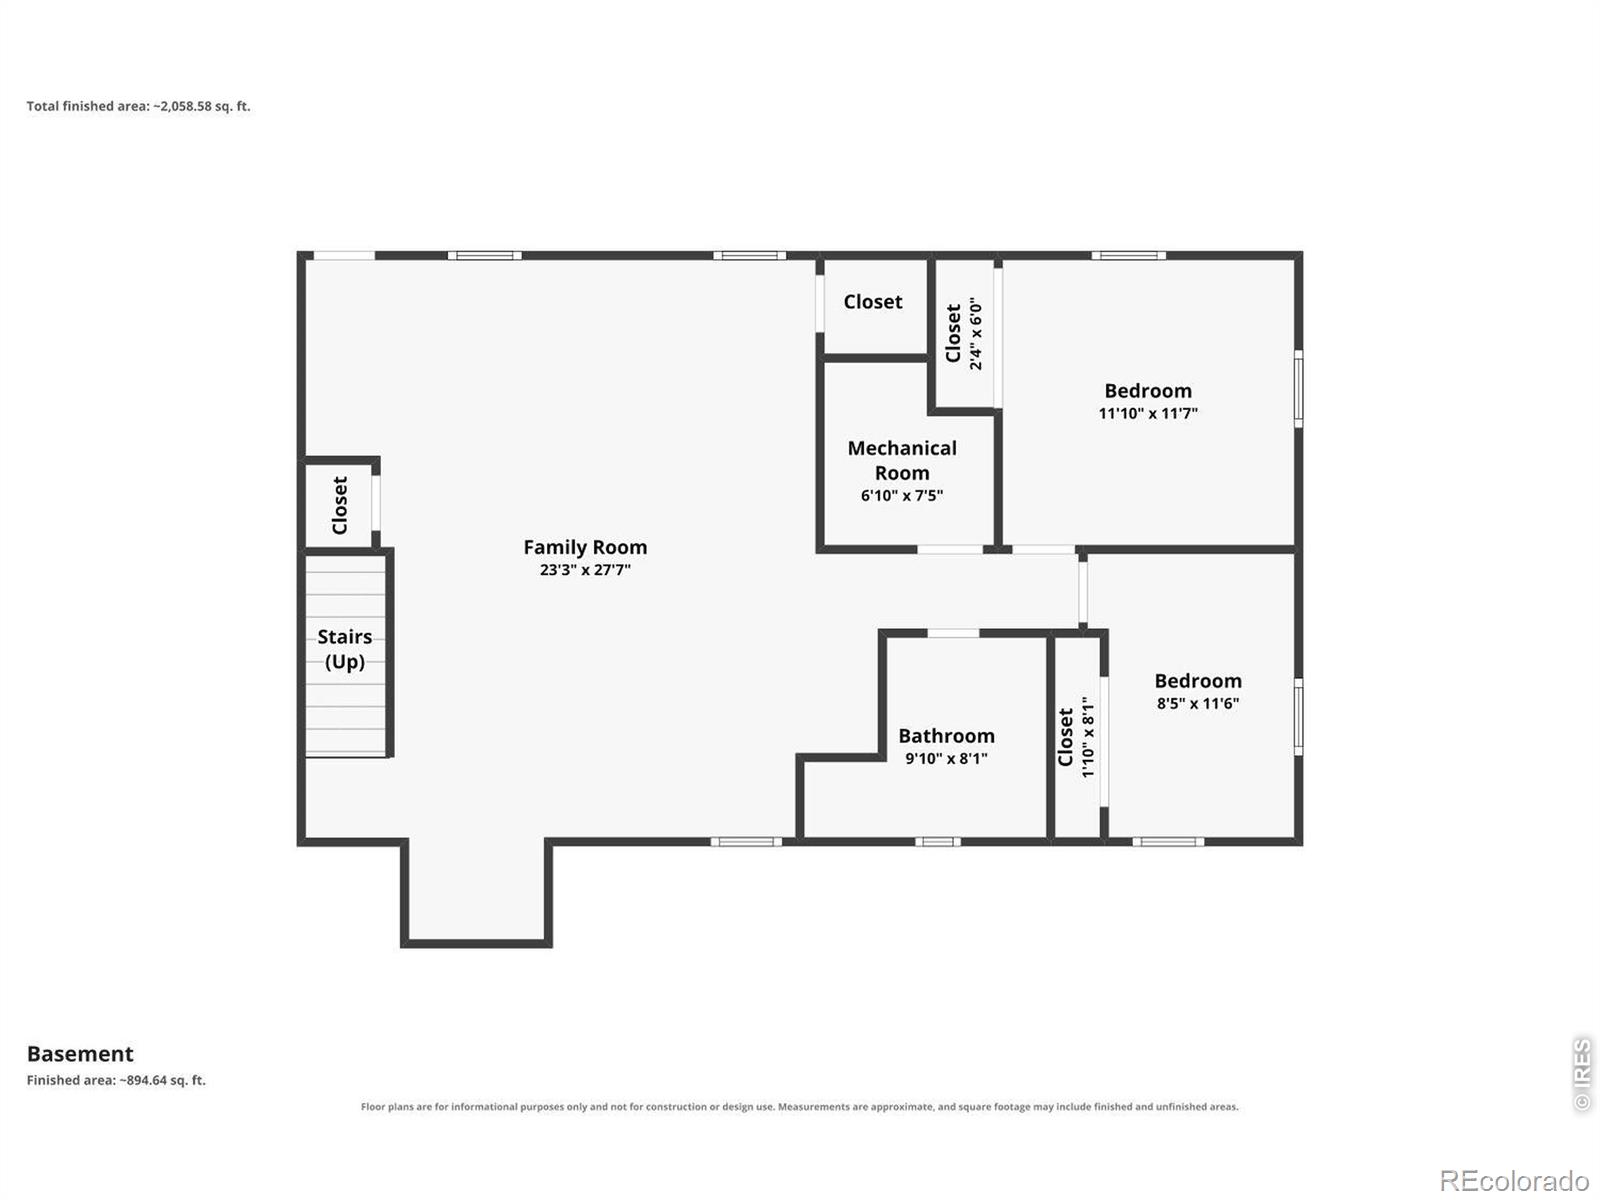
Has Basement
Yes
Basement Features
Full
Area and Spaces
Living Area
2,322
Above Grade Finished Area
1,269
Below Grade Finished Area
1,053
Appliances
Appliances
Dishwasher, Microwave, Oven, Refrigerator
Interior Features
Flooring
Laminate
Laundry Features
In Unit
Window Features
Double Pane Windows, Window Coverings
Heating and Cooling
Heating Features
Forced Air
Building Details
Construction
Architectural Style
Contemporary
Year Built
1971
Foundations
Slab
Materials
Construction Materials
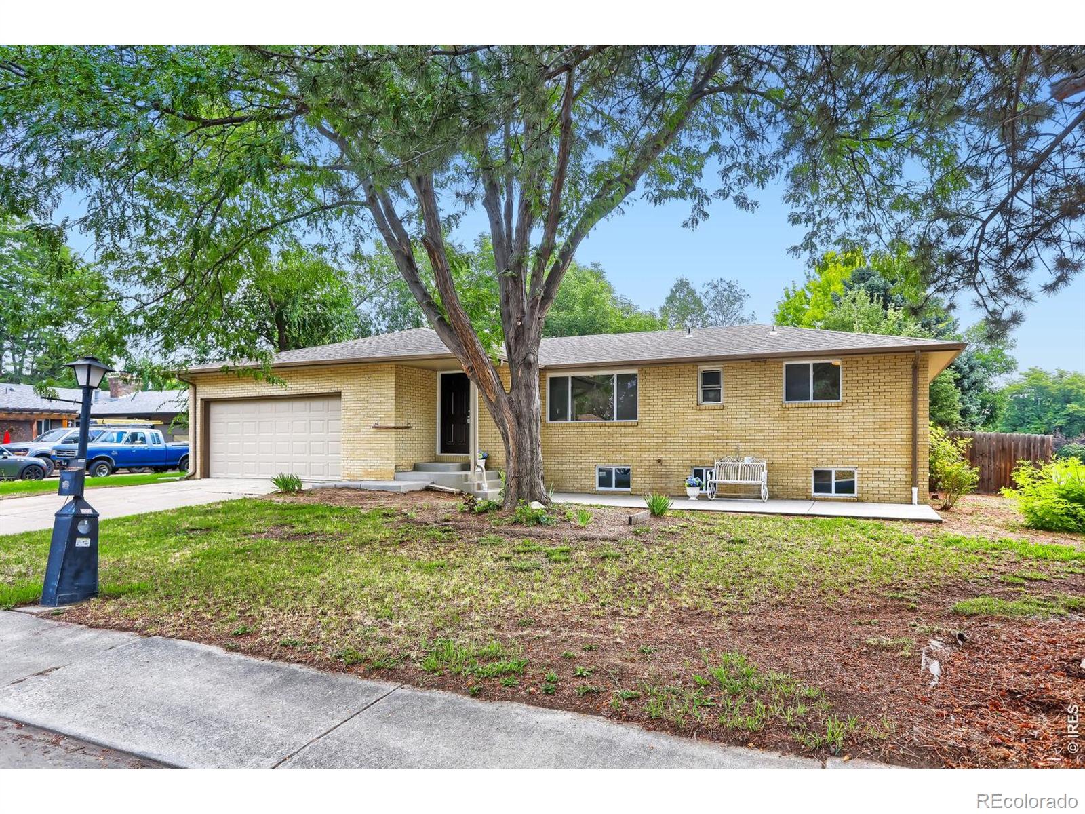
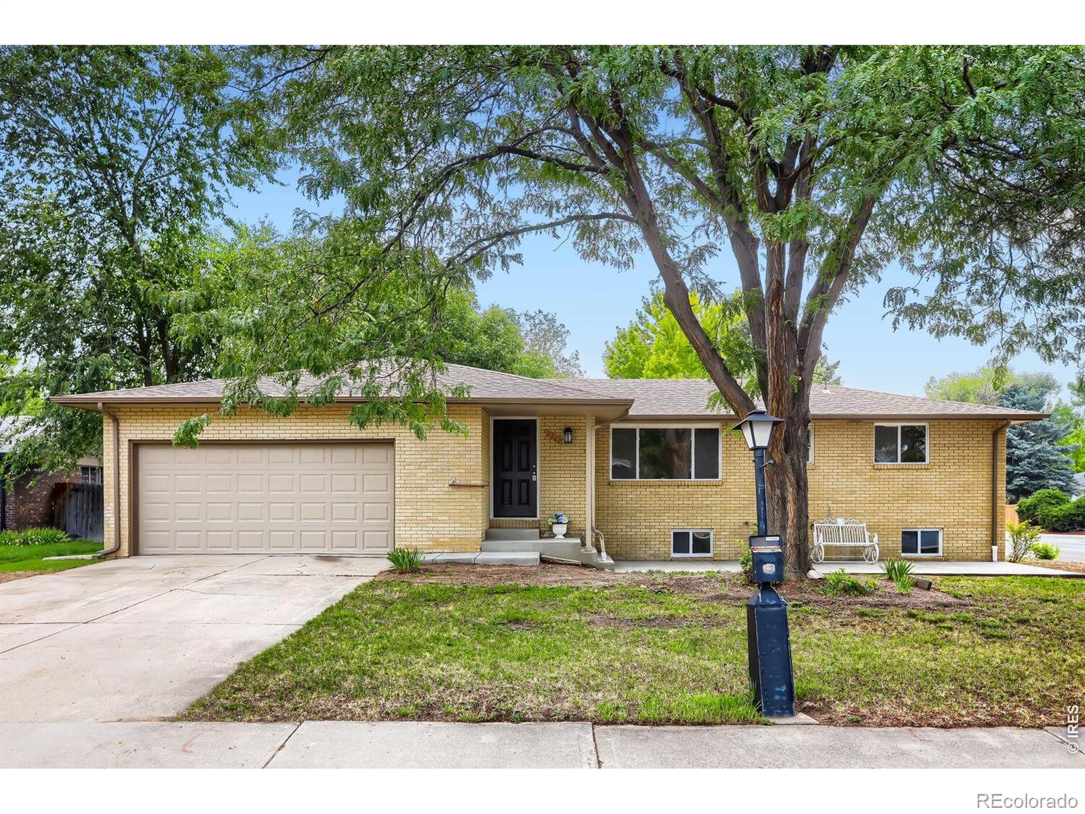
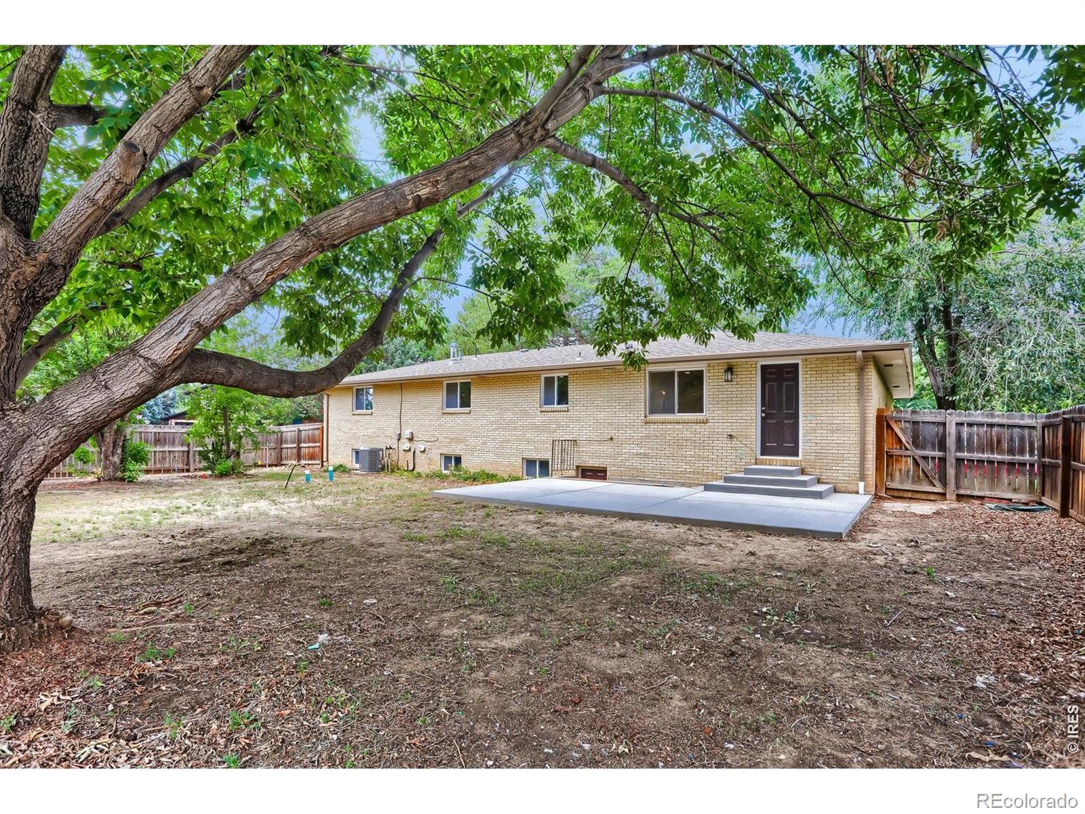
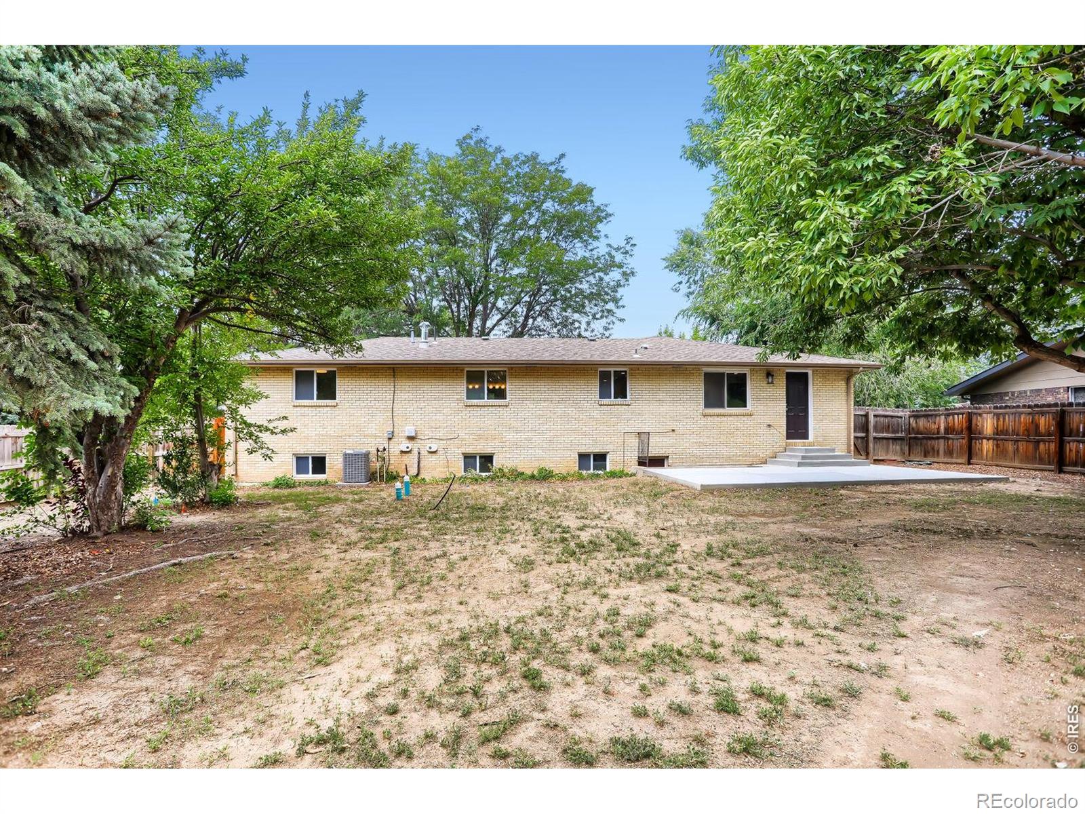
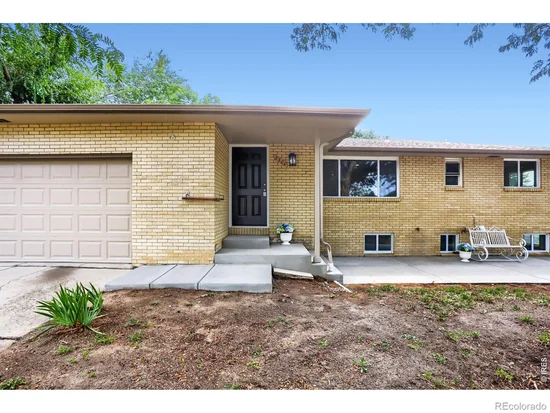
Brick
Roof
Composition
Terms
Terms
Ownership
Agent Owner
Exclusions
Mineral Rights Excluded
Special Terms
1031 Exchange, Cash, Conventional, FHA, VA Loan
Taxes
Tax
Tax (Annual)
$2,430
Heating, Cooling & Utilities
Cooling Features
Central Air
Utilities
Utilities
Electricity Available, Natural Gas Available
Sewer
Public Sewer
Water Source
Public
Lot
Acres
0.22
Lot Size Area Sq Ft
9,509
Lot Features
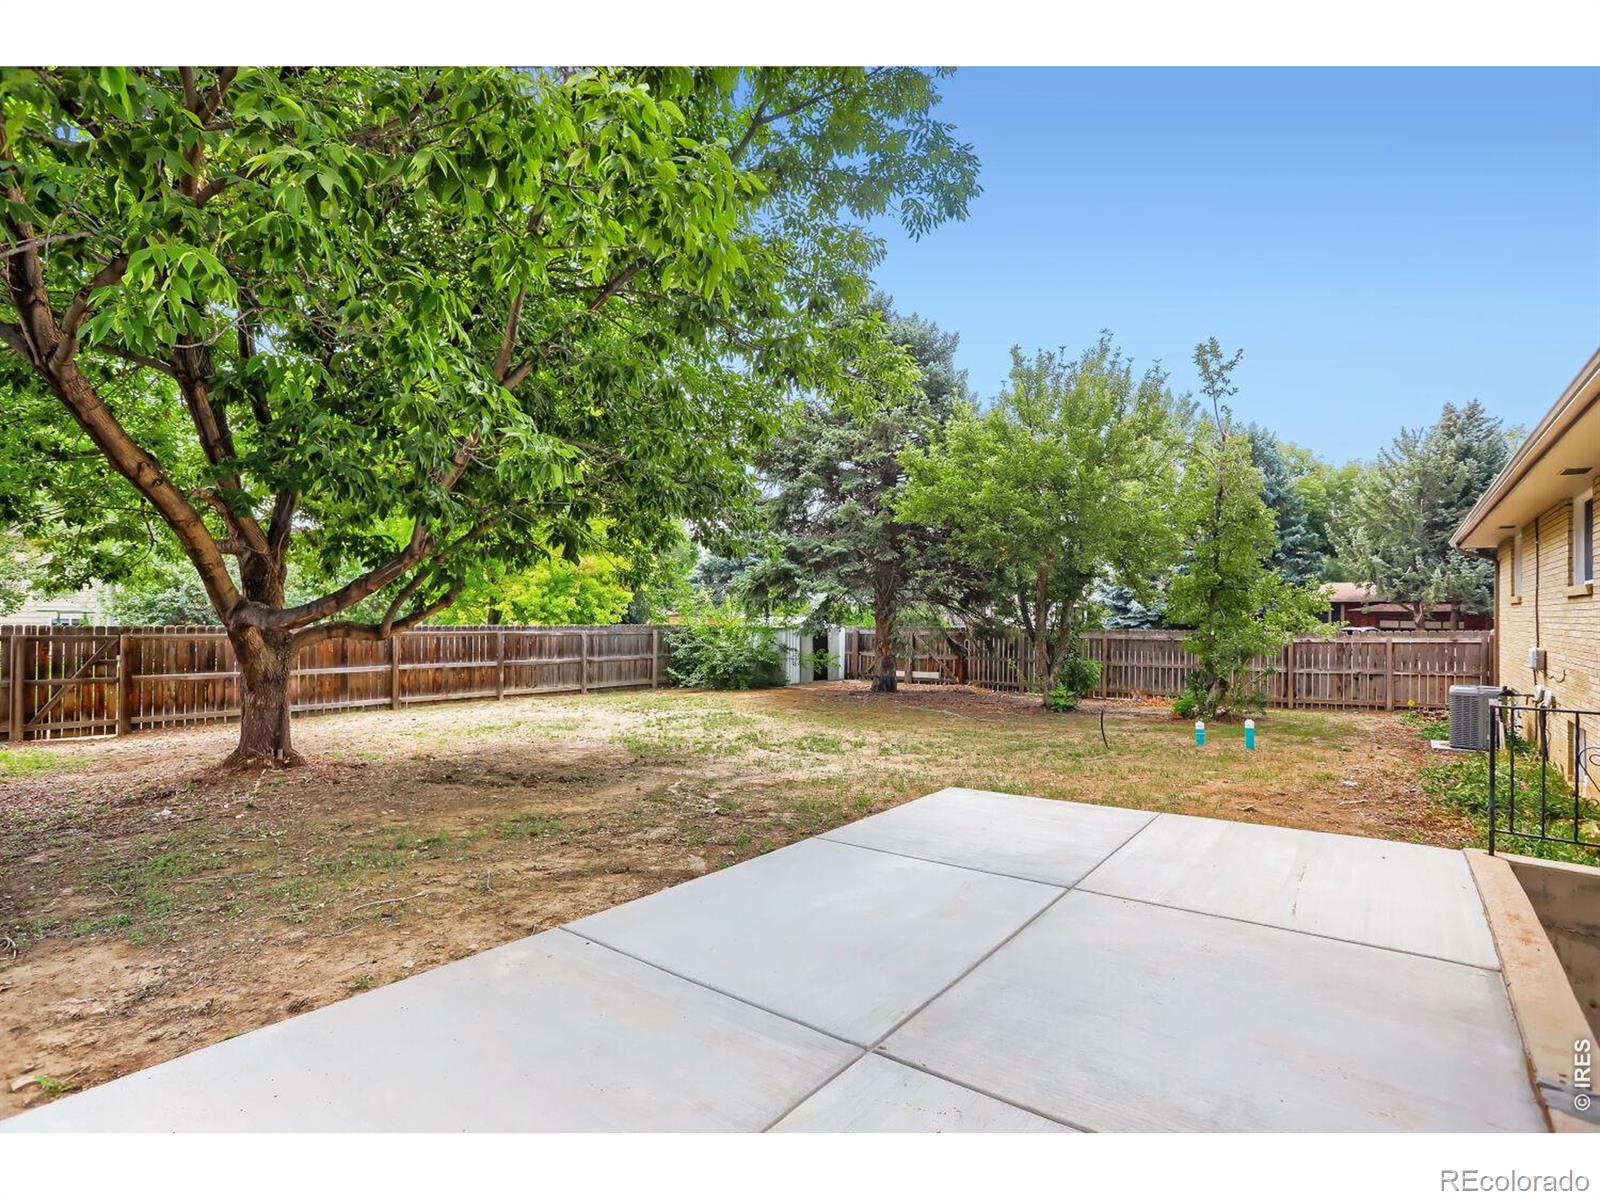
Corner Lot, Level
Exterior Features
Patio And Porch Features
Patio
Fencing
Fenced
Parking
Total Parking Spaces
2
Garage Capacity
2
Listed by RE/MAX Nexus, 3036698683
Listing Data last updated 09/22/2026 08:00 am
Get a Link to this Property: Copy To Clipboard
Phone:
Payment Calculator
per month.
fixed.
% interest.
$
%
$
%
Principal & Interest
+ Home Insurance
+ Property Tax
+ HOA Fees
Total interest paid over s will be:
All estimates and provided for informational purposes only. Actual amounts may vary. The output of the tool is not a loan offer or solicitation, nor is it financial or legal advice.
Information, rates, programs and loan scenarios shown are for example only as of 22-Sep-2026 and are subject to change without notice.
Interest rates provided by the St. Louis Federal Reserve Economic Data (FRED).
All products are subject to credit and property approval. Not all products are available in all states or for all loan amounts. Other restrictions and limitations apply.
Contact your preferred lender for the pricing associated with your specific transaction.
Calculations are generated by Open Source mortgage calculation software tools using common mathematical formulas. All calculations should be independently verified.
Get Walk Score Content
Property History
Today
Property information last updated
48 days ago
Status Active. This is the date the listing was placed on market.
Cumulative Days on Market: 49 days (includes prior listings)
· Currently listed since August 4, 2026.
Data provided by the MLS.
Similar Properties
Listed by RE/MAX Nexus, Michael Dunn