Property Details

Start of property details
Share this property:
667 Trailside Road
Golden, CO 80401
FOR
SALE
$819,900
Active
2
Beds
3
Baths
2
Garage
2,787
Sqft
0.03
Acres
MLS# IR1065944
Cumulative Days on Market: 50 · Includes prior listings · Currently listed since 08/06/26 · Data provided by the MLS.

Property Description

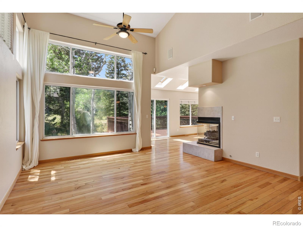
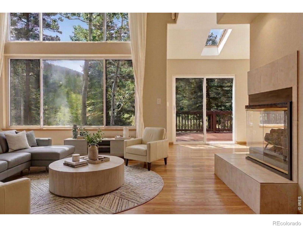
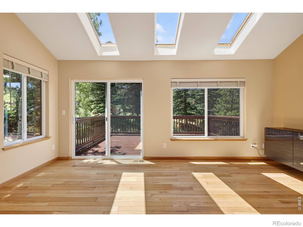
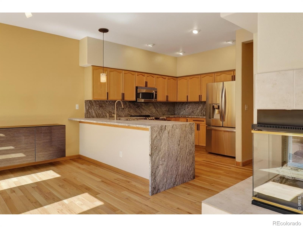
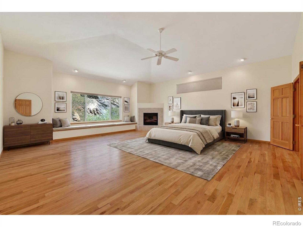
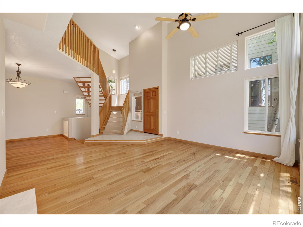
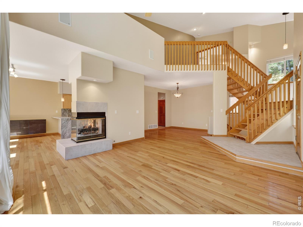
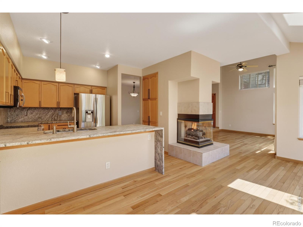
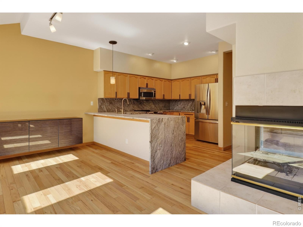
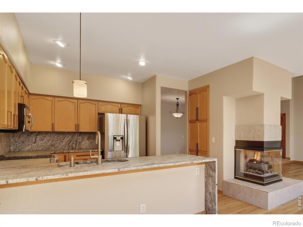
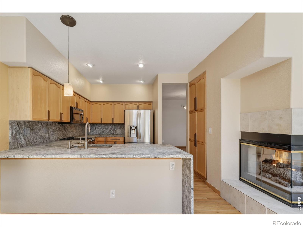
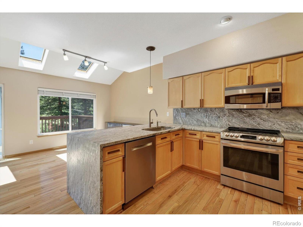
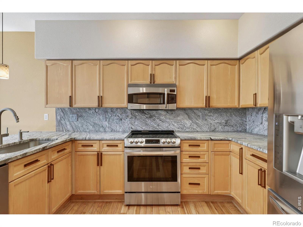
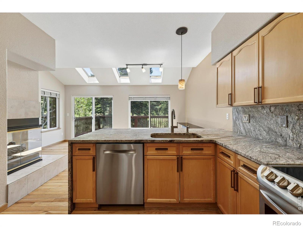
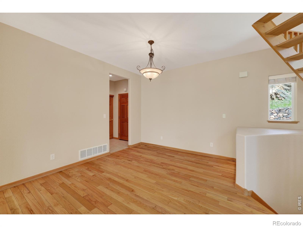
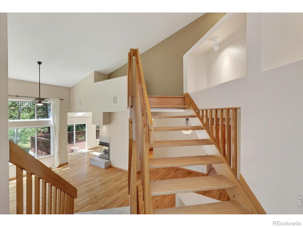
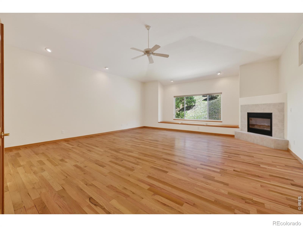
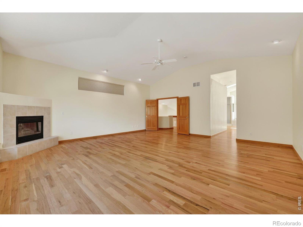
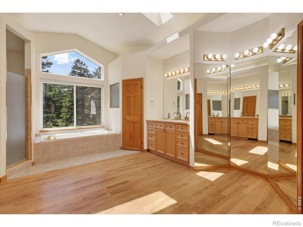
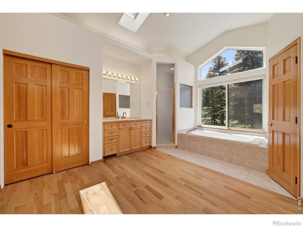
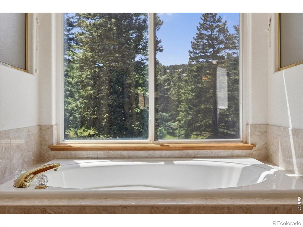
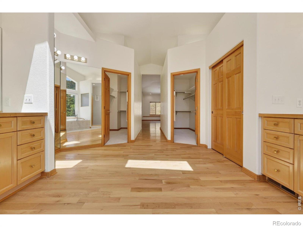
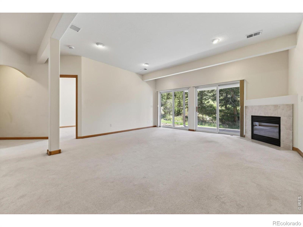
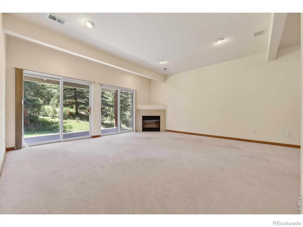
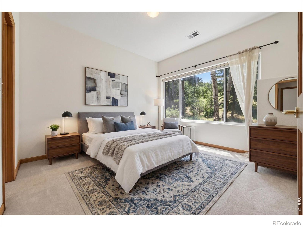
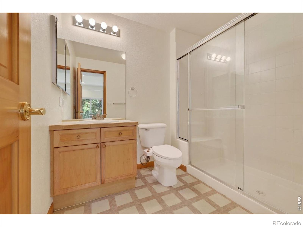
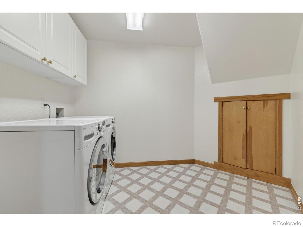
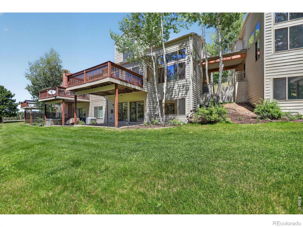
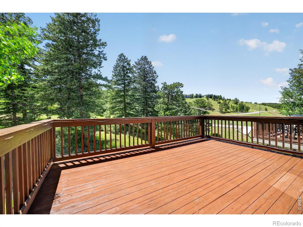
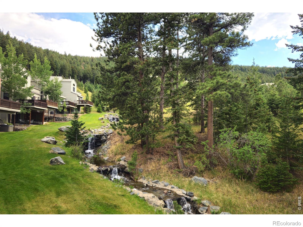
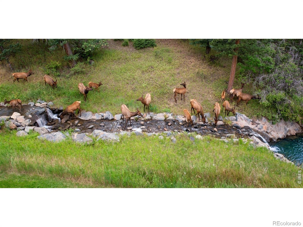
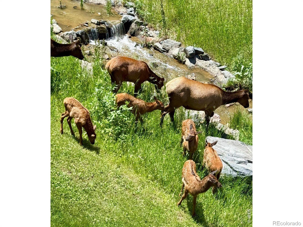
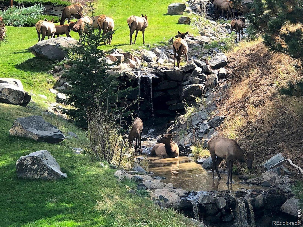
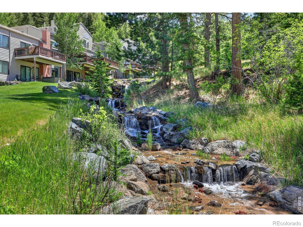
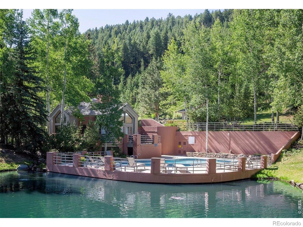
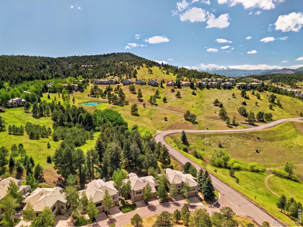
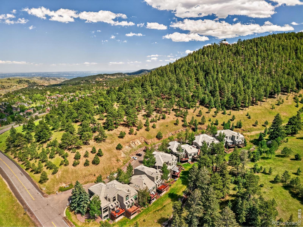
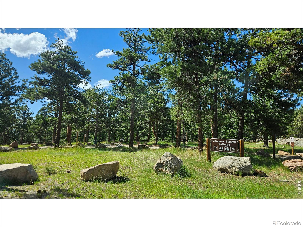
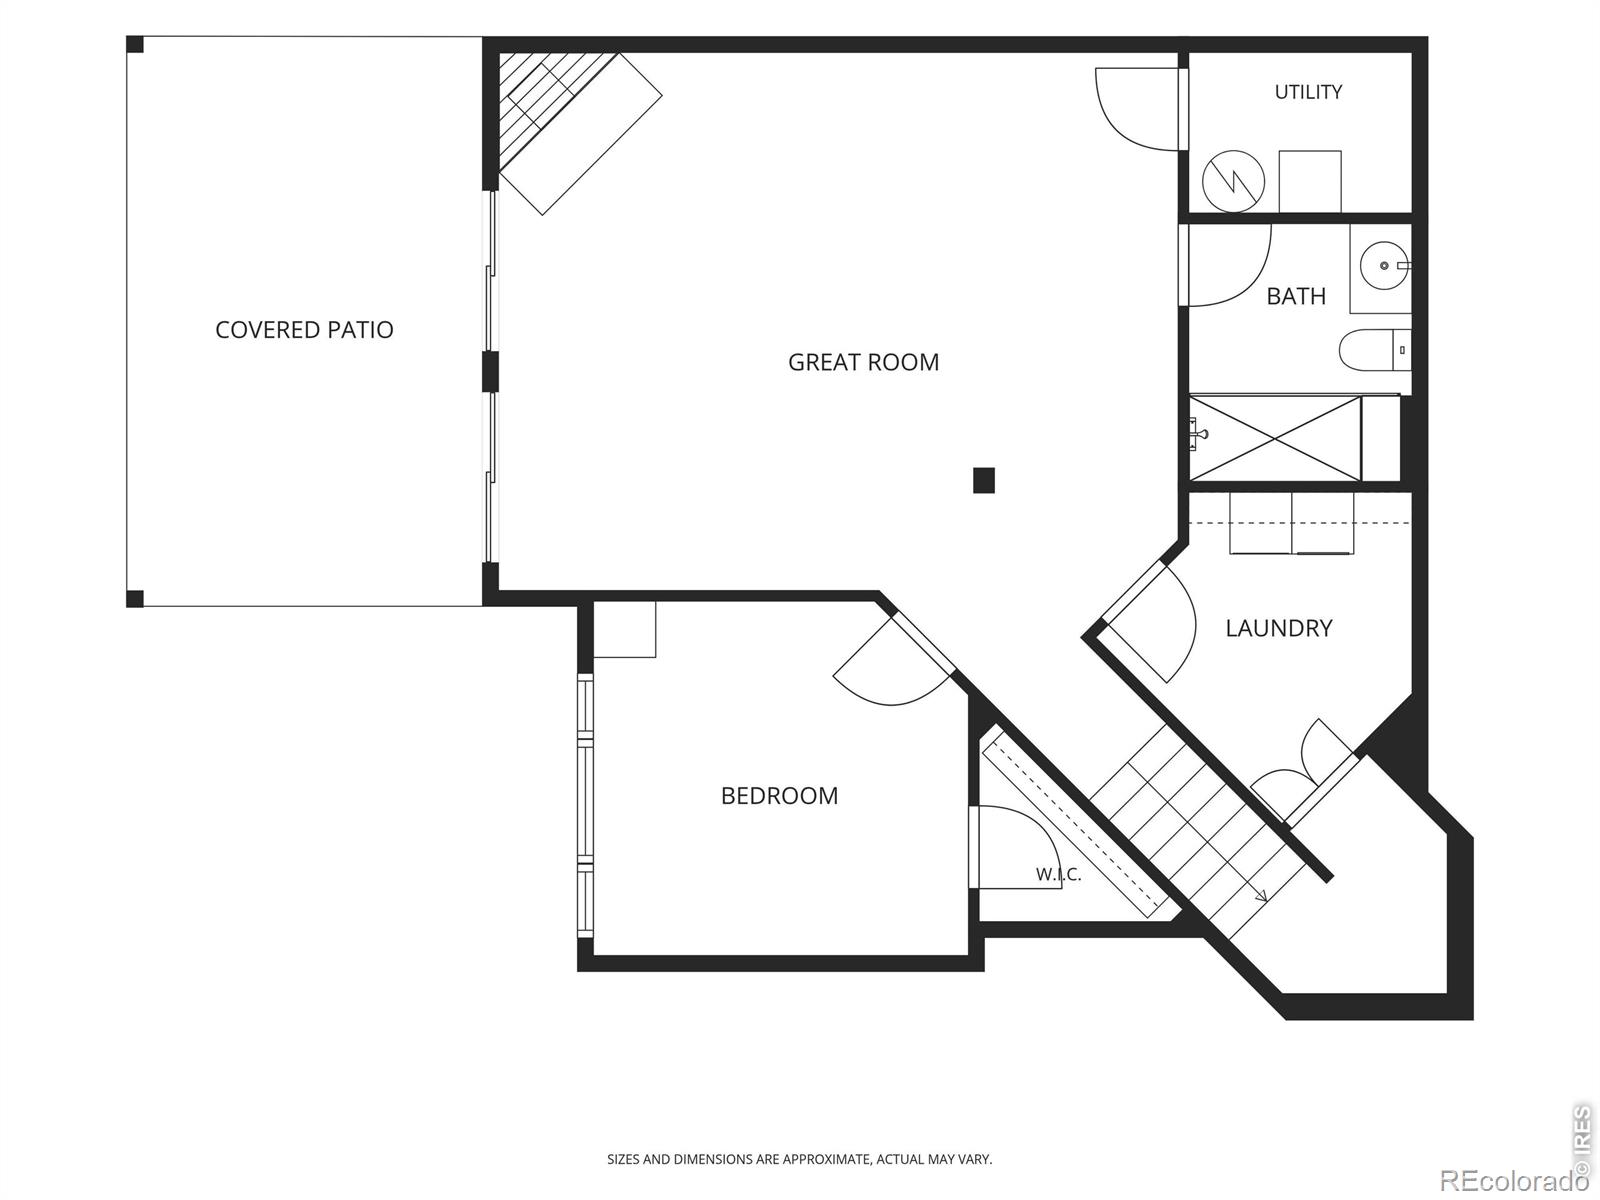
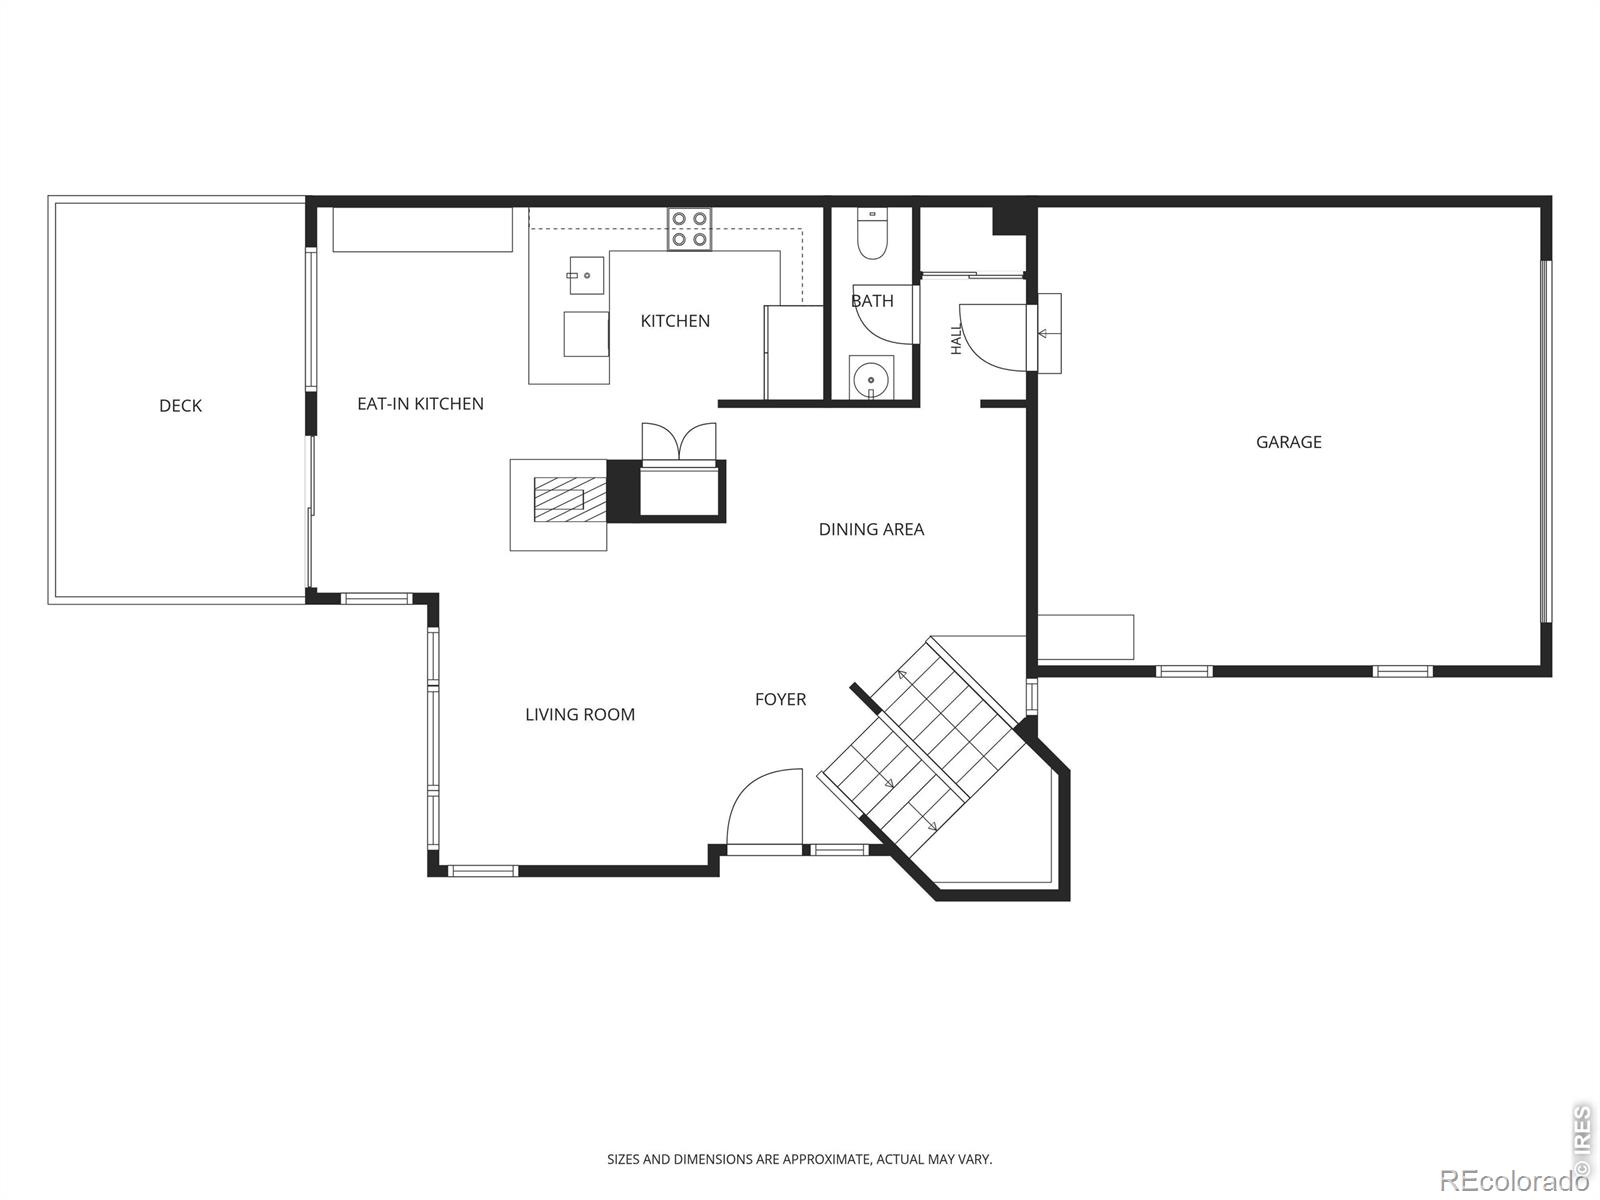
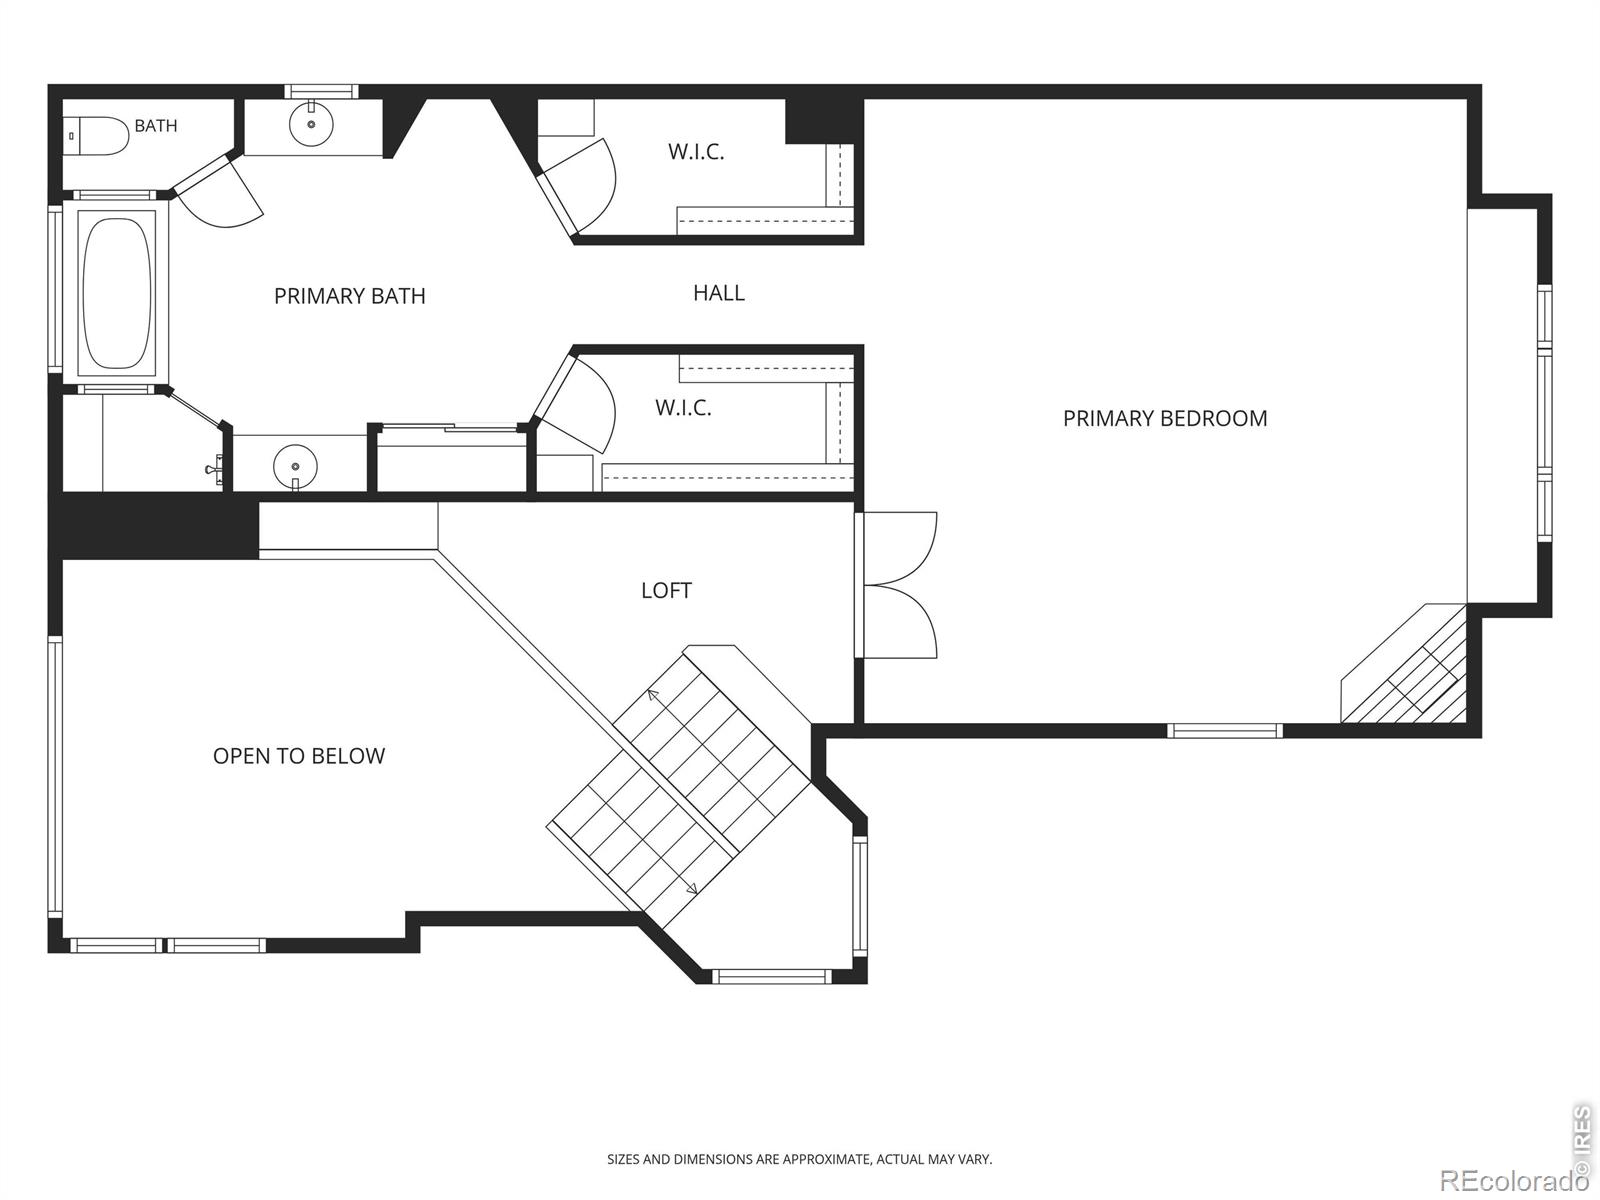
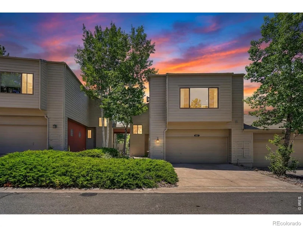
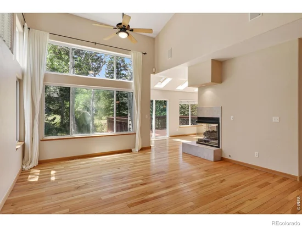
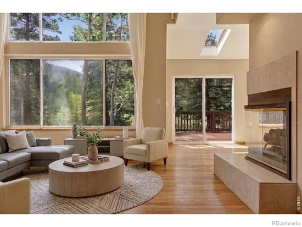
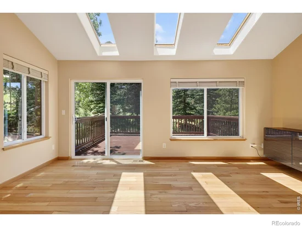
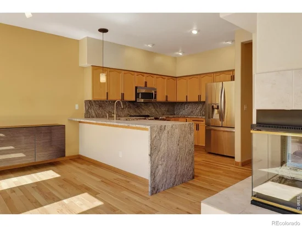
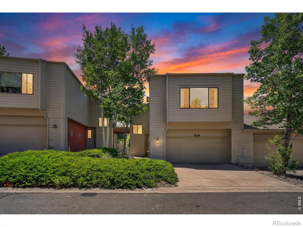
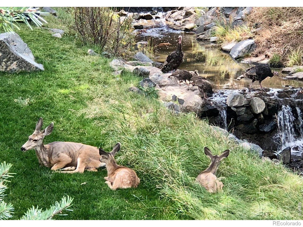
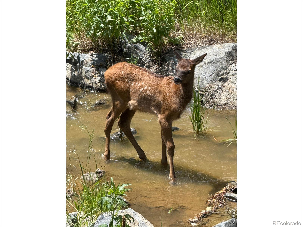
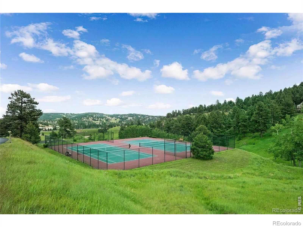
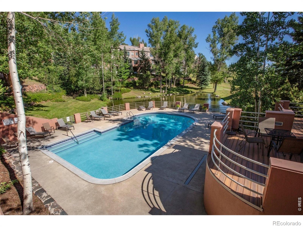
This serene foothills retreat is surrounded by mature trees, wildlife, and the creek for which the community is named. Enter the front door to vaulted ceilings and a dramatic wall of windows bringing the forested landscape inside. The kitchen's satin-finish granite-full-height backsplash, counters, and waterfall edge-echoes the granite boulders dotting the landscape. The dining area opens to the creek-side deck, ideal for outdoor entertaining, a potted garden, and watching wildlife wander below. Up the open staircase to the top floor, double doors open to an expansive 1, 000+ sq-ft primary retreat with vaulted ceilings, a fireplace, and cedar-lined window seating under the large picture windows. The voluminous ensuite includes a soaking tub set into the creek-side view through double-height picture windows, a large shower with seating, two vanities, two walk-in closets, a large linen closet, and three full-length mirrors. The ground level offers a large flexible living space with two sets of sliding doors to the patio on the grassy hillside that borders the creek. This level also includes the secondary bedroom, the home's third gas fireplace, a full bath, and the laundry room. The home is equipped with Starlink high-speed internet and a level-two EV charging station. Community amenities include a private clubhouse, pool, tennis and pickleball courts, and hiking trails.

Ask a Local Expert

Property Highlights

Property Type
Residential
Property Sub Type
Condominium
Architectural Style
Contemporary
Bedrooms
2
Total Bathrooms
3
Living Area
2,787
Price / Sqft
$294
Acres
0.03
Year Built
1998

Location

City/Township
Golden
Direction Faces
East
View
Mountain(s)
Subdivision
Chimney Creek II
County
Jefferson
Zoning
P-D

Lake/Waterfront Information

Waterfront Features
Pond, Stream

Property Details
Price
$819,900
Property Type
Residential
Property Sub Type
Condominium

Building

Structure Type
Townhouse
Levels
Two
Total Area
2,787

Community

Local Schools

Elementary School
Ralston
Middle School
Bell
High School
Golden
School District
Jefferson County R-1

Interior Features

Bedrooms and Bathrooms

Total Bathrooms
3
Bathrooms on Main Level
1
Full Bathrooms
1
1/2 Bathrooms
1
3/4 Bathrooms
1
Bedrooms
2

Rooms and Basement

Has Basement
Yes
Basement Features
Crawl Space, Full

Area and Spaces

Living Area
2,787
Above Grade Finished Area
1,919
Below Grade Finished Area
868

Appliances

Appliances
Dishwasher, Disposal, Dryer, Microwave, Oven, Refrigerator, Self Cleaning Oven, Washer

Interior Features

Interior Features
Eat-in Kitchen, Five Piece Bath, Open Floorplan, Pantry, Walk-In Closet(s)
Flooring
Vinyl, Wood
Laundry Features
In Unit
Window Features
Double Pane Windows, Skylight(s), Window Coverings
Security Features
Smoke Detector(s)
Fireplace Features
Basement, Dining Room, Gas, Great Room, Kitchen, Living Room, Primary Bedroom
Entry Location
Exterior Access

Heating and Cooling

Heating Features
Forced Air

Building Details
Construction

Architectural Style
Contemporary
Year Built
1998
Property Attached
Yes
Foundations
Structural

Materials
Construction Materials
Cedar, Stucco, Frame, Wood Siding
Roof
Concrete

Terms

Terms

Ownership
Individual
Exclusions
Seller’s Personal Property
Special Terms
Cash, Conventional, FHA, VA Loan

Taxes

Tax

Tax (Annual)
$5,139

HOA

Has HOA
Yes
Association Fee
$545 /mo
Association Ammenities
Clubhouse, Park, Pool, Tennis Court(s)
Association Fee Includes
Reserves, Maintenance Grounds, Maintenance Structure, Trash

Heating, Cooling & Utilities

Cooling Features
Ceiling Fan(s), Central Air

Utilities

Utilities
Cable Available, Electricity Available, Internet Access (Wired), Natural Gas Available
Sewer
Public Sewer
Water Source
Public

Lot

Acres
0.03
Lot Size Area Sq Ft
1,498
Lot Features
Cul-De-Sac, Open Space
Road Surface
Paved
Road Frontage
Private Road, Public

Exterior Features

Patio And Porch Features
Deck, Patio

Parking

Total Parking Spaces
2
Garage Capacity
2
Listed by D.R. Real Estate, 8002854636
Listing Data last updated 09/23/2026 11:20 am
Get a Link to this Property: Copy To Clipboard
QR Code link to this property

Phone:
Connect with:

Payment Calculator

per month. fixed. % interest.
$
%
$
%
Principal & Interest
+ Home Insurance
+ Property Tax
+ HOA Fees
per month
Total interest paid over s will be:
All estimates and provided for informational purposes only. Actual amounts may vary. The output of the tool is not a loan offer or solicitation, nor is it financial or legal advice. Information, rates, programs and loan scenarios shown are for example only as of 23-Sep-2026 and are subject to change without notice. Interest rates provided by the St. Louis Federal Reserve Economic Data (FRED). All products are subject to credit and property approval. Not all products are available in all states or for all loan amounts. Other restrictions and limitations apply. Contact your preferred lender for the pricing associated with your specific transaction. Calculations are generated by Open Source mortgage calculation software tools using common mathematical formulas. All calculations should be independently verified.
Get Walk Score Content

Property History

Today
Property information last updated
47 days ago
Status Active. This is the date the listing was placed on market.
Cumulative Days on Market: 50 days (includes prior listings) · Currently listed since August 6, 2026. Data provided by the MLS.

Similar Properties