Property Details

Start of property details
Share this property:
5275 Dudley Street
Arvada, CO 80002
FOR
SALE
$555,000
Active
3
Beds
1
Baths
1,249
Sqft
0.19
Acres
1955
Yr. Built
MLS# IR1066122
Cumulative Days on Market: 44 · Includes prior listings · Currently listed since 08/10/26 · Data provided by the MLS.

Property Description

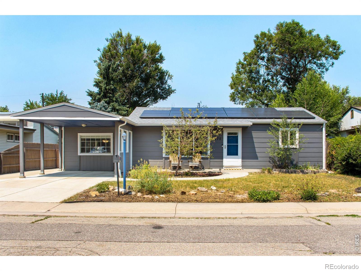
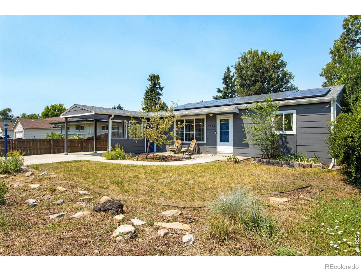
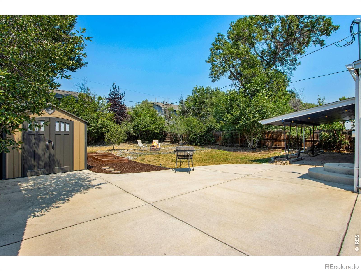
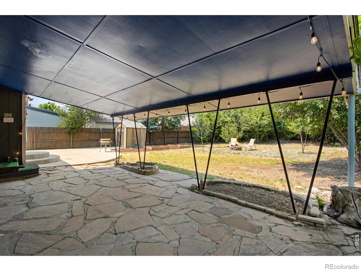
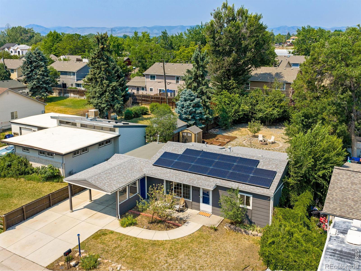
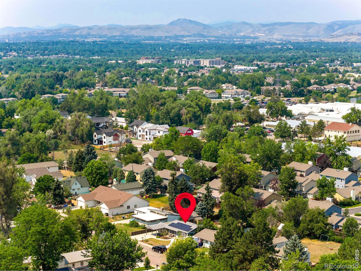
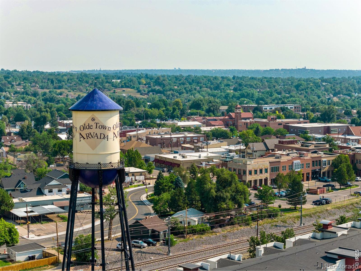
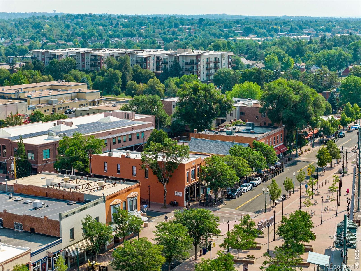
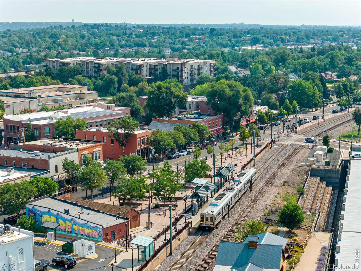
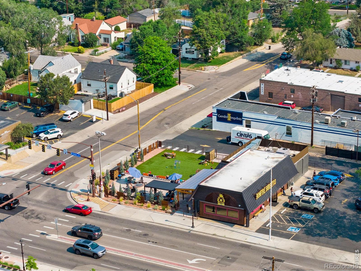
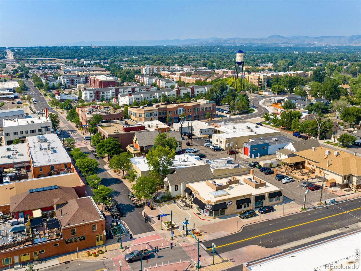
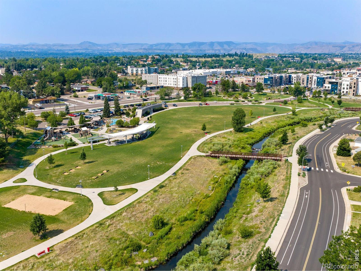
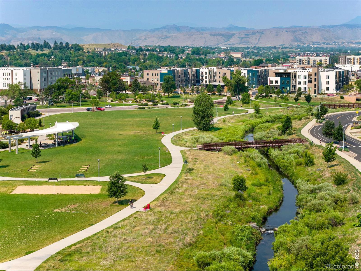
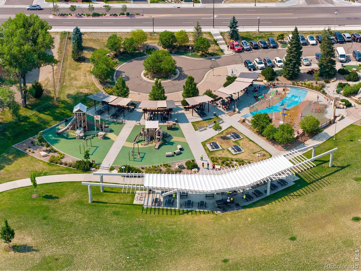
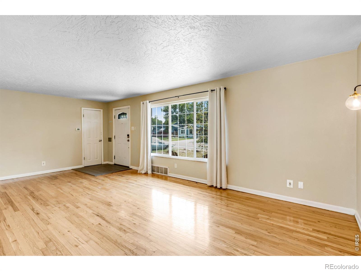
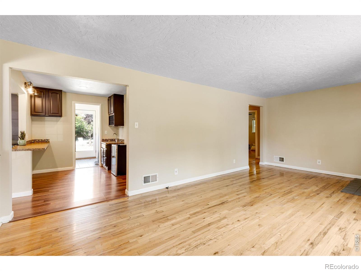
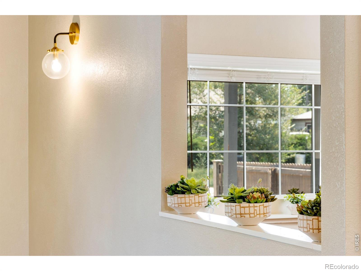
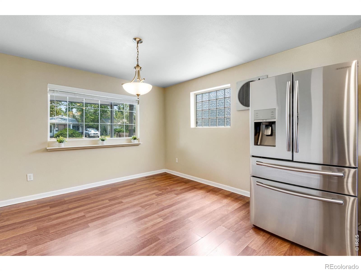
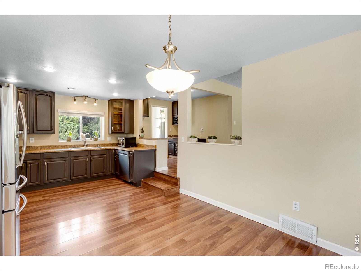
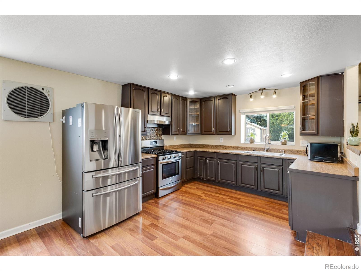
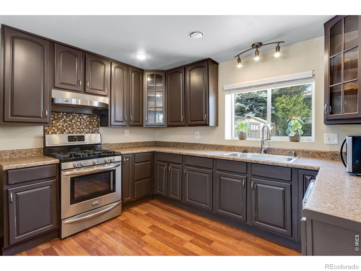
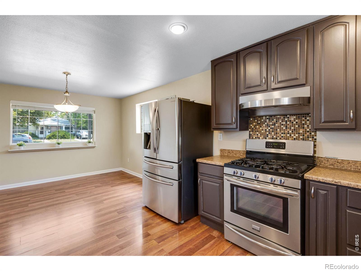
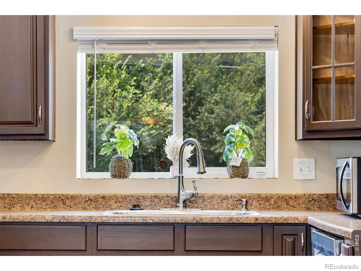
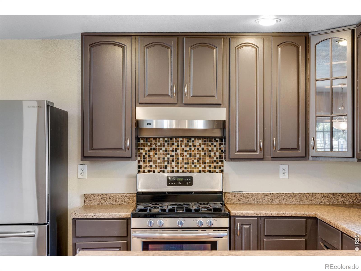
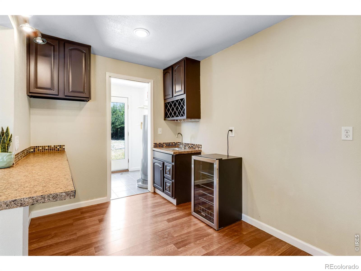
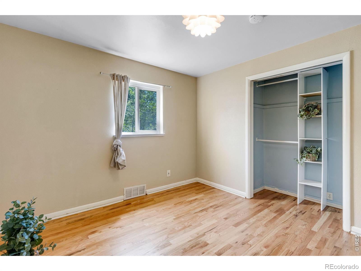
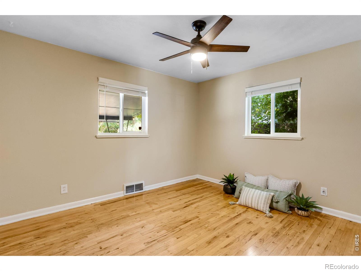
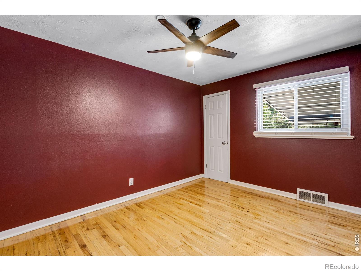
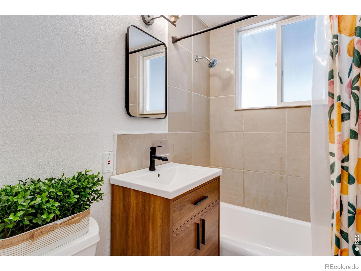
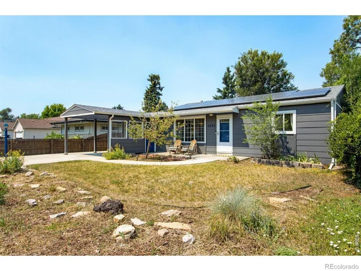
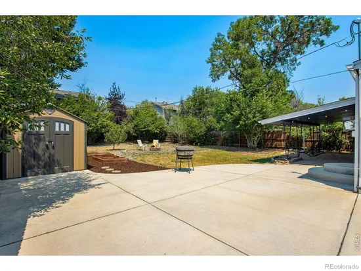
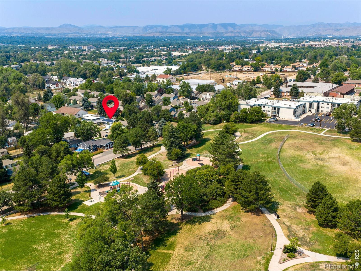
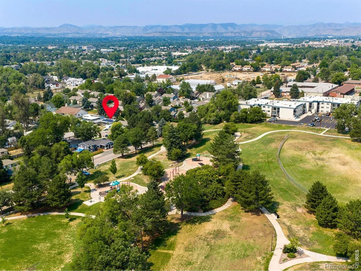
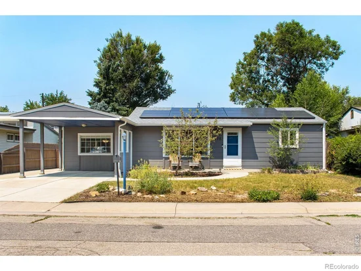
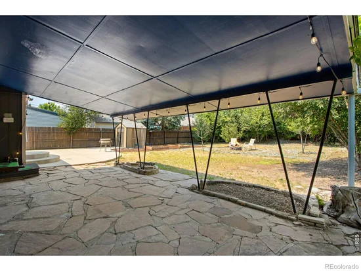
Updated modern mid-century ranch style home amplifies endless opportunity. Strategically placed on a sprawling Olde Town Arvada-Terrace Park Lot. Home located moments away from the local Inter-Urban Trail System, numerous nearby neighborhood Parks, local Ponds with wild-life, large Retail (Costco-Sam's Club-Home Depot), locally owned and operated Restaurants, locally owned and operated Specialty Shops and Stores, Farmers and Makers Markets, Public Bus systems and Olde Town Arvada RTD Rail G-Line to Downtown Denver Union Station; ALL greeting you upon your doorstep. Oversized yard, detached storage shed, garden beds with low-drip sprinkler system, fire-pit, and covered patio offer a unique blend of entertaining and lifestyle options. NO HOA.4.8 KW Solar System Owned and Included. Experience accessible living in Olde Town Arvada.

Ask a Local Expert

Property Highlights

Property Type
Residential
Property Sub Type
Single Family Residence
Architectural Style
Contemporary
Bedrooms
3
Total Bathrooms
1
Living Area
1,249
Price / Sqft
$444
Acres
0.19
Year Built
1955

Location

City/Township
Arvada
Subdivision
Olde Town Arvada
County
Jefferson
Zoning
R13

Property Details
Price
$555,000
Property Type
Residential
Property Sub Type
Single Family Residence

Building

Structure Type
House
Levels
One
Total Area
1,249

Community

Local Schools

Elementary School
Other
Middle School
Other
High School
Arvada
School District
Jefferson County R-1

Interior Features

Bedrooms and Bathrooms

Total Bathrooms
1
Bathrooms on Main Level
1
Full Bathrooms
1
Bedrooms
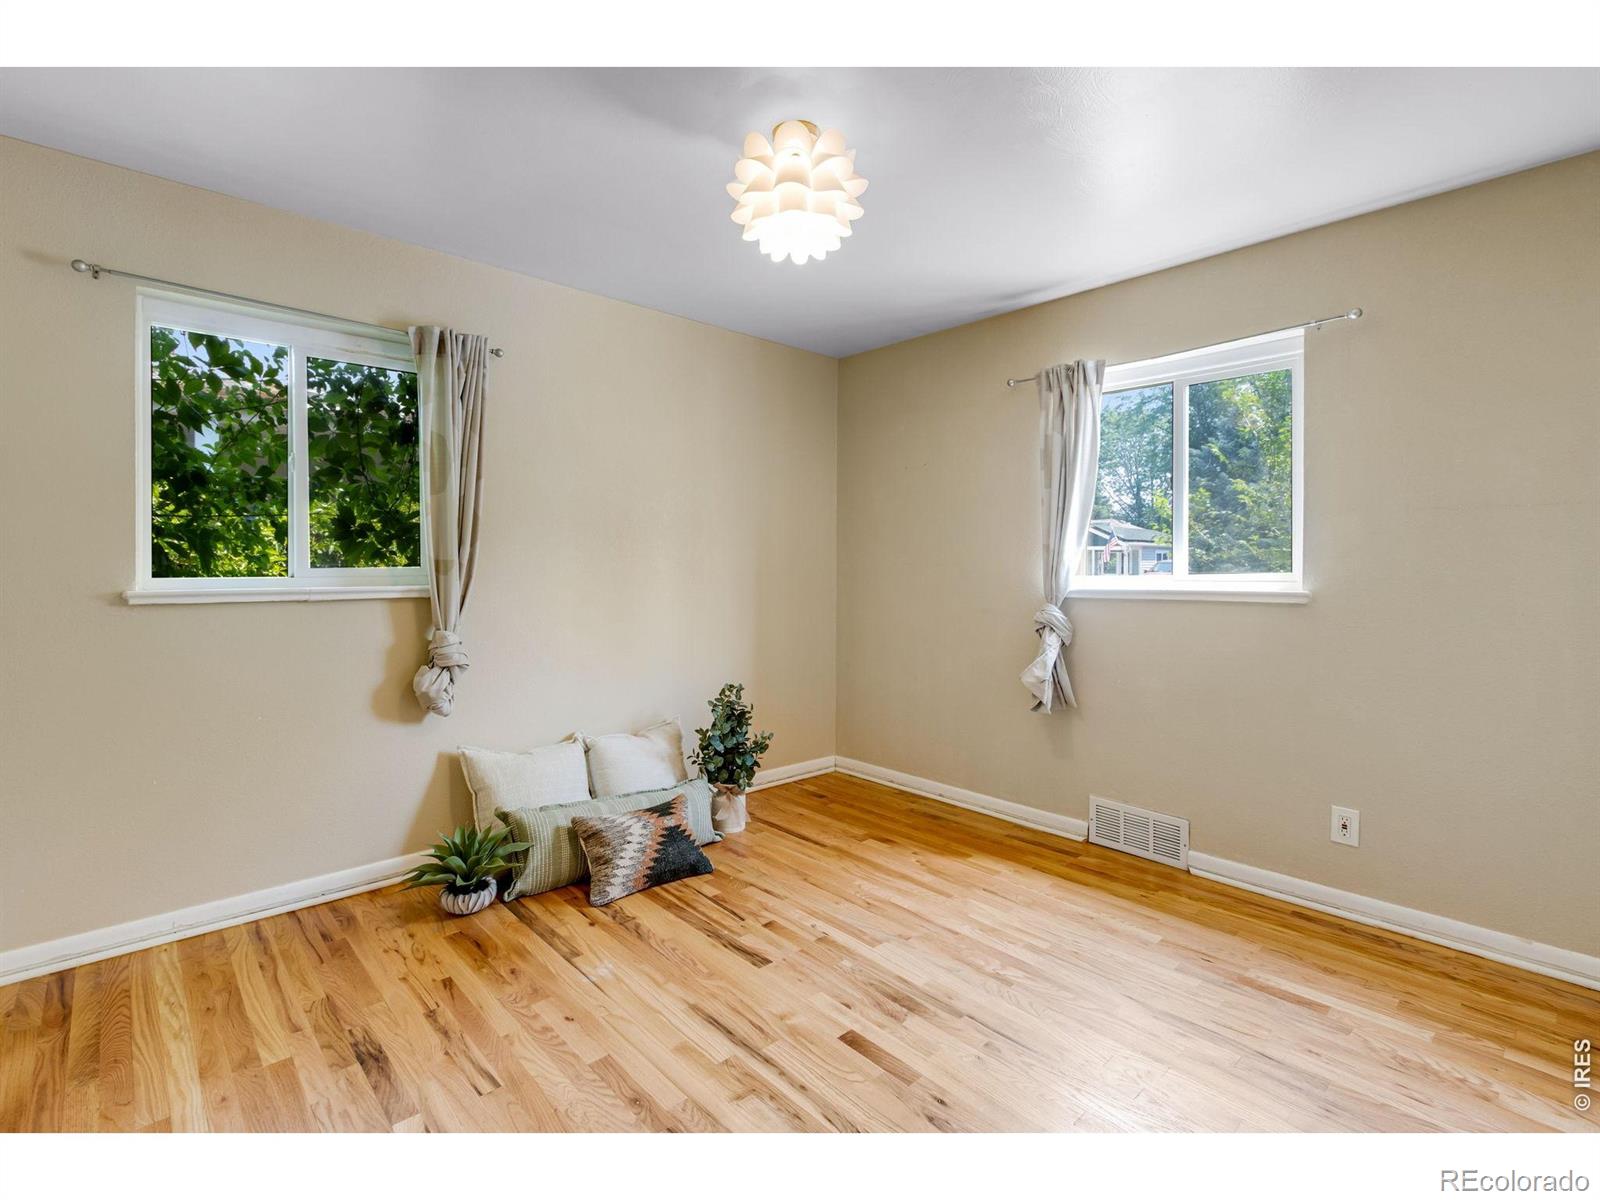
3
Bedrooms on Main Level
3

Rooms and Basement

Basement Features
Crawl Space

Area and Spaces

Living Area
1,249
Above Grade Finished Area
1,249

Appliances

Appliances
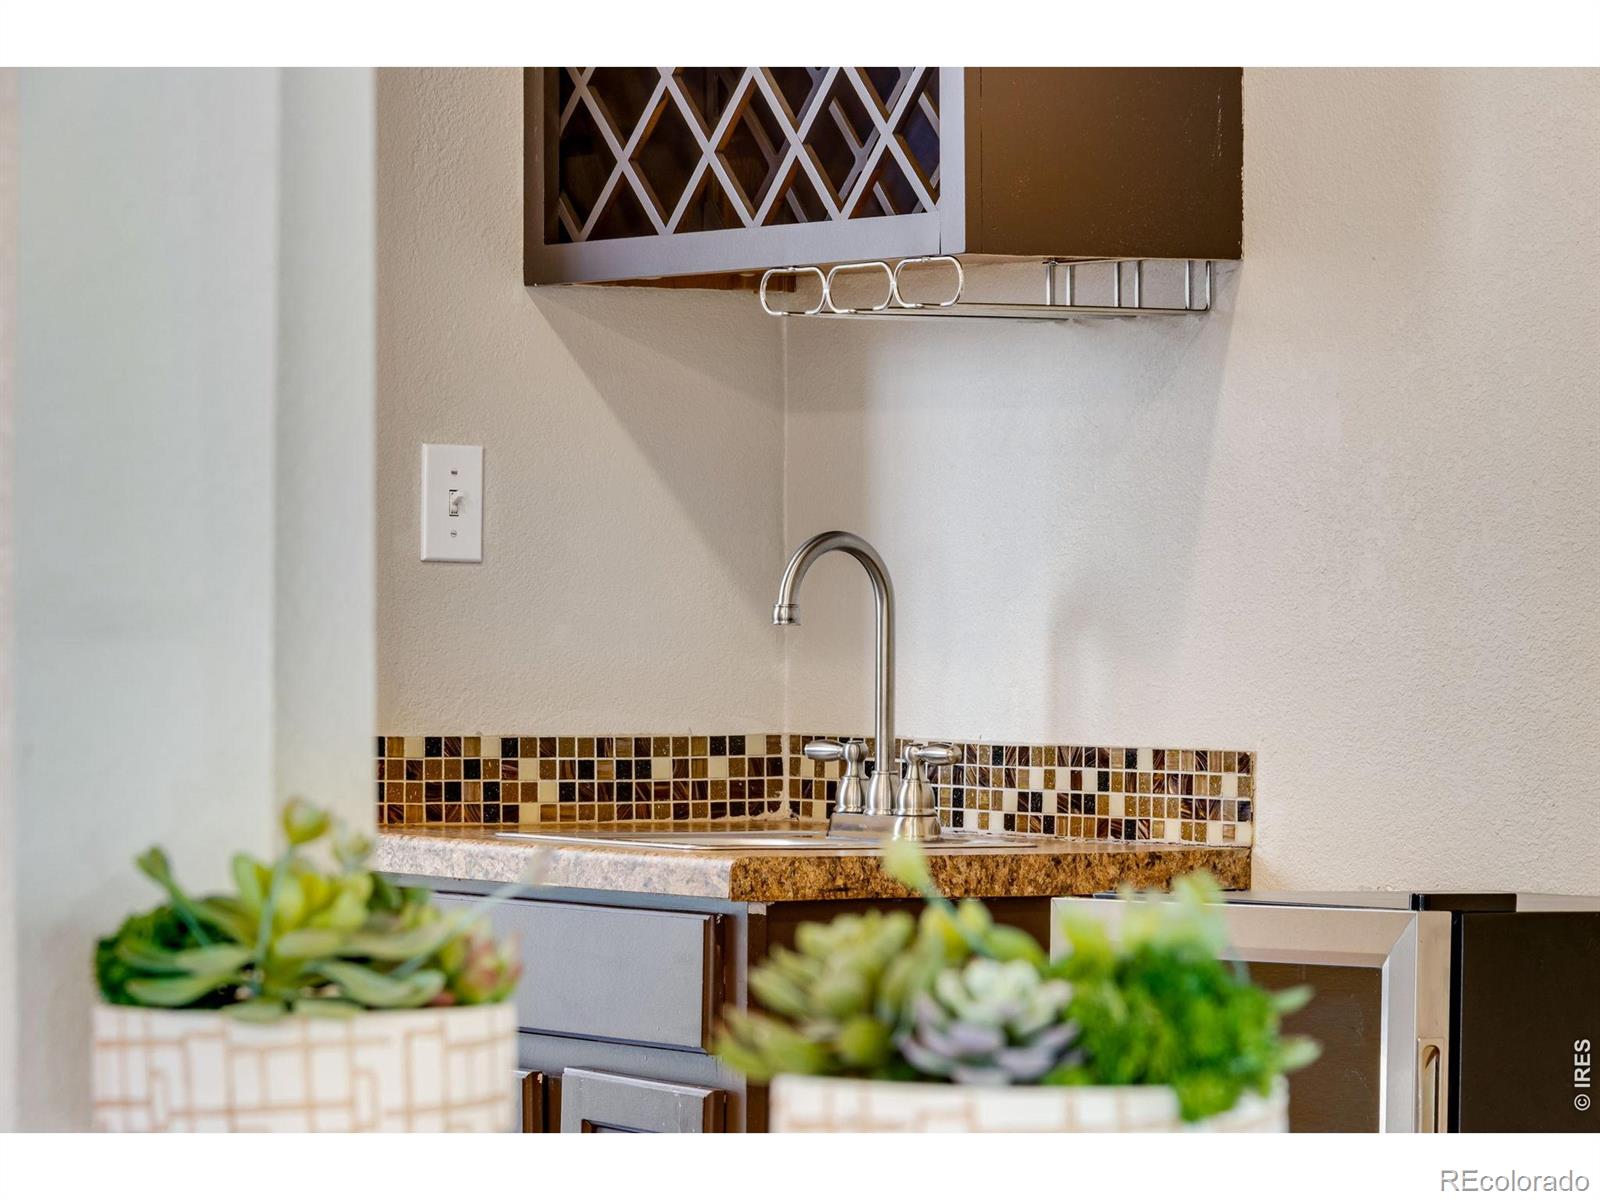
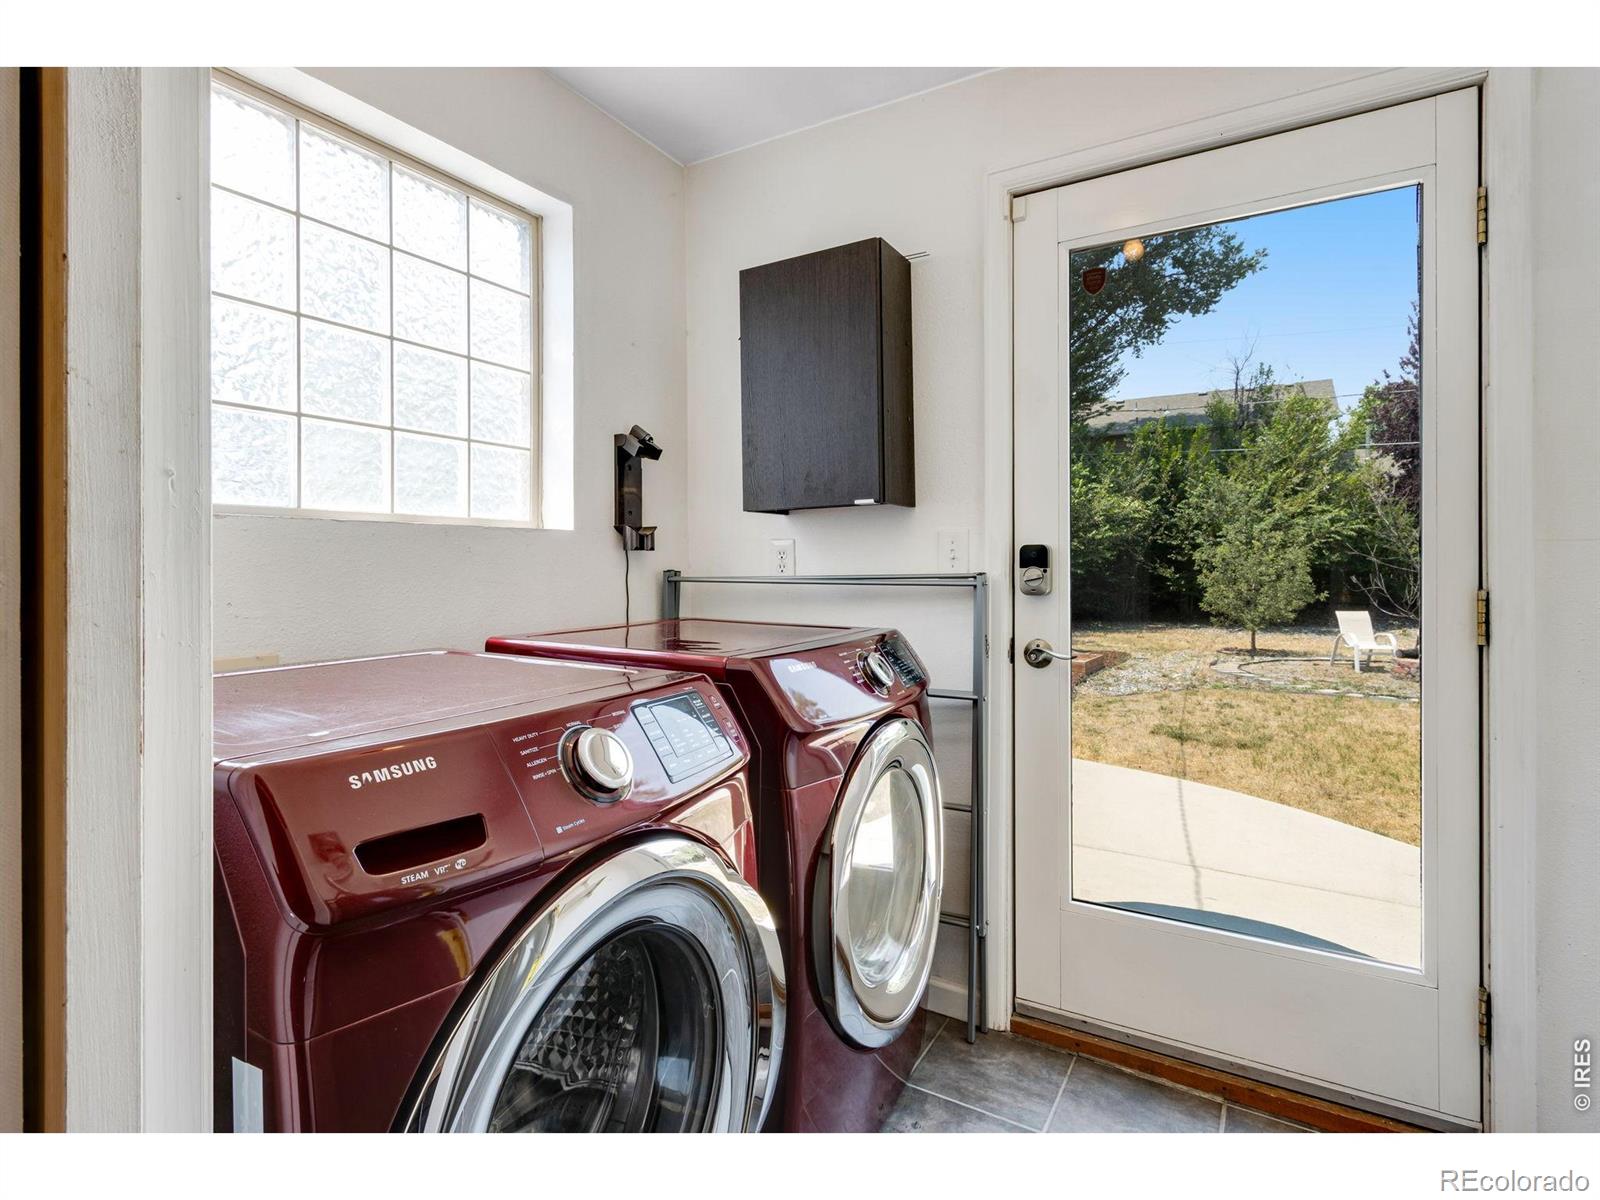
Bar Fridge, Dishwasher, Disposal, Dryer, Microwave, Oven, Refrigerator, Washer

Interior Features

Interior Features
Eat-in Kitchen, Open Floorplan, Radon Mitigation System, Smart Thermostat, Wet Bar
Flooring
Tile, Wood
Laundry Features
In Unit
Window Features
Double Pane Windows, Window Coverings
Security Features
Fire Alarm, Smoke Detector(s)

Heating and Cooling

Heating Features
Forced Air

Building Details
Construction

Architectural Style
Contemporary
Year Built
1955

Materials
Construction Materials
Frame
Roof
Composition

Terms

Terms

Ownership
Individual
Exclusions
Sellers personal property, all staging items
Special Terms
1031 Exchange, Cash, Conventional, FHA, VA Loan

Taxes

Tax

Tax (Annual)
$3,288

Heating, Cooling & Utilities

Cooling Features
Air Conditioning-Room, Ceiling Fan(s), Evaporative Cooling

Utilities

Utilities
Cable Available, Electricity Available, Internet Access (Wired), Natural Gas Available
Sewer
Public Sewer
Water Source
Public

Lot

Acres
0.19
Lot Size Area Sq Ft
8,407
Lot Features
Level, Open Space, Sprinklers In Front
Road Surface
Paved
Road Frontage
Public

Exterior Features

Patio And Porch Features
Patio
Fencing
Fenced, Partial

Parking

Total Parking Spaces
1
Listed by Enclusive Real Estate LLC, 9705187048
Listing Data last updated 09/23/2026 10:40 am
Get a Link to this Property: Copy To Clipboard
QR Code link to this property

Phone:
Connect with:

Payment Calculator

per month. fixed. % interest.
$
%
$
%
Principal & Interest
+ Home Insurance
+ Property Tax
+ HOA Fees
per month
Total interest paid over s will be:
All estimates and provided for informational purposes only. Actual amounts may vary. The output of the tool is not a loan offer or solicitation, nor is it financial or legal advice. Information, rates, programs and loan scenarios shown are for example only as of 23-Sep-2026 and are subject to change without notice. Interest rates provided by the St. Louis Federal Reserve Economic Data (FRED). All products are subject to credit and property approval. Not all products are available in all states or for all loan amounts. Other restrictions and limitations apply. Contact your preferred lender for the pricing associated with your specific transaction. Calculations are generated by Open Source mortgage calculation software tools using common mathematical formulas. All calculations should be independently verified.
Get Walk Score Content

Property History

5 days ago
Property information last updated
44 days ago
Status Active. This is the date the listing was placed on market.
Cumulative Days on Market: 44 days (includes prior listings) · Currently listed since August 10, 2026. Data provided by the MLS.

Similar Properties