Property Details

Start of property details
Share this property:
6375 E 139th Avenue
Thornton, CO 80602
FOR SALE · Active
$599,950
$204 / Sqft
3
Beds
3
Baths
3
Garage
2,942
Sqft
0.19
Acres
MLS# IR1066612
Cumulative Days on Market: 85 · Includes prior listings · Currently listed since 08/17/26 · Data provided by the MLS.

Property Description

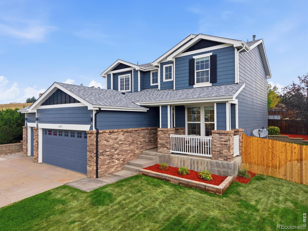
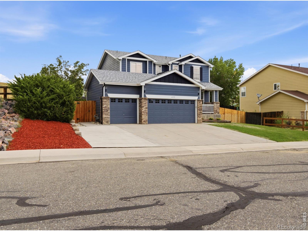
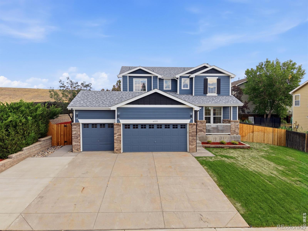
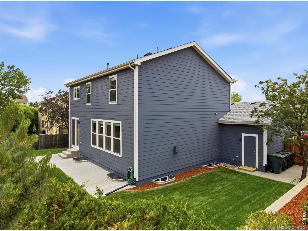
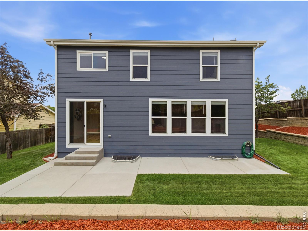
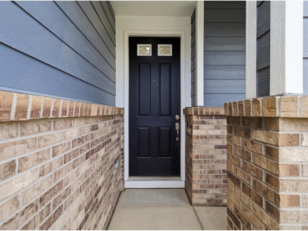
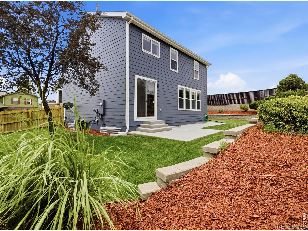
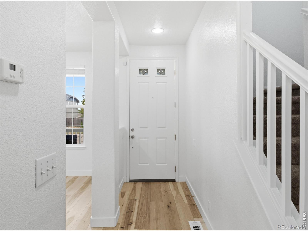
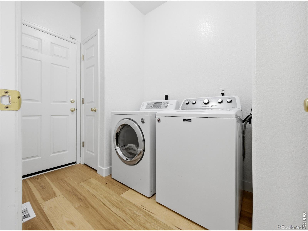
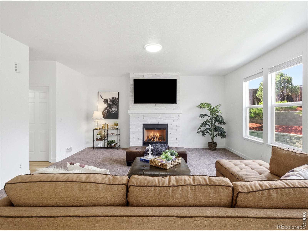
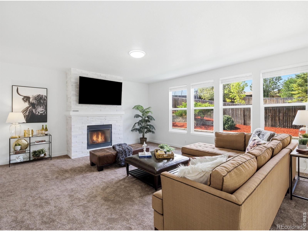
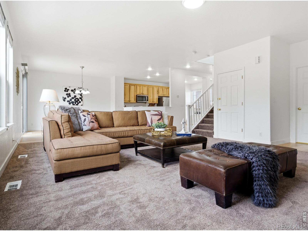
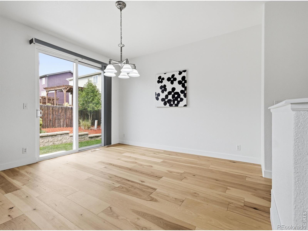
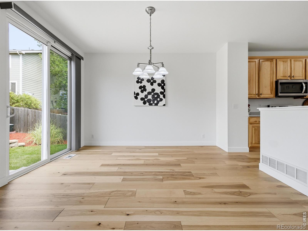
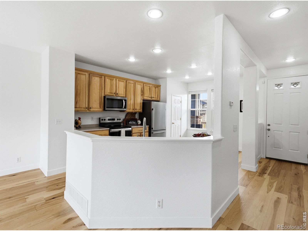
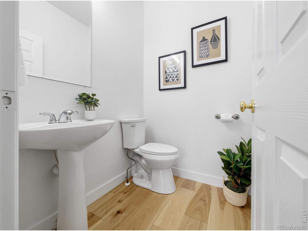
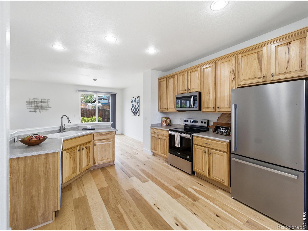
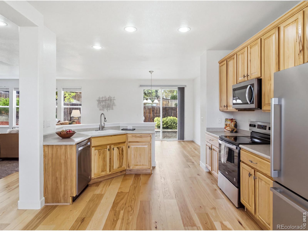
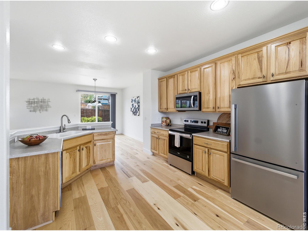
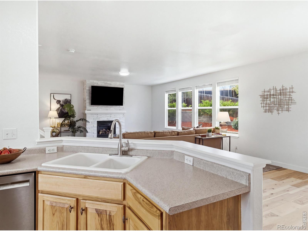
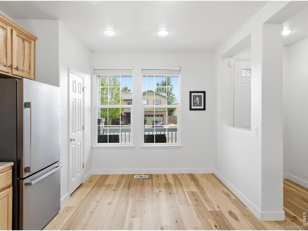
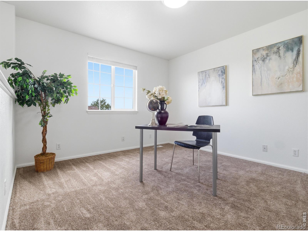
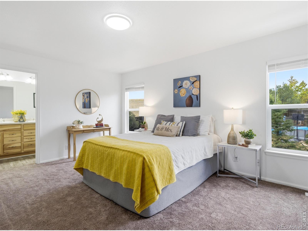
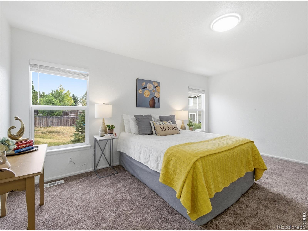
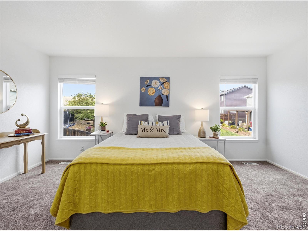
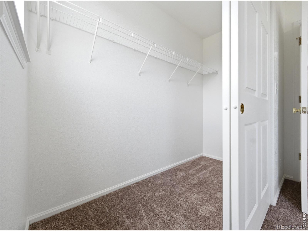
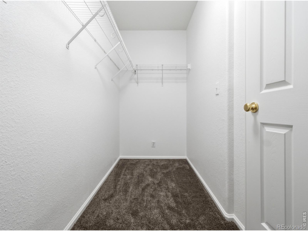
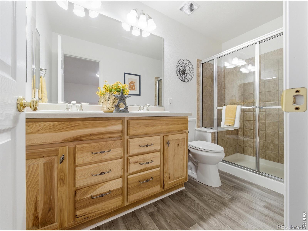
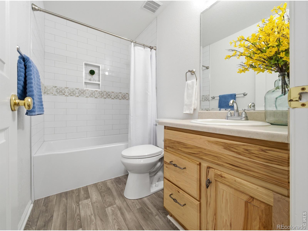
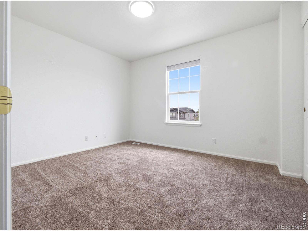
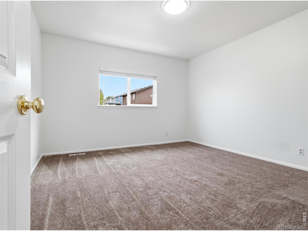
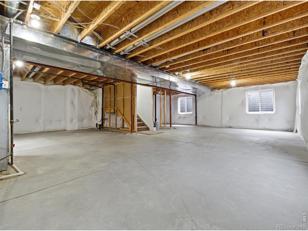
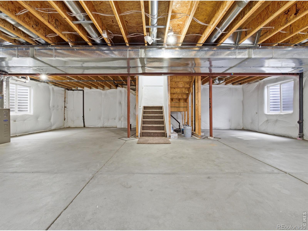
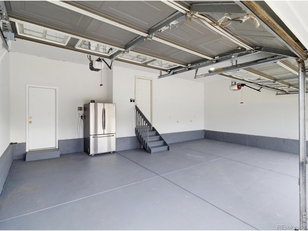
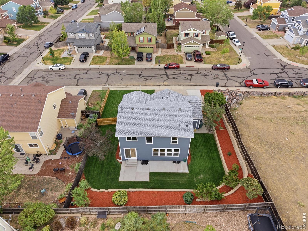
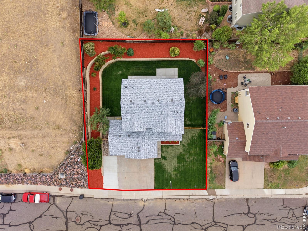
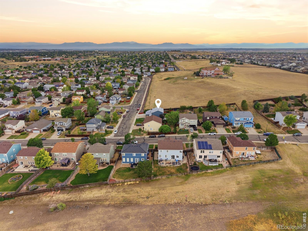
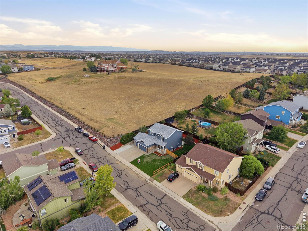
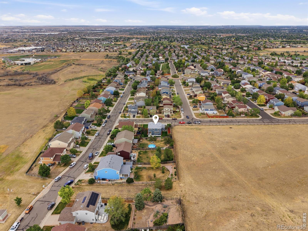
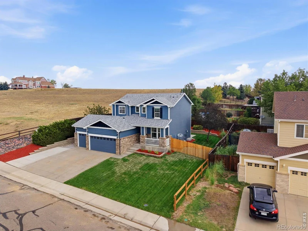
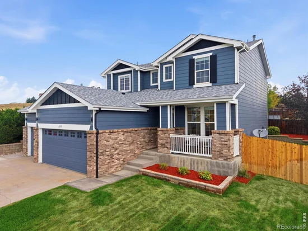
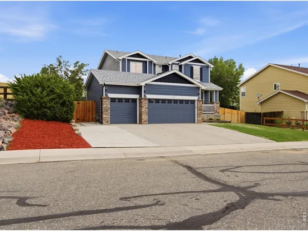
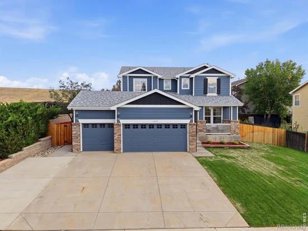
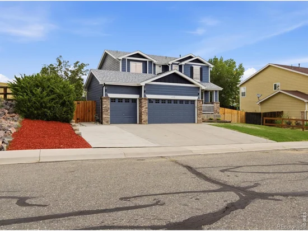
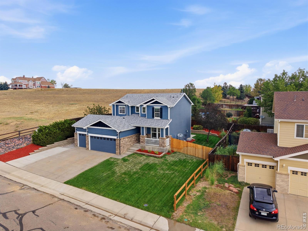
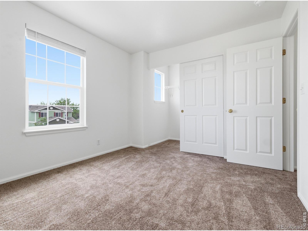
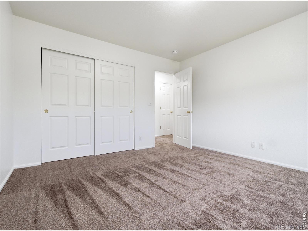
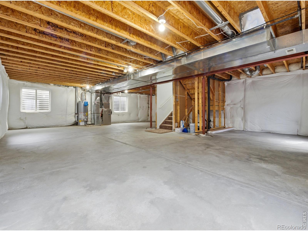
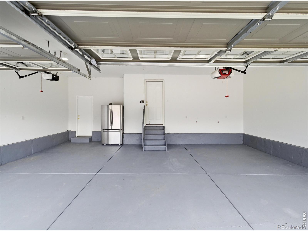
Enjoy open space, mountain views, nearby parks and trails, and convenient access to shopping, restaurants, recreation, and major routes from 6375 E 139th Ave in Thornton's Springvale neighborhood. Positioned on a spacious corner lot beside open space, this 2 story home features a newly sodded yard, an oversized 3 car attached garage, and an additional concrete parking pad. The covered front porch creates a welcoming entrance and an inviting outdoor space for morning coffee or Colorado evenings. Inside, the bright, open floor plan features hardwood flooring across the main living areas. The spacious kitchen offers abundant cabinetry, stainless steel appliances, recessed lighting, a breakfast bar, and an open connection to the dining area and main living room. A white brick fireplace anchors the living room, while multiple windows bring in natural light and frame views of the landscaped yard. A sliding glass door connects the dining area to the backyard patio, creating easy access for outdoor dining, grilling, gardening, and entertaining. The main level also includes a powder Bath and laundry room. Upstairs, the flexible loft provides options for an office, media area, game room, hobby room, or additional living space. The spacious Primary Suite includes multiple windows, a large walk in closet, and an updated private Bath with dual sinks and a tiled shower. The secondary Beds offer generous closet space and share an updated full Bath with subway tile. The unfinished basement includes multiple windows and provides substantial storage plus room to create additional Beds, a Bath, gym, recreation area, or living space. The oversized garage features coated floors, separate garage doors, and direct interior access. With open space beside the property, mountain views, flexible indoor areas, outdoor living space, extra parking, and proximity to Thornton amenities and the Denver Metro area, this home offers space to live, gather, work, and recharge.

Property Highlights

Property Type
Residential
Property Sub Type
Single Family Residence
Bedrooms
3
Total Bathrooms
3
Living Area
1,938
Price / Sqft
$310
Acres
0.19
Year Built
2004
Cumulative Days on Market
85

Location

City/Township
Thornton
Subdivision
Springvale Sub Filing 5
County
Adams
Zoning
A-2

Property Details
Price
$599,950
Property Type
Residential
Property Sub Type
Single Family Residence

Building

Structure Type
House
Levels
Two
Total Area
2,942

Community

Local Schools

Elementary School
West Ridge
Middle School
Other
High School
Riverdale Ridge
School District
School District 27-J

Interior Features

Bedrooms and Bathrooms

Total Bathrooms
3
Bathrooms on Main Level
1
Full Bathrooms
1
1/2 Bathrooms
1
3/4 Bathrooms
1
Bedrooms
3

Rooms and Basement

Has Basement
Yes
Basement Features
Unfinished

Area and Spaces

Living Area
1,938
Above Grade Finished Area
1,938

Appliances

Appliances
Dishwasher, Disposal, Dryer, Microwave, Oven, Refrigerator, Washer

Interior Features

Interior Features
Walk-In Closet(s)
Flooring
Wood
Security Features
Smoke Detector(s)
Fireplace Features
Living Room

Heating and Cooling

Heating Features
Forced Air

Building Details
Construction

Year Built
2004

Materials
Construction Materials
Brick, Frame
Roof
Composition

Terms

Terms

Ownership
Individual
Special Terms
Cash, Conventional
Cumulative Days on Market
85

Taxes

Tax

Tax (Annual)
$3,634

HOA

Has HOA
Yes
Association Fee
$35 /mo
Association Fee Includes
Reserves

Heating, Cooling & Utilities

Cooling Features
Central Air

Utilities

Utilities
Electricity Available
Water Source
Public

Lot

Acres
0.19
Lot Size Area Sq Ft
8,286
Lot Features
Corner Lot, Sprinklers In Front

Parking

Total Parking Spaces
3
Garage Capacity
3
Listed by Keller Williams Urban Elite, 3034580100
Listing Data last updated 11/09/2026 10:00 am
Get a Link to this Property: Copy To Clipboard
QR Code link to this property

Phone:
Connect with:

Payment Calculator

per month. fixed. % interest.
$
%
$
%
Principal & Interest
+ Home Insurance
+ Property Tax
+ HOA Fees
per month
Total interest paid over s will be:
All estimates and provided for informational purposes only. Actual amounts may vary. The output of the tool is not a loan offer or solicitation, nor is it financial or legal advice. Information, rates, programs and loan scenarios shown are for example only as of 9-Nov-2026 and are subject to change without notice. Interest rates provided by the St. Louis Federal Reserve Economic Data (FRED). All products are subject to credit and property approval. Not all products are available in all states or for all loan amounts. Other restrictions and limitations apply. Contact your preferred lender for the pricing associated with your specific transaction. Calculations are generated by Open Source mortgage calculation software tools using common mathematical formulas. All calculations should be independently verified.
Get Walk Score Content

Property History

3 days ago
Property information last updated
71 days ago
Date of last price change
84 days ago
Status Active. This is the date the listing was placed on market.
Cumulative Days on Market: 85 days (includes prior listings) · Currently listed since August 17, 2026. Data provided by the MLS.

Similar Properties