Property Details

Start of property details
Share this property:
2833 Bear Springs Circle
Longmont, CO 80503
6 days ago
REDUCED
$444,990
Active
3
Beds
3
Baths
2
Garage
1,375
Sqft
0.03
Acres
MLS# IR1066910
Cumulative Days on Market: 34 · Includes prior listings · Currently listed since 08/20/26 · Data provided by the MLS.

Property Description

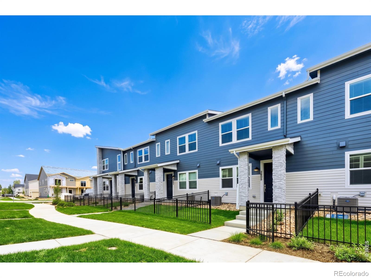
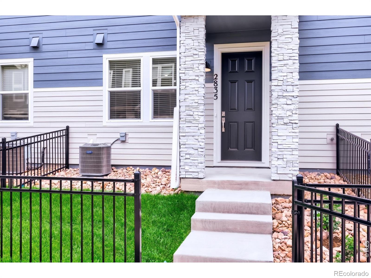
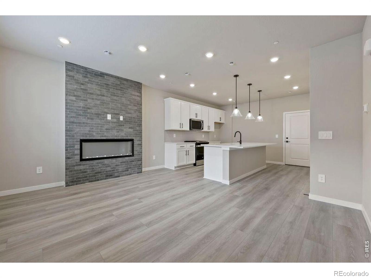
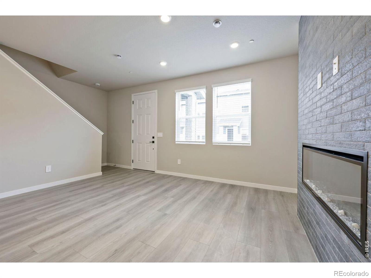
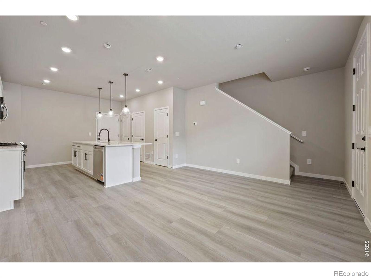
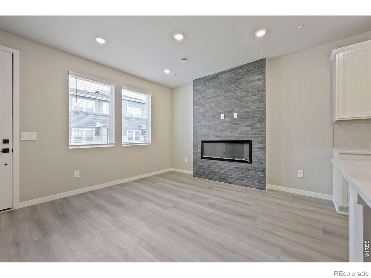
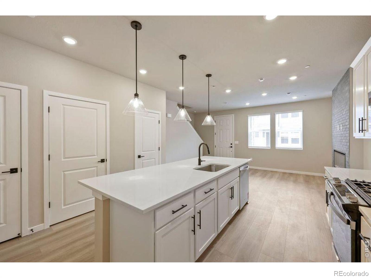
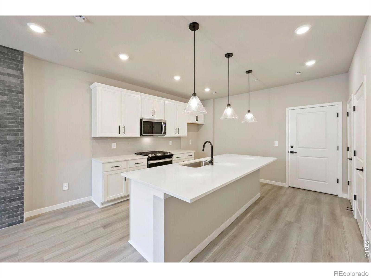
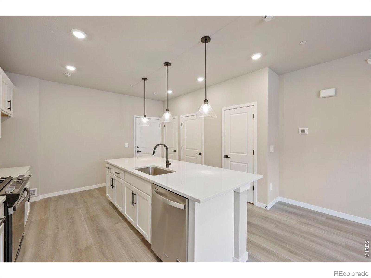
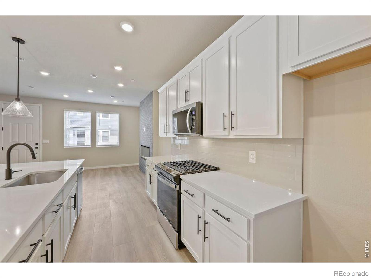
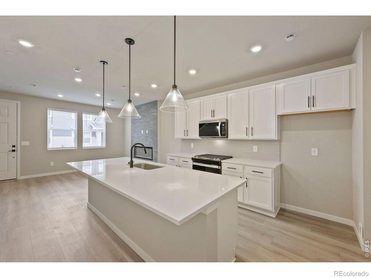
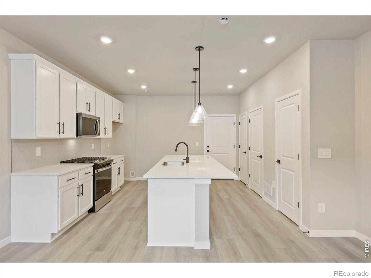
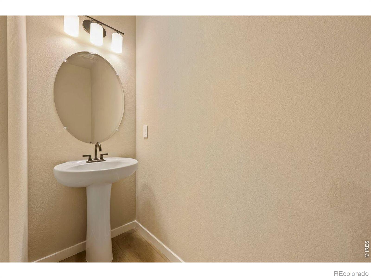
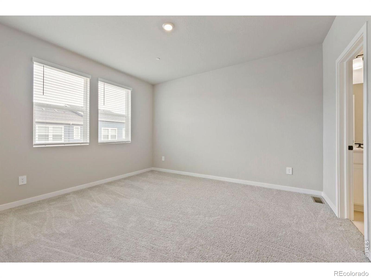
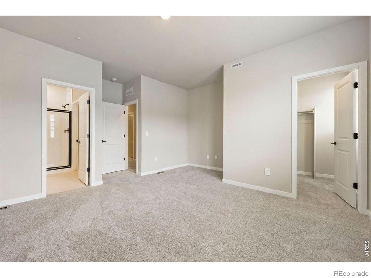
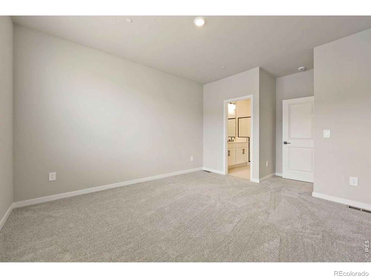
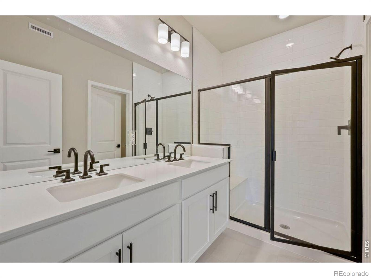
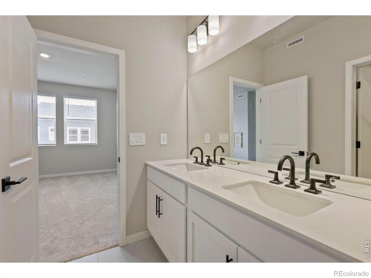
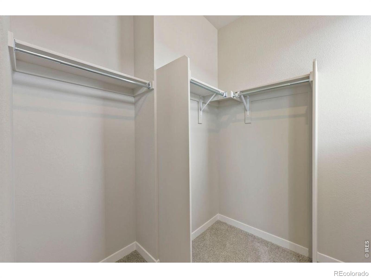
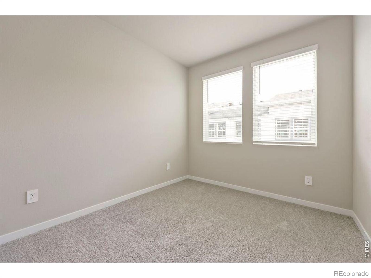
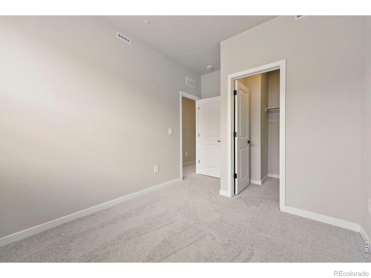
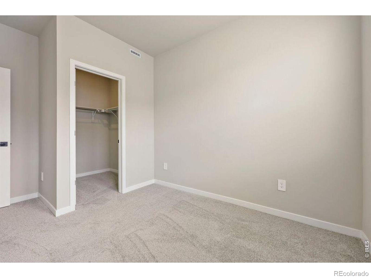
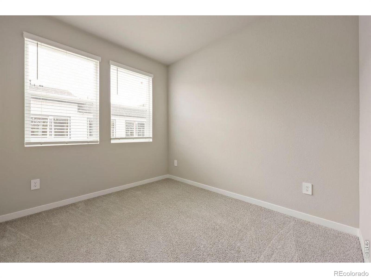
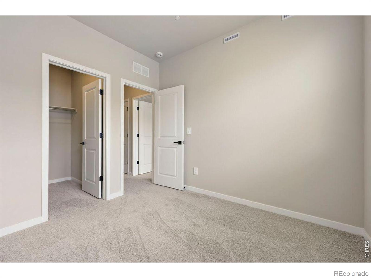
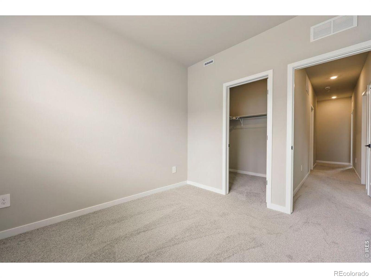
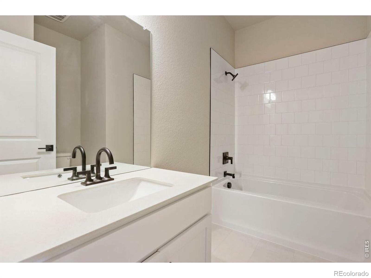
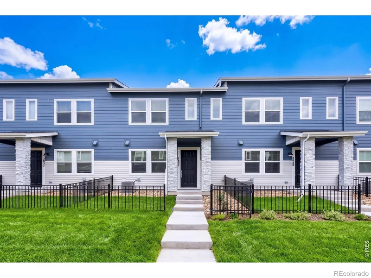
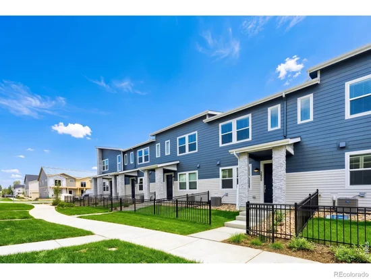
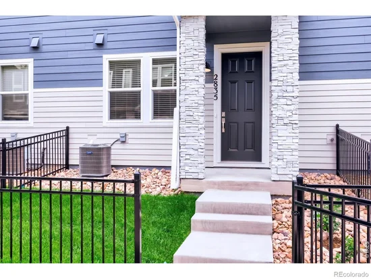
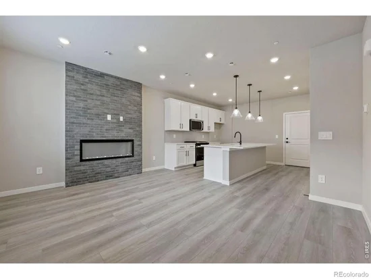
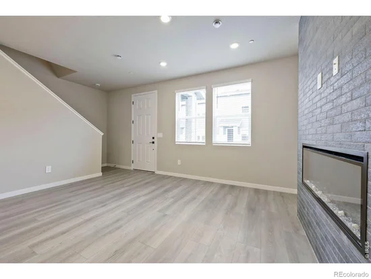
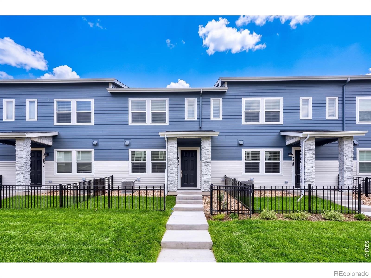
Welcome to 2833 Bear Springs Circle, a beautifully designed two-story townhome in Longmont's desirable southwest area, offering the perfect combination of comfort, convenience, and low-maintenance living. With easy access to Boulder, I-25, shopping, dining, and everyday amenities, this location makes it easy to enjoy everything the region has to offer. Inside, 9-foot ceilings and large windows create a bright, open feel throughout the home. The thoughtfully designed kitchen is both stylish and functional, featuring upgraded cabinetry, stainless steel appliances, and an oversized island that serves as the centerpiece for everything from casual mornings to entertaining guests. The home's well-appointed finishes add warmth and character, creating spaces that feel polished and inviting. Upstairs, spacious bedrooms with walk-in closets provide comfortable retreats, while the smart layout offers flexibility for a variety of lifestyles. Outside, the private fenced front yard creates an ideal space to relax, garden, spend time with pets, or enjoy Colorado's beautiful weather. Move-in ready and thoughtfully designed from top to bottom, 2833 Bear Springs Circle is a home that blends everyday functionality with timeless appeal.

Ask a Local Expert

Open House Announcements

Sep 23rd
12:00pm to 5:00pm
In person. Please join us!
Sep 24th
12:00pm to 5:00pm
In person. Please join us!
Sep 25th
12:00pm to 5:00pm
In person. Please join us!
Sep 26th
12:00pm to 5:00pm
In person. Please join us!

Property Highlights

Property Type
Residential
Property Sub Type
Townhouse
Bedrooms
3
Total Bathrooms
3
Living Area
1,375
Price / Sqft
$324
Acres
0.03
Year Built
2026
Condition
New Construction

Location

City/Township
Longmont
Subdivision
Mountain Brook Flg 2
County
Boulder
Zoning
RES

Property Details

Price
$444,990
Condition
New Construction
Property Type
Residential
Property Sub Type
Townhouse

Building

Structure Type
Townhouse
Levels
Two
Total Area
1,375

Community

Local Schools

Elementary School
Blue Mountain
Middle School
Altona
High School
Silver Creek
School District
St. Vrain Valley RE-1J

Interior Features

Bedrooms and Bathrooms

Total Bathrooms
3
Bathrooms on Main Level
1
Full Bathrooms
2
1/2 Bathrooms
1
Bedrooms
3

Rooms and Basement

Basement Features
Crawl Space

Area and Spaces

Living Area
1,375
Above Grade Finished Area
1,375

Appliances

Appliances
Dishwasher, Microwave, Oven, Refrigerator, Self Cleaning Oven

Interior Features

Interior Features
Eat-in Kitchen, Kitchen Island, Open Floorplan, Pantry, Walk-In Closet(s)
Laundry Features
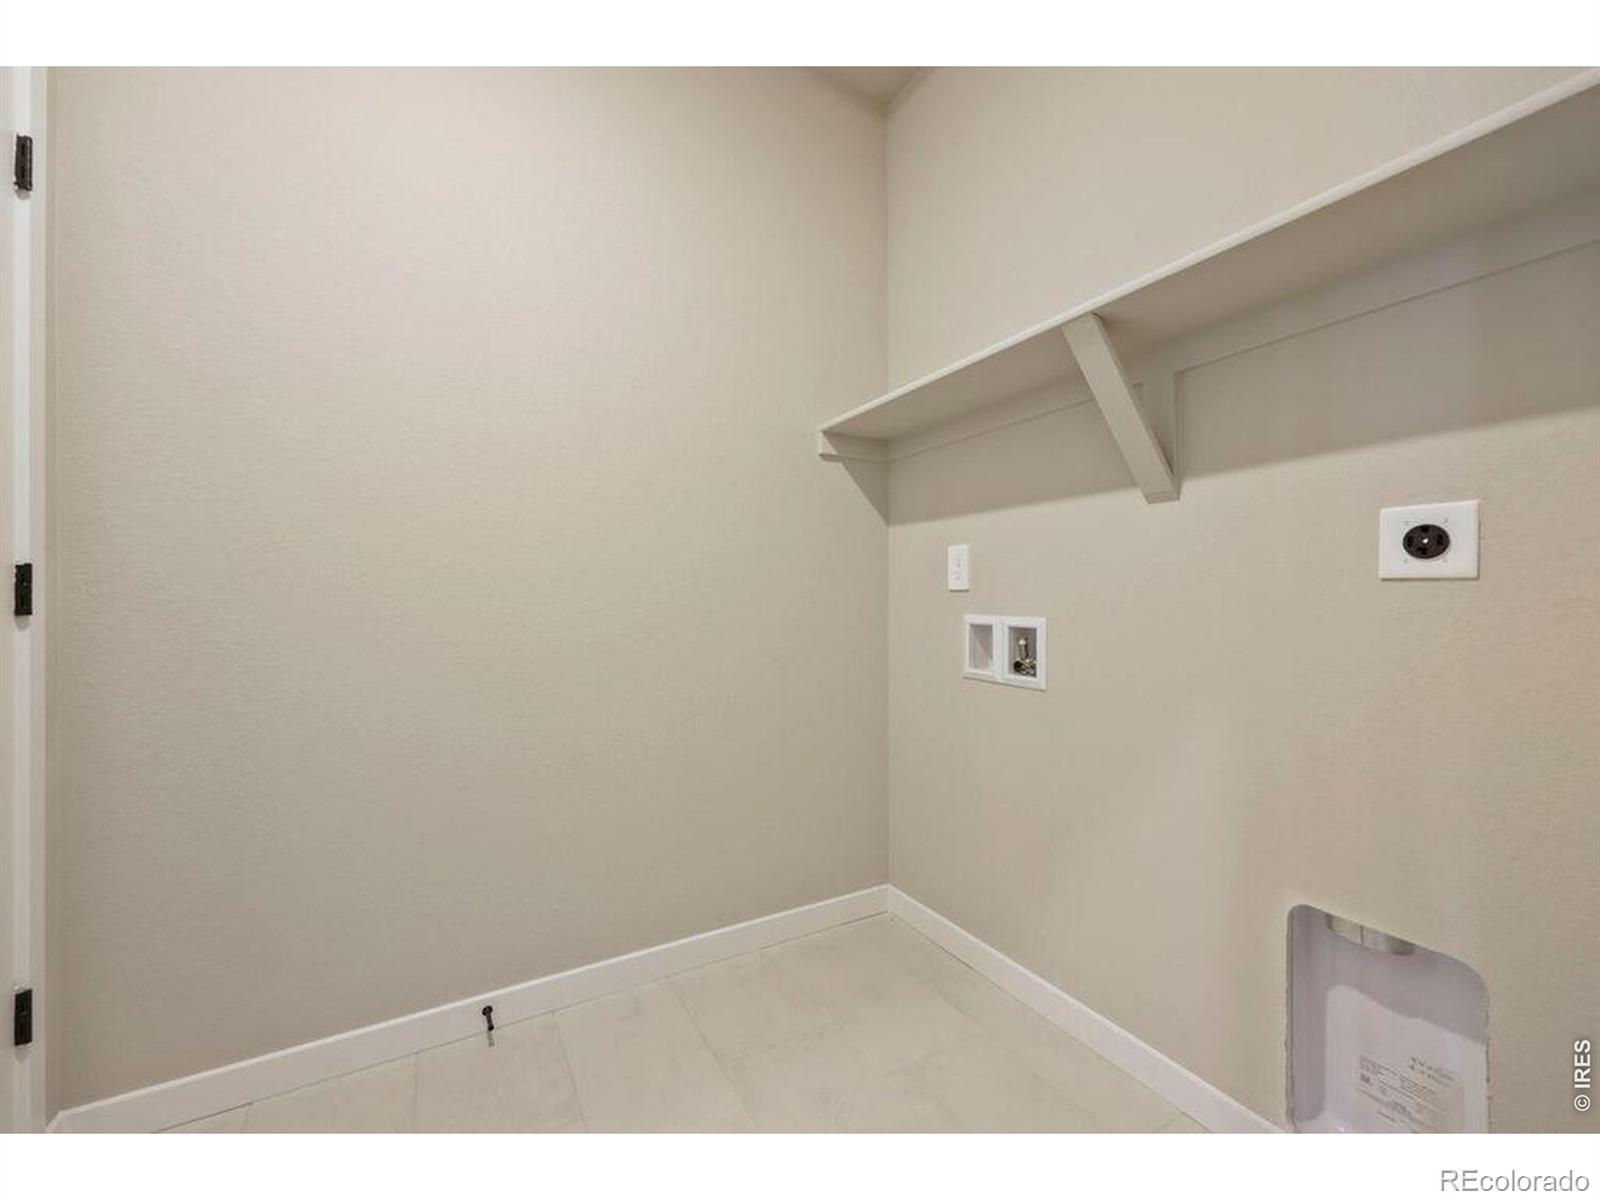
In Unit
Window Features
Double Pane Windows, Skylight(s), Window Coverings
Security Features
Fire Sprinkler System
Fireplace Features
Electric

Heating and Cooling

Heating Features
Forced Air

Building Details

Construction

Builders Model
Foothills
Year Built
2026
Property Attached
Yes

Materials

Construction Materials
Stone, Frame
Roof
Composition

Terms

Terms

Ownership
Builder
Special Terms
Cash, Conventional, FHA, VA Loan

Taxes

Tax

Tax (Annual)
$1,486

HOA

Has HOA
Yes
Association Fee
$195 /mo
Association Ammenities
Clubhouse, Fitness Center, Park, Playground, Pool, Trail(s)
Association Fee Includes
Reserves, Maintenance Grounds, Maintenance Structure, Snow Removal, Water

Heating, Cooling & Utilities

Cooling Features
Central Air

Utilities

Utilities
Natural Gas Available
Water Source
Public

Lot

Acres
0.03
Lot Size Area Sq Ft
1,355
Road Surface
Paved

Parking

Total Parking Spaces
2
Garage Capacity
2
Listed by DFH Colorado Realty LLC, 7207065701
Listing Data last updated 09/23/2026 04:00 am
Get a Link to this Property: Copy To Clipboard
QR Code link to this property

Phone:
Connect with:

Payment Calculator

per month. fixed. % interest.
$
%
$
%
Principal & Interest
+ Home Insurance
+ Property Tax
+ HOA Fees
per month
Total interest paid over s will be:
All estimates and provided for informational purposes only. Actual amounts may vary. The output of the tool is not a loan offer or solicitation, nor is it financial or legal advice. Information, rates, programs and loan scenarios shown are for example only as of 23-Sep-2026 and are subject to change without notice. Interest rates provided by the St. Louis Federal Reserve Economic Data (FRED). All products are subject to credit and property approval. Not all products are available in all states or for all loan amounts. Other restrictions and limitations apply. Contact your preferred lender for the pricing associated with your specific transaction. Calculations are generated by Open Source mortgage calculation software tools using common mathematical formulas. All calculations should be independently verified.
Get Walk Score Content

Property History

2 days ago
Property information last updated
6 days ago
Date of last price change
33 days ago
Status Active. This is the date the listing was placed on market.
Cumulative Days on Market: 34 days (includes prior listings) · Currently listed since August 20, 2026. Data provided by the MLS.

Similar Properties