Property Details

Start of property details
Share this property:
2865 Bear Springs Circle
Longmont, CO 80503
FOR
SALE
$460,000
Active
3
Beds
3
Baths
2
Garage
1,375
Sqft
0.03
Acres
MLS# IR1067398
Cumulative Days on Market: 27 · Includes prior listings · Currently listed since 08/27/26 · Data provided by the MLS.

Property Description

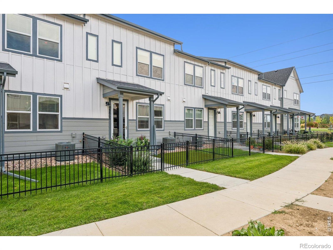
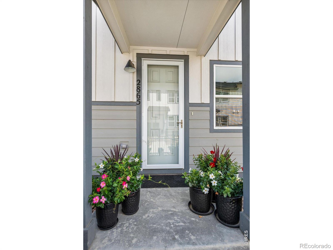
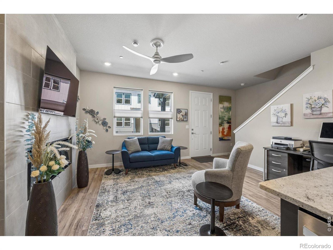
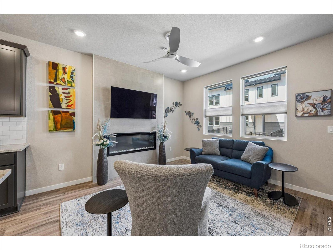
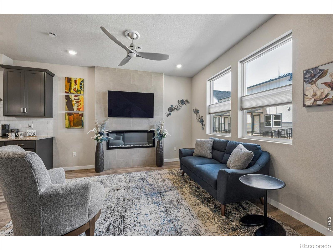
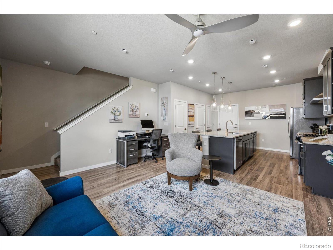
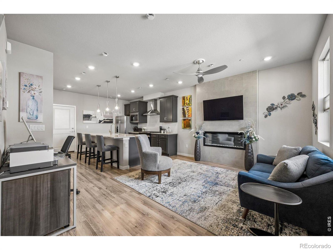
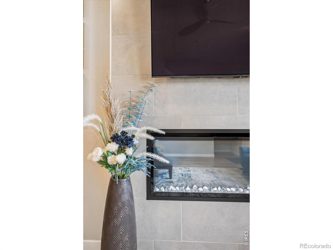
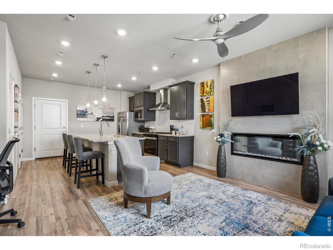
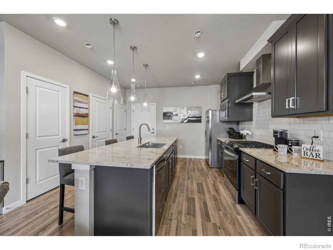
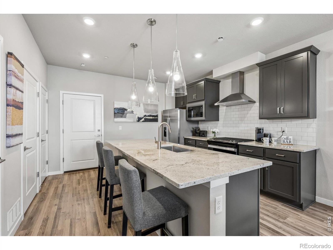
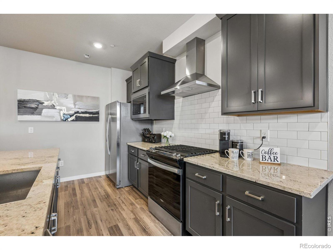
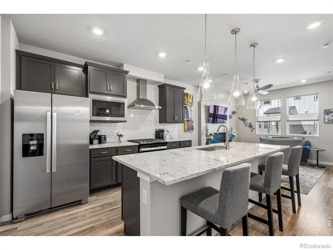
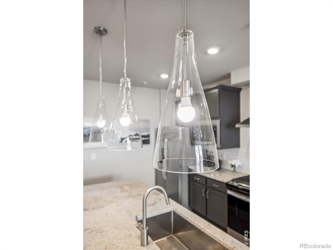
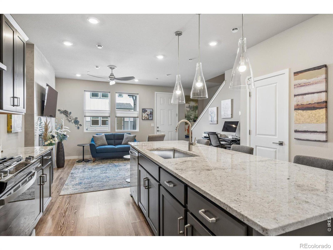
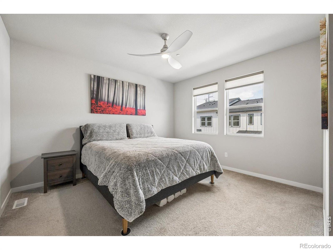
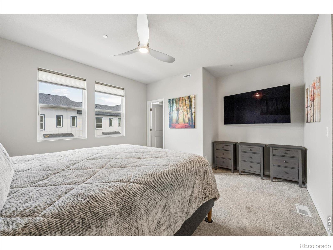
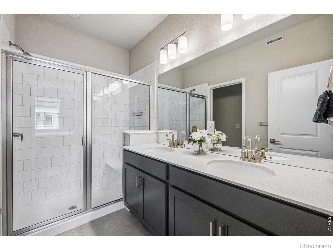
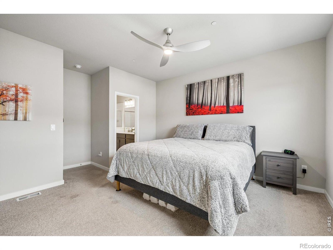
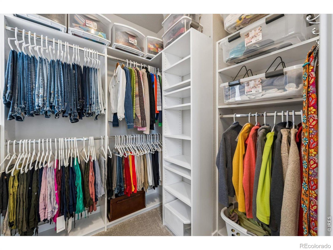
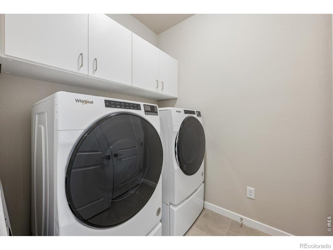
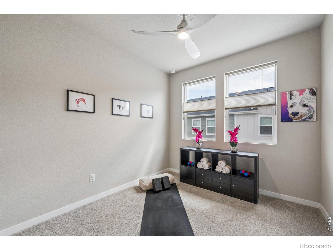
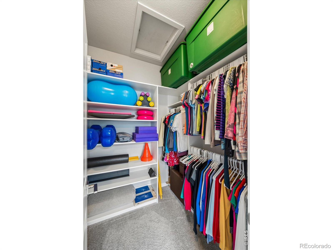
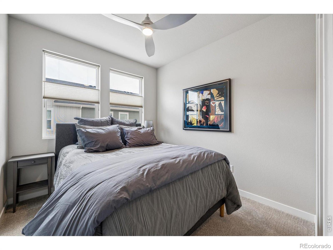
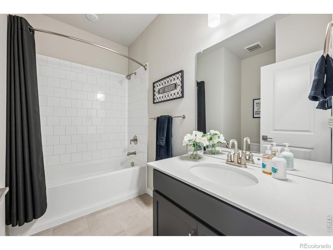
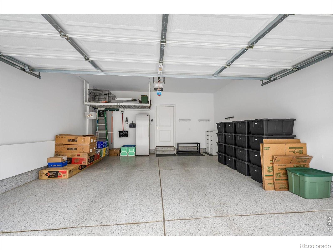
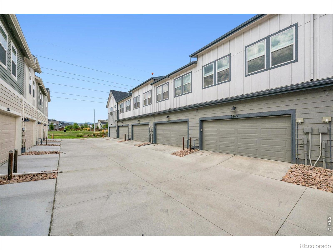
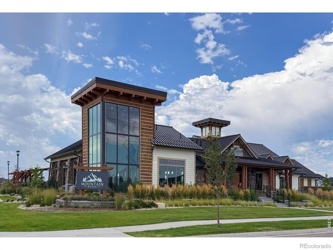
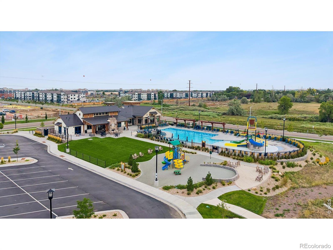
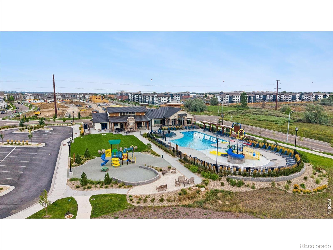
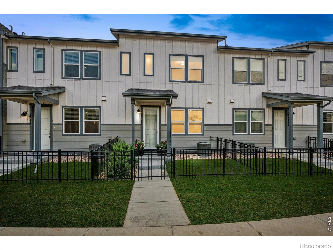
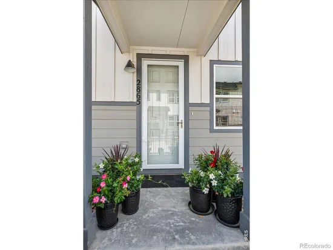
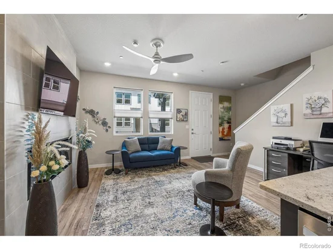
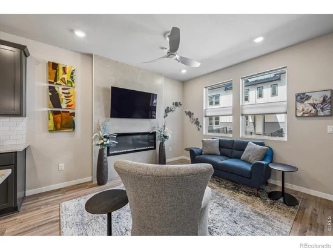
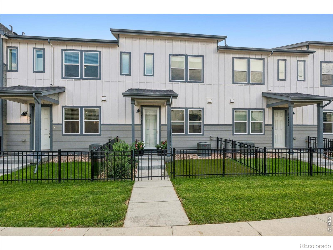
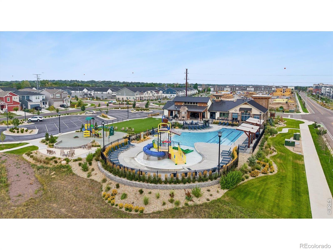
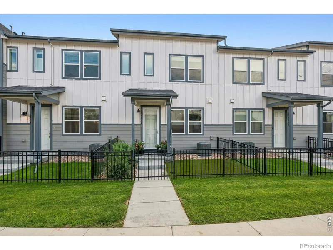
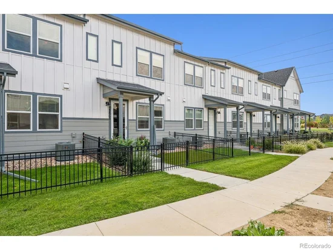
Immaculate Foothills model in the popular Mountain Brook neighborhood! Enjoy $5000 in concessions to pay for your closing costs or help buy down your interest rate! Just a few years old, it looks like it has barely been lived in. Spotless, beautifully maintained and move-in ready, there's nothing here on your to do list. The open kitchen is modern and polished with a huge island and high-end finishes, while the cozy fireplace gives the living room a perfect spot to settle in. Upstairs, you'll find 3 bedrooms, 2 baths and big walk-in closets with built-in shelving because even your stuff deserves to be organized. The home has custom Hunter Douglas blinds and ceiling fans in all 3 bedrooms and living room. The garage is just as immaculate as the house, complete with an epoxy floor, and the crawl space, accessed through the storage closet, provides even more room to stash the things you can't part with. Out front, the charming porch has a picket fence enclosed area for pets, gardening or just hanging out with the neighbors. And right across the street is one of the best perks: the community pool, clubhouse, park and play area. Spend the afternoon at the pool, host a gathering at the clubhouse or enjoy the park, all without getting in the car. Clean, stylish, low-maintenance and in a great spot. If you want new construction but want some character, this one could be perfect.

Ask a Local Expert

Property Highlights

Property Type
Residential
Property Sub Type
Townhouse
Bedrooms
3
Total Bathrooms
3
Living Area
1,375
Price / Sqft
$335
Acres
0.03
Year Built
2023

Location

City/Township
Longmont
Subdivision
Mountain Brook
County
Boulder
Zoning
RES

Property Details
Price
$460,000
Property Type
Residential
Property Sub Type
Townhouse

Building

Structure Type
Townhouse
Levels
Two
Total Area
1,375

Community

Local Schools

Elementary School
Blue Mountain
Middle School
Altona
High School
Silver Creek
School District
St. Vrain Valley RE-1J

Interior Features

Bedrooms and Bathrooms

Total Bathrooms
3
Bathrooms on Main Level
1
Full Bathrooms
1
1/2 Bathrooms
1
3/4 Bathrooms
1
Bedrooms
3

Rooms and Basement

Basement Features
Crawl Space, None

Area and Spaces

Living Area
1,375
Above Grade Finished Area
1,375

Appliances

Appliances
Dishwasher, Dryer, Microwave, Oven, Refrigerator, Washer

Interior Features

Interior Features
Eat-in Kitchen, Kitchen Island, Open Floorplan, Pantry, Walk-In Closet(s)
Flooring
Tile
Laundry Features
In Unit
Window Features
Window Coverings
Fireplace Features
Gas, Living Room
Entry Location
Exterior Access

Heating and Cooling

Heating Features
Forced Air

Building Details
Construction

Builders Model
Foothills
Year Built
2023
Property Attached
Yes
Materials

Construction Materials
Stone, Frame
Roof
Composition

Terms

Terms

Ownership
Individual
Exclusions
freezer in garage
Special Terms
Cash, Conventional, FHA, VA Loan

Taxes

Tax

Tax (Annual)
$4,692

HOA

Has HOA
Yes
Association Fee
$195 /mo
Association Ammenities
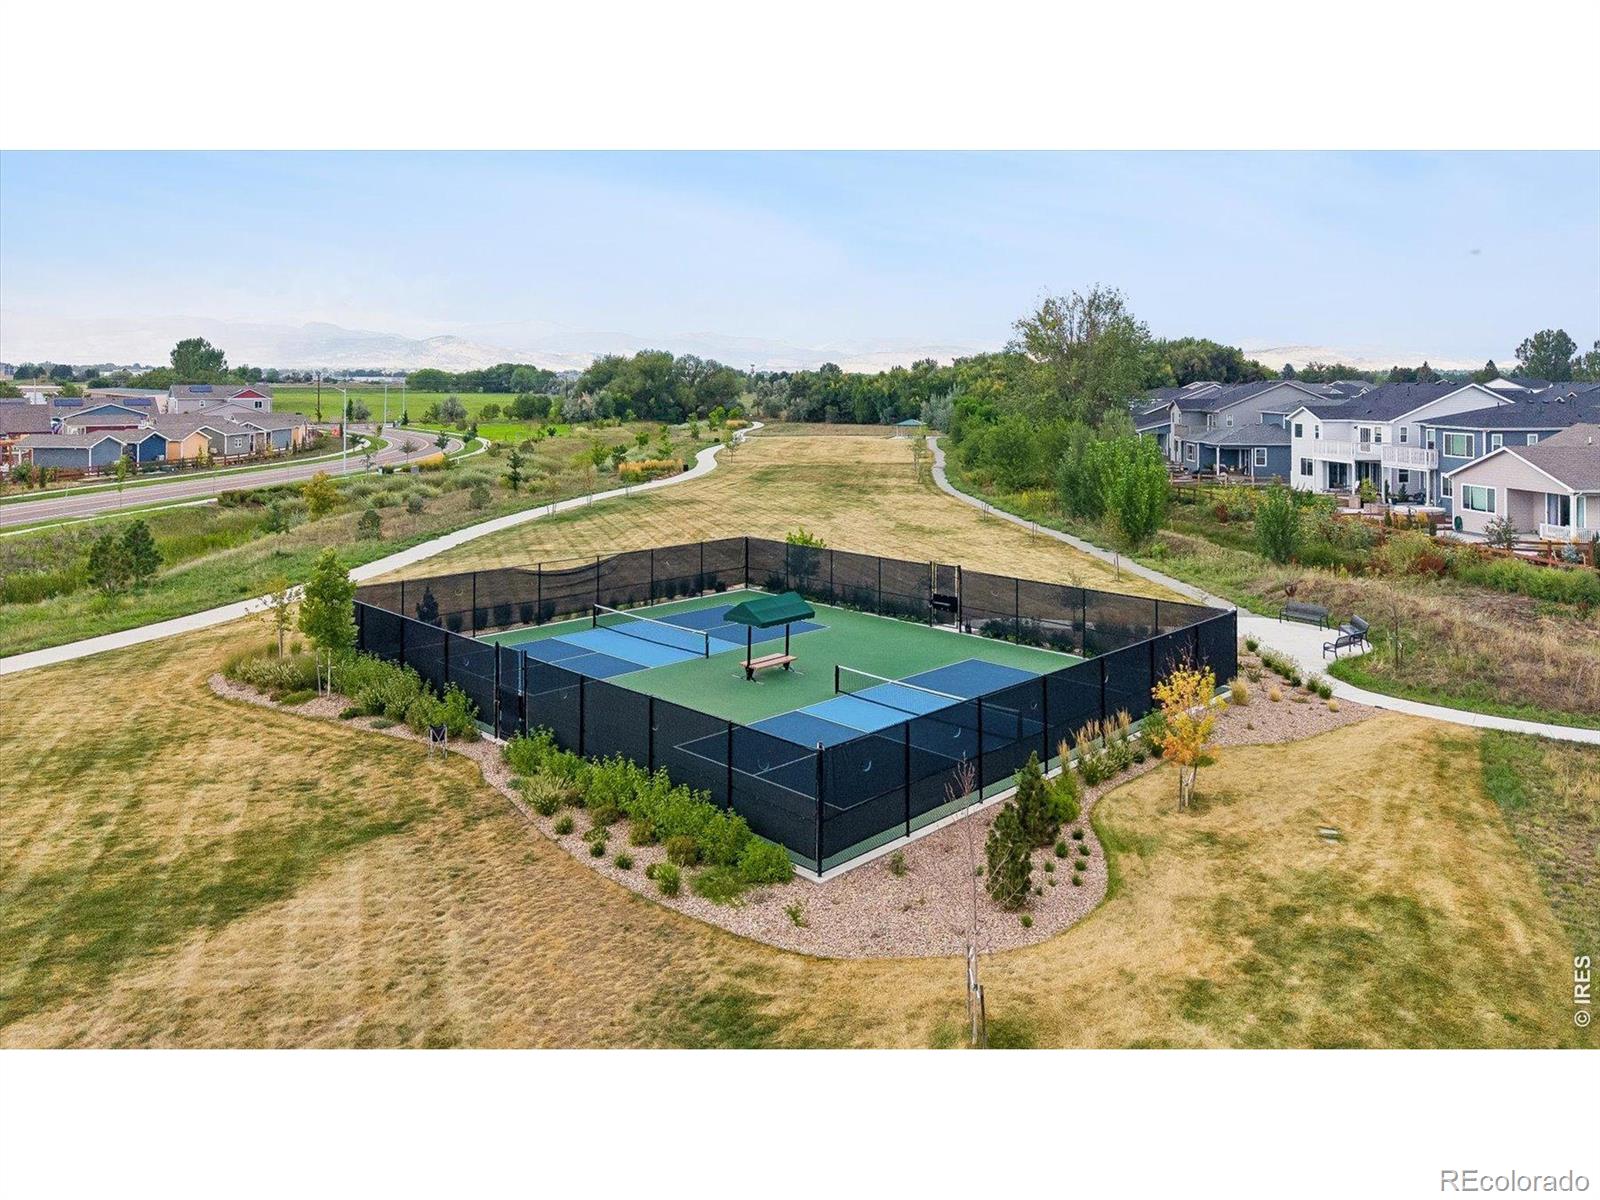
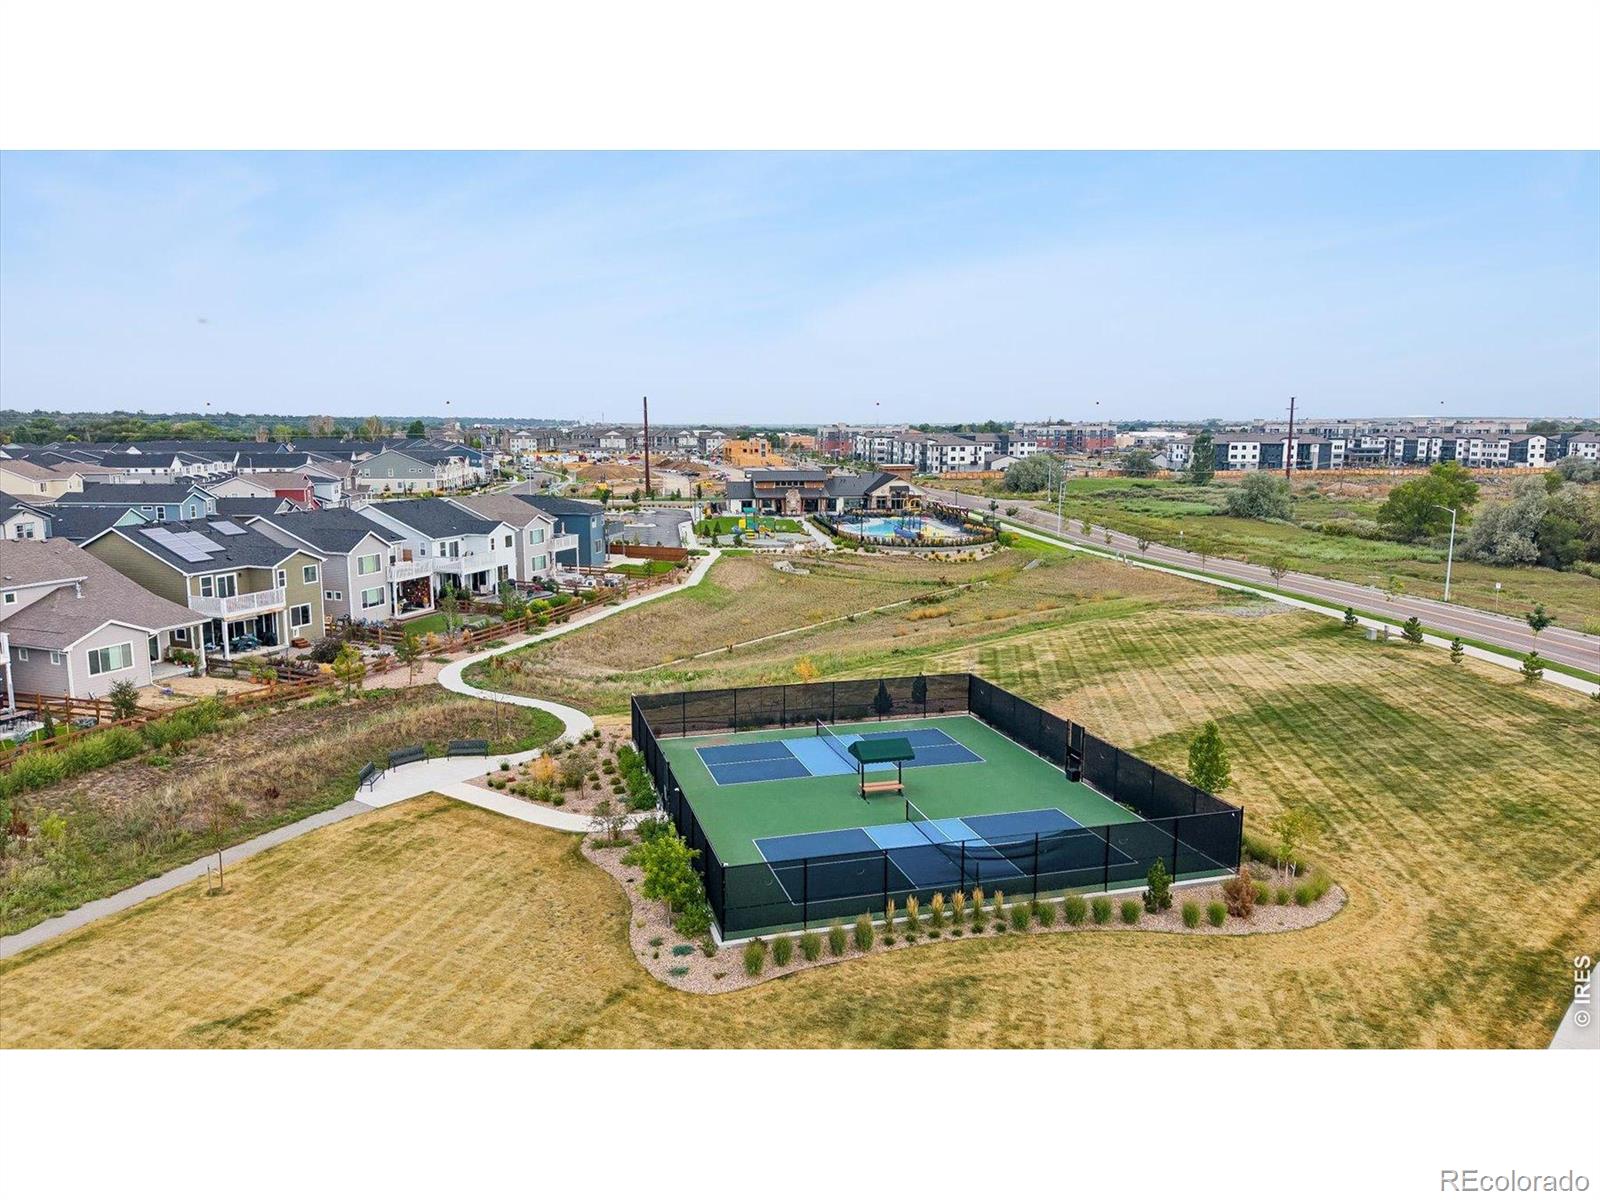
Clubhouse, Fitness Center, Park, Playground, Pool, Trail(s)
Association Fee Includes
Reserves, Insurance, Maintenance Structure, Snow Removal, Trash, Water

Heating, Cooling & Utilities

Cooling Features
Central Air

Utilities

Utilities
Natural Gas Available
Sewer
Public Sewer
Water Source
Public

Lot

Acres
0.03
Lot Size Area Sq Ft
1,383

Exterior Features

Patio And Porch Features
Patio

Parking

Total Parking Spaces
2
Garage Capacity
2
Listed by Compass-Denver, 3039106069
Listing Data last updated 09/22/2026 09:40 pm
Get a Link to this Property: Copy To Clipboard
QR Code link to this property

Phone:
Connect with:

Payment Calculator

per month. fixed. % interest.
$
%
$
%
Principal & Interest
+ Home Insurance
+ Property Tax
+ HOA Fees
per month
Total interest paid over s will be:
All estimates and provided for informational purposes only. Actual amounts may vary. The output of the tool is not a loan offer or solicitation, nor is it financial or legal advice. Information, rates, programs and loan scenarios shown are for example only as of 23-Sep-2026 and are subject to change without notice. Interest rates provided by the St. Louis Federal Reserve Economic Data (FRED). All products are subject to credit and property approval. Not all products are available in all states or for all loan amounts. Other restrictions and limitations apply. Contact your preferred lender for the pricing associated with your specific transaction. Calculations are generated by Open Source mortgage calculation software tools using common mathematical formulas. All calculations should be independently verified.
Get Walk Score Content

Property History

5 days ago
Property information last updated
26 days ago
Status Active. This is the date the listing was placed on market.
Cumulative Days on Market: 27 days (includes prior listings) · Currently listed since August 27, 2026. Data provided by the MLS.

Similar Properties