Property Details

Start of property details
Share this property:
1628 Naples Lane
Longmont, CO 80503
ACTIVE UNDER CONTRACT
$799,000
$191 / Sqft
5
Beds
3
Baths
2
Garage
4,184
Sqft
0.13
Acres
MLS# IR1067883
Cumulative Days on Market: 68 · Includes prior listings · Currently listed since 09/03/26 · Data provided by the MLS.

Property Description

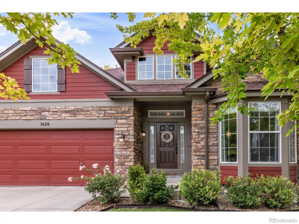
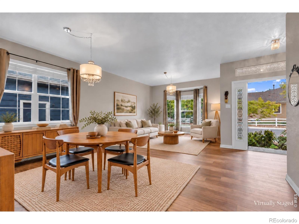
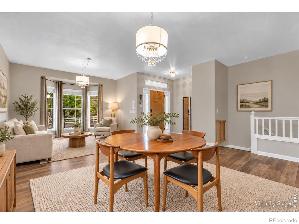
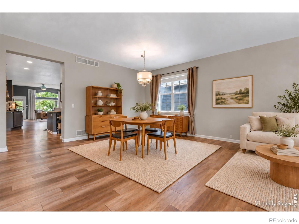
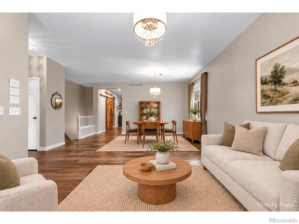
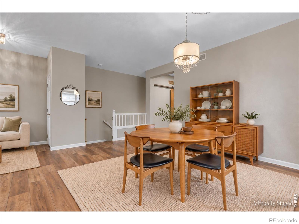
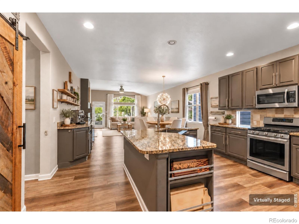
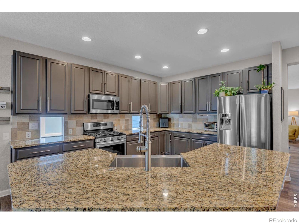
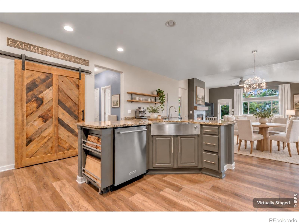
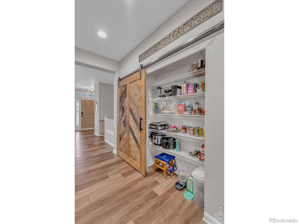
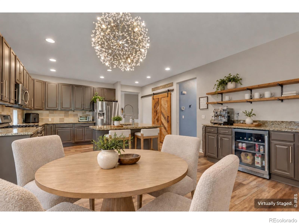
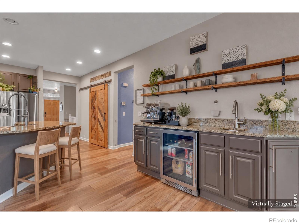
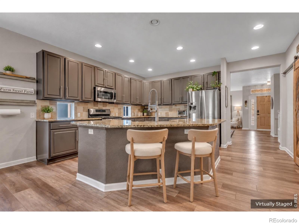
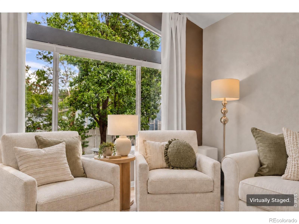
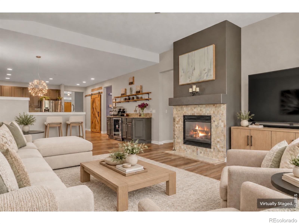
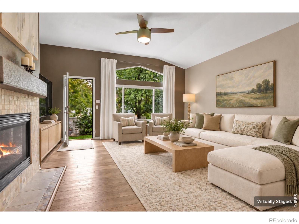
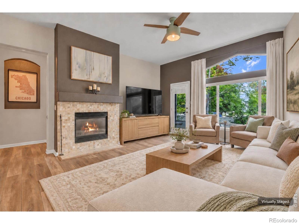
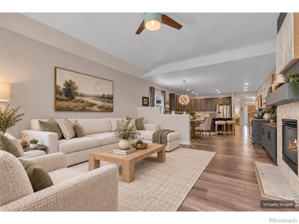
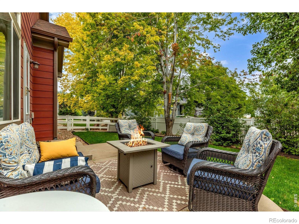
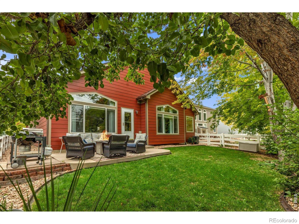
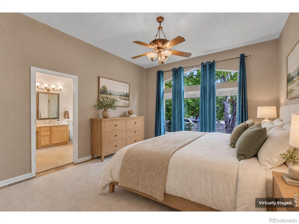
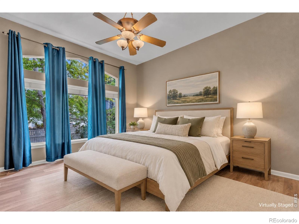
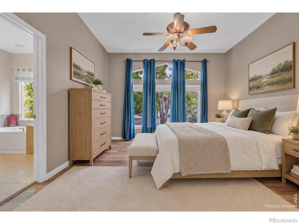
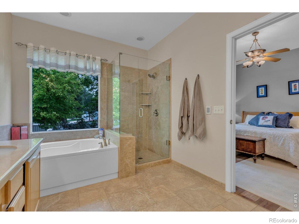
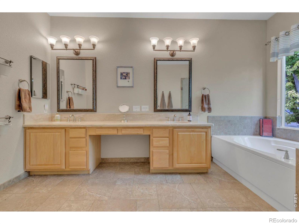
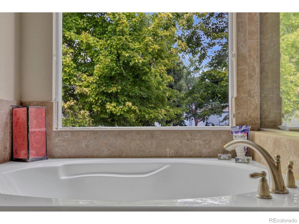
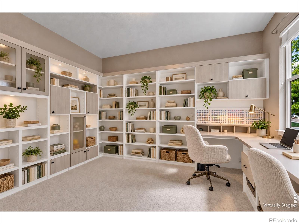
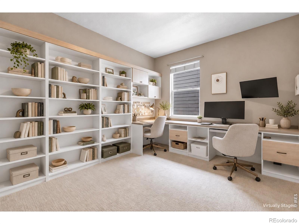
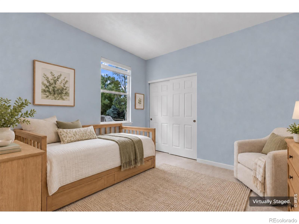
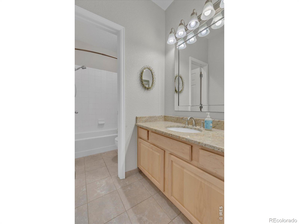
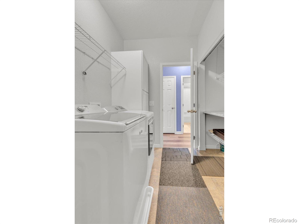
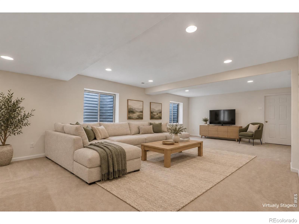
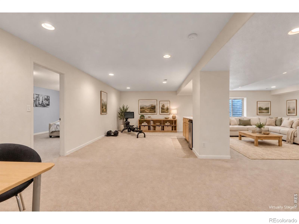
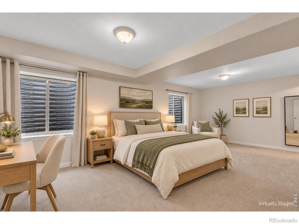
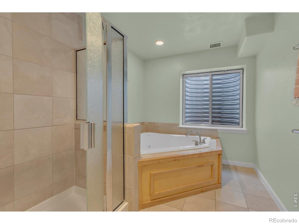
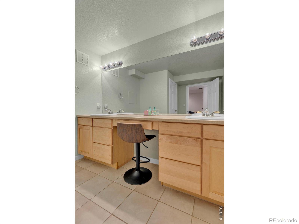
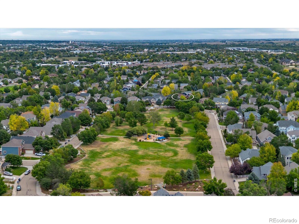
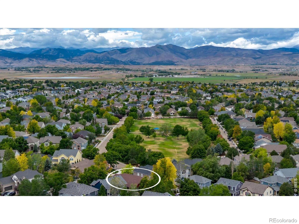
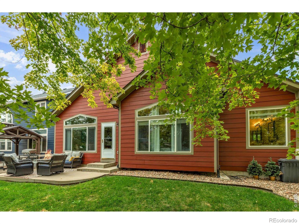
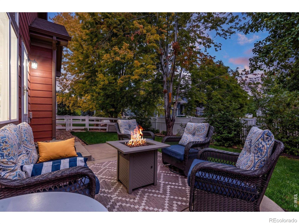
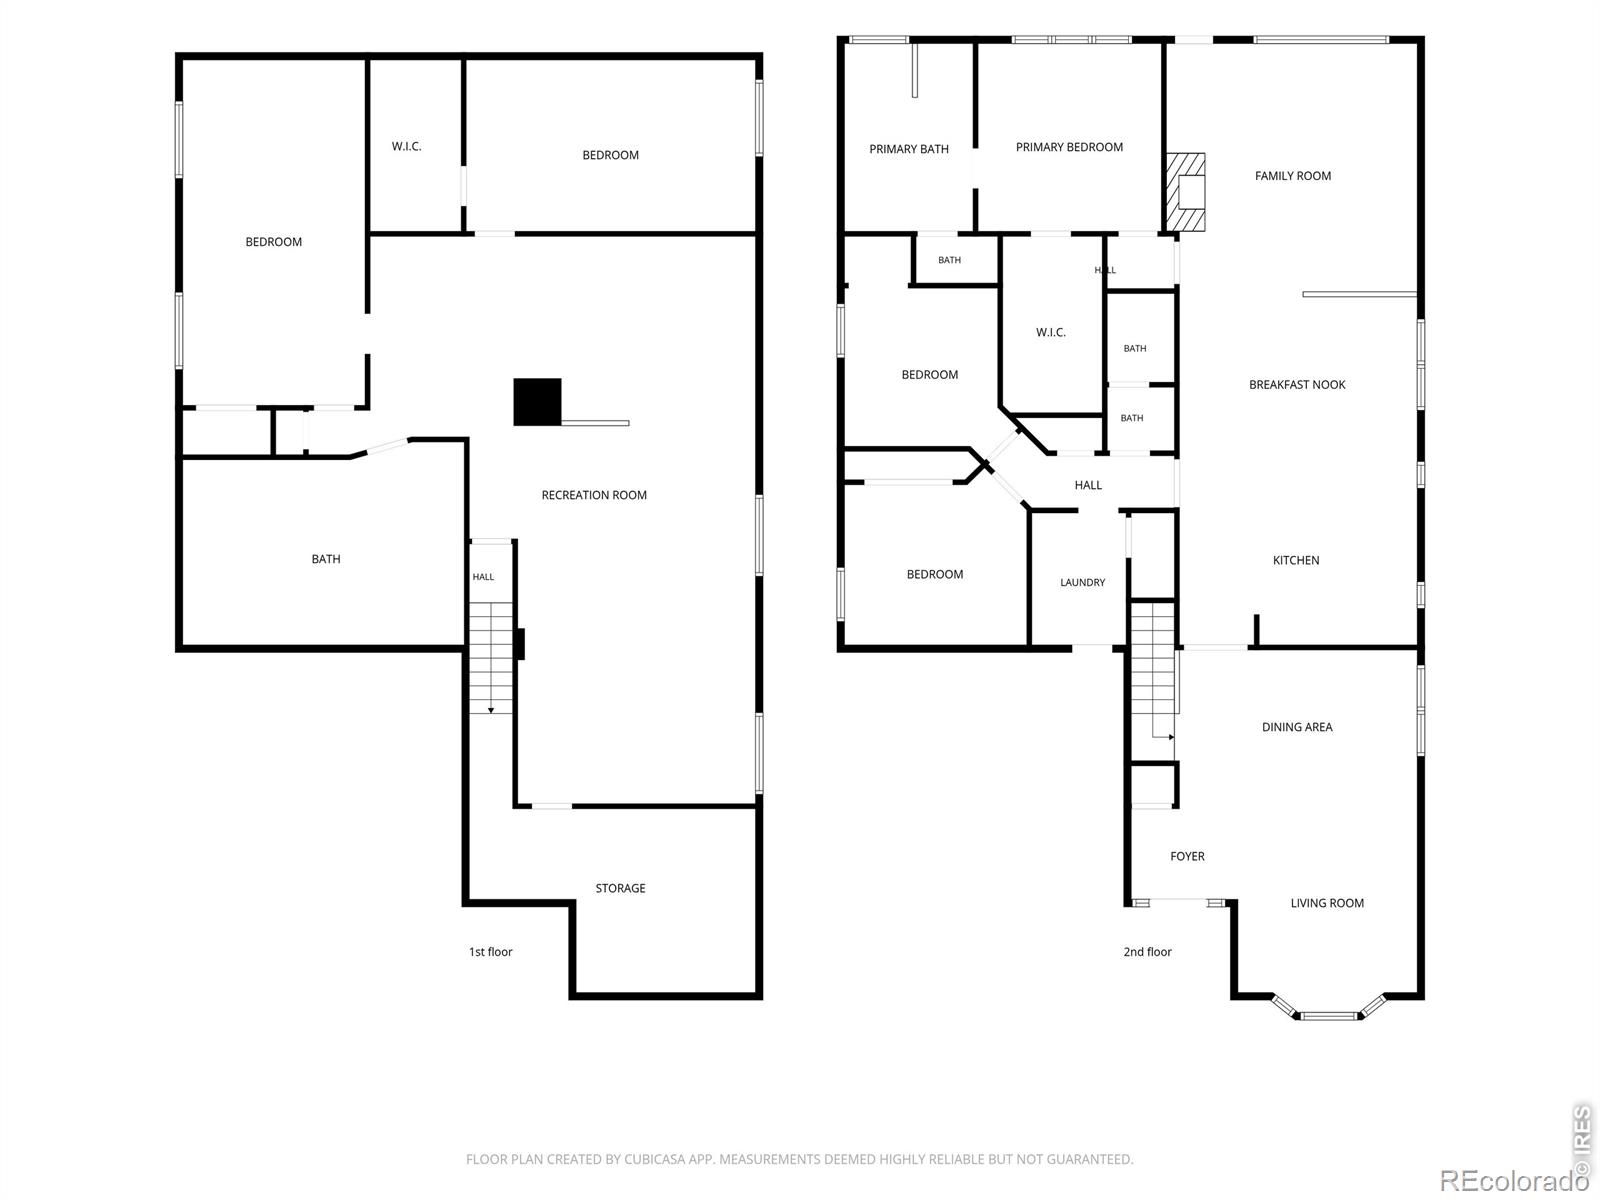
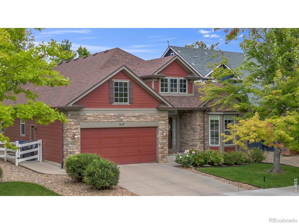
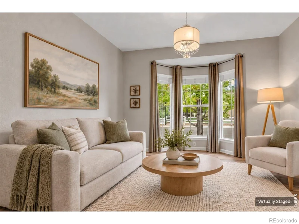
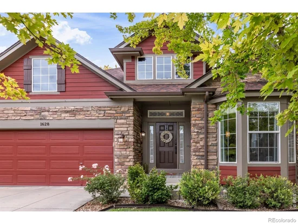
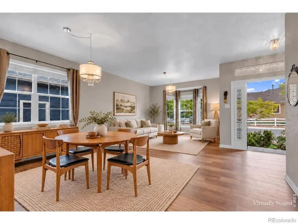
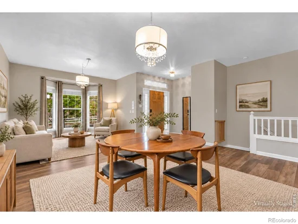
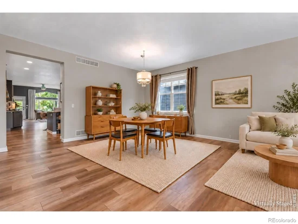
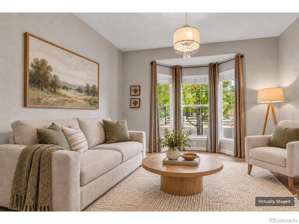
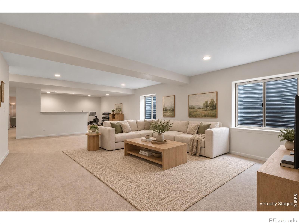
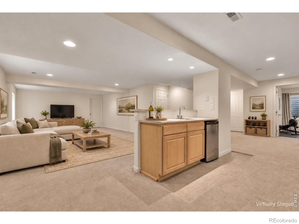
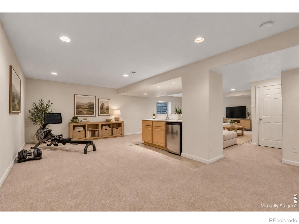
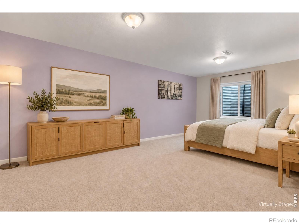
Morning coffee at the beverage bar, an afternoon on the neighborhood trails, an evening gathered around the fireplace-life at 1628 Naples Lane has room for both company and quiet. Across from a park in Longmont's Renaissance community, this five-bedroom ranch pairs generous interiors with the ease of main-level living.The kitchen brings everyday rituals and entertaining together, with upgraded appliances, a large pantry, and a dedicated coffee and beverage bar with a wine fridge. An adjoining dining area and two distinct living spaces offer a thoughtful balance: room to host a lively dinner, linger over conversation or settle in with a book. A bay window welcomes natural light, while luxury vinyl plank flooring lends warmth and practicality.The primary suite offers a comfortable retreat, with heated bathroom floors, marble countertops, and an expansive walk-in closet. An additional main-level bedroom offers room for guests, and a custom office creates a dedicated place to work away from the gathering spaces.Downstairs, the finished lower level invites evenings of movies, games and conversation, with a wet bar, wine refrigerator and substantial recreation space. Two extraordinarily large and fully conforming bedrooms and a full bathroom provide comfortable accommodations for visiting friends and longer stays, with ample room for fitness, entertainment, or creative pursuits. The fenced backyard offers a low-maintenance space for dining al fresco, while the park across the street extends the possibilities for fresh air and recreation. A mudroom and laundry area off the attached two-car garage, central air conditioning, a heat pump and a whole-house humidifier support daily comfort. With neighborhood trails, nearby schools and convenient access to Boulder and downtown Longmont, this is a home with space to welcome others and time to enjoy the life around it.

Property Highlights

Property Type
Residential
Property Sub Type
Single Family Residence
Architectural Style
Contemporary
Bedrooms
5
Total Bathrooms
3
Living Area
3,806
Price / Sqft
$210
Acres
0.13
Year Built
2002
Cumulative Days on Market
68

Location

City/Township
Longmont
Subdivision
Renaissance
County
Boulder
Zoning
Res

Property Details
Price
$799,000
Property Type
Residential
Property Sub Type
Single Family Residence

Building

Structure Type
House
Levels
One
Total Area
4,184

Community

Local Schools

Elementary School
Eagle Crest
Middle School
Altona
High School
Silver Creek
School District
St. Vrain Valley RE-1J

Interior Features

Bedrooms and Bathrooms

Total Bathrooms
3
Bathrooms on Main Level
2
Full Bathrooms
3
Bedrooms
5
Bedrooms on Main Level
1

Rooms and Basement

Has Basement
Yes
Basement Features
Daylight, Full

Area and Spaces

Living Area
3,806
Above Grade Finished Area
2,106
Below Grade Finished Area
1,700

Appliances

Appliances
Bar Fridge, Dishwasher, Disposal, Dryer, Microwave, Oven, Refrigerator, Washer

Interior Features

Interior Features
Eat-in Kitchen, Pantry, Walk-In Closet(s)
Window Features
Double Pane Windows, Window Coverings
Security Features
Smoke Detector(s)
Fireplace Features
Living Room

Heating and Cooling

Heating Features
Forced Air

Building Details
Construction

Architectural Style
Contemporary
Year Built
2002

Materials
Construction Materials
Frame
Roof
Composition

Terms

Terms

Ownership
Individual
Exclusions
Seller’s personal property
Special Terms
Cash, Conventional, FHA, VA Loan
Cumulative Days on Market
68

Taxes

Tax

Tax (Annual)
$5,519

HOA

Has HOA
Yes
Association Fee
$220 /yr
Association Fee Includes
Reserves

Heating, Cooling & Utilities

Cooling Features
Ceiling Fan(s), Central Air

Utilities

Utilities
Cable Available, Electricity Available, Internet Access (Wired), Natural Gas Available
Water Source
Public

Lot

Acres
0.13
Lot Size Area Sq Ft
5,684
Lot Features
Level, Sprinklers In Front
Road Surface
Paved

Exterior Features

Patio And Porch Features
Patio

Parking

Total Parking Spaces
2
Garage Capacity
2
Listed by WK Real Estate, 9703069126
Listing Data last updated 11/10/2026 03:20 pm
Get a Link to this Property: Copy To Clipboard
QR Code link to this property

Phone:
Connect with:

Payment Calculator

per month. fixed. % interest.
$
%
$
%
Principal & Interest
+ Home Insurance
+ Property Tax
+ HOA Fees
per month
Total interest paid over s will be:
All estimates and provided for informational purposes only. Actual amounts may vary. The output of the tool is not a loan offer or solicitation, nor is it financial or legal advice. Information, rates, programs and loan scenarios shown are for example only as of 10-Nov-2026 and are subject to change without notice. Interest rates provided by the St. Louis Federal Reserve Economic Data (FRED). All products are subject to credit and property approval. Not all products are available in all states or for all loan amounts. Other restrictions and limitations apply. Contact your preferred lender for the pricing associated with your specific transaction. Calculations are generated by Open Source mortgage calculation software tools using common mathematical formulas. All calculations should be independently verified.
Get Walk Score Content

Property History

Today
Property information last updated
20 days ago
Date of last price change
68 days ago
Status Active. This is the date the listing was placed on market.
Cumulative Days on Market: 68 days (includes prior listings) · Currently listed since September 3, 2026. Data provided by the MLS.

Similar Properties