Property Details

Start of property details
Share this property:
820 Vivian Street
Longmont, CO 80501
ACTIVE
UNDER CONTRACT
$573,000
Active Under Contract
4
Beds
2
Baths
2
Garage
1,560
Sqft
0.21
Acres
MLS# IR1067967
Cumulative Days on Market: 19 · Includes prior listings · Currently listed since 09/04/26 · Data provided by the MLS.

Property Description

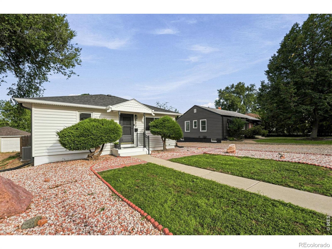
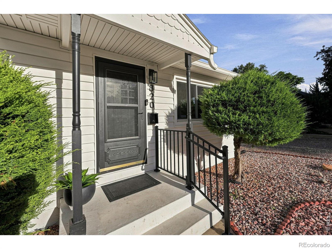
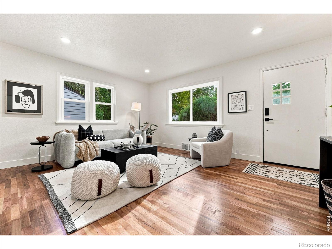
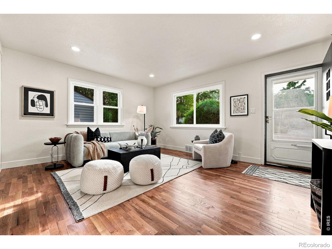
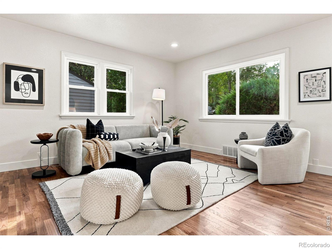
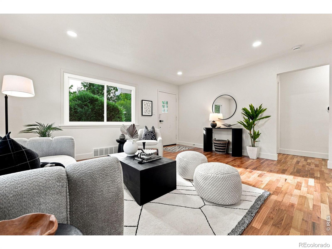
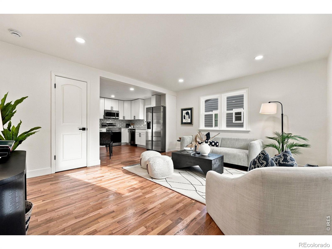
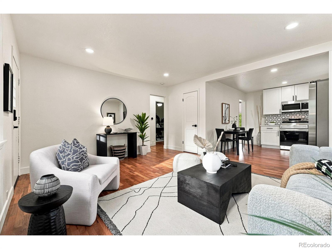
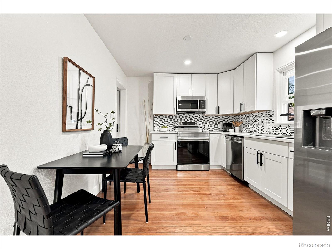
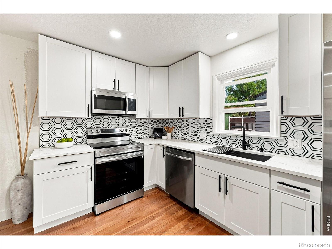
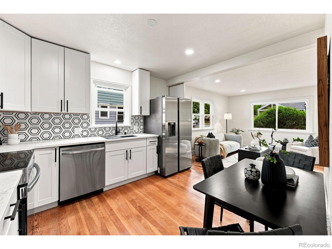
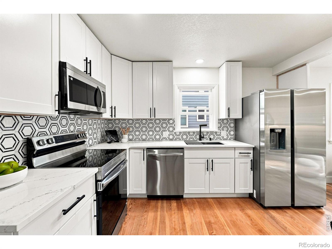
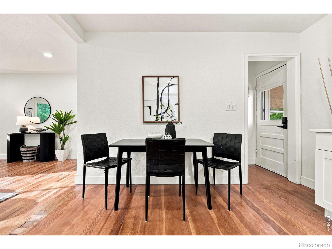
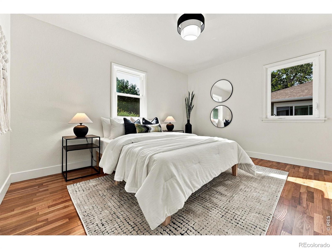
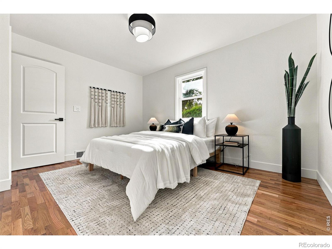
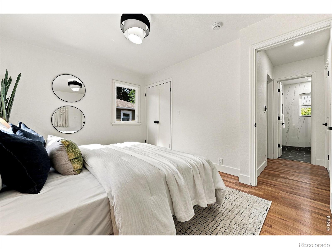
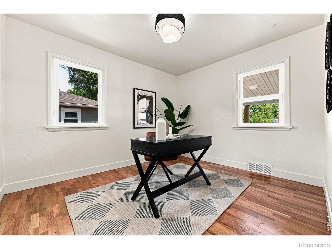
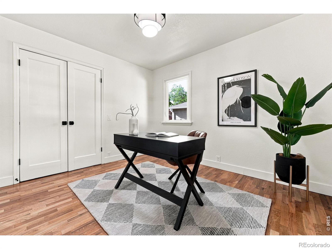
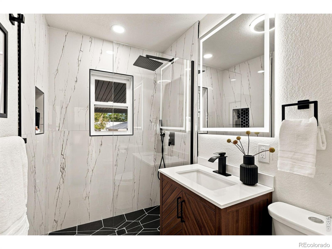
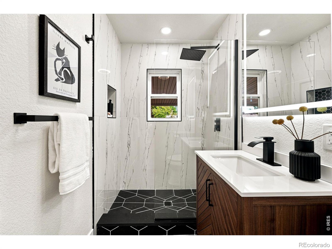
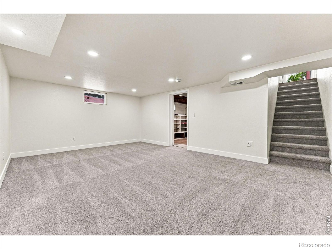
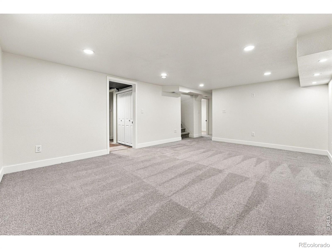
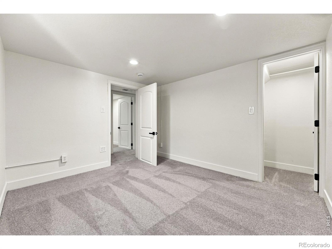
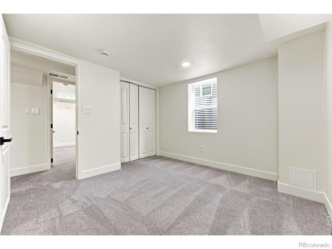
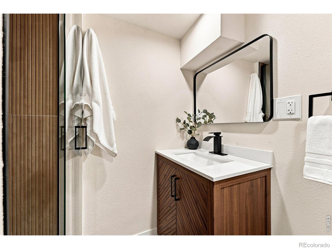
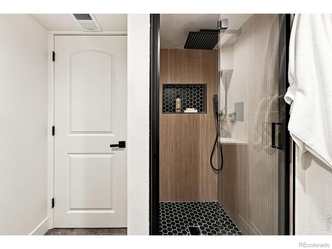
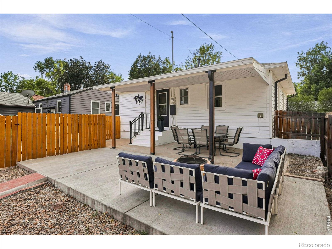
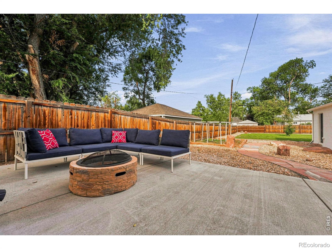
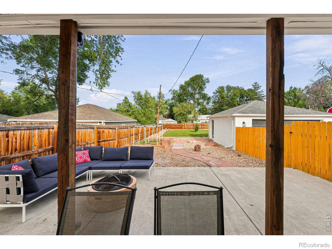
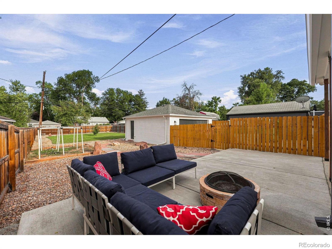
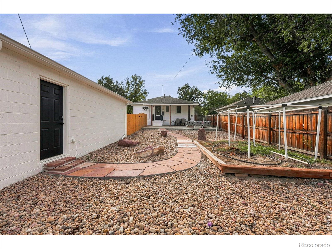
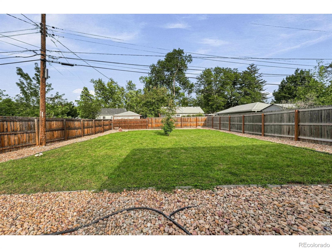
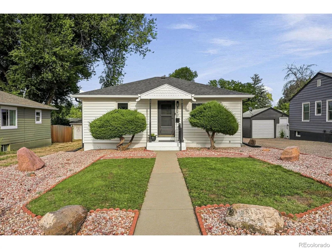
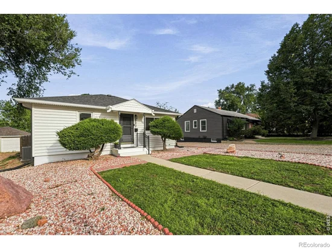
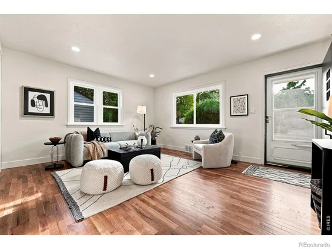
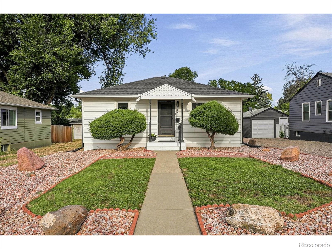
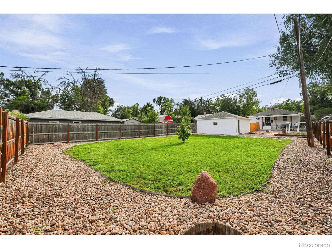
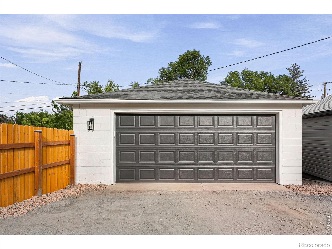
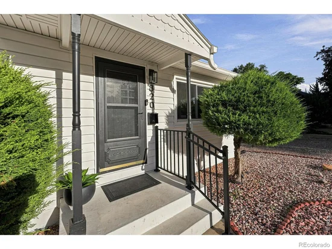
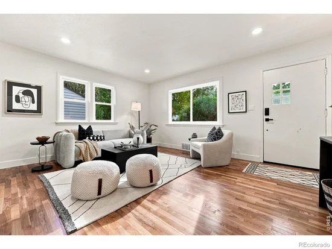
Contemporary remodel in an excellent Old Town Longmont location! This light-filled 4-bedroom, 2-bath home offers an inviting open layout and an all-new kitchen and bathrooms with quartz countertops and stainless-steel appliances. Refinished wood floors, updated lighting, fresh paint inside and out, and new basement carpet complete the transformation. Outside, enjoy a large, fully fenced yard with lush lawn, stonework, an irrigated garden bed, an oversized 2-car garage-and no HOA! Step inside to a bright, open living and dining area that flows naturally into the beautifully remodeled kitchen. Four bedrooms offer flexibility for guests, a home office, exercise room or whatever best suits your lifestyle. Both basement bedrooms feature new carpet and egress windows. The backyard is a true highlight, with room to play, garden, entertain or simply relax-and plenty of space for four-legged friends to roam. The sprinkler system irrigates the entire yard, including the garden bed. The generous lot may offer potential for a studio, workshop, shed or ADU, subject to City approval. The oversized garage provides ample space for vehicles, bikes, tools, storage and all your Colorado gear. Enjoy a pretty, quiet street where well-maintained homes reflect genuine pride of ownership. Nearby recreation includes Sunset Golf Course and Pool, Roosevelt Park, Loomiller Park with disc golf, and the wonderful 88-acre Golden Ponds Nature Area with four ponds, trails, fishing and Front Range views. Main Street's shops, restaurants, breweries and community events are also close by. For added peace of mind, important improvements include a new roof and furnace in 2026, several new windows, siding replaced in 2017, and water heater installed in 2019. Washer and dryer are included. Convenient access to Boulder, Loveland, Fort Collins, Denver and the mountains makes this an ideal home base. Beautifully remodeled, thoughtfully updated and ready to enjoy-come see why this one is so easy to love!

Ask a Local Expert

Property Highlights

Property Type
Residential
Property Sub Type
Single Family Residence
Architectural Style
Contemporary
Bedrooms
4
Total Bathrooms
2
Living Area
1,560
Price / Sqft
$367
Acres
0.21
Year Built
1951

Location

City/Township
Longmont
Direction Faces
West
View
City
Subdivision
Brown
County
Boulder
Zoning
RES

Property Details
Price
$573,000
Property Type
Residential
Property Sub Type
Single Family Residence

Building

Structure Type
House
Levels
One
Total Area
1,560

Community

Local Schools

Elementary School
Centennial
Middle School
Sunset
High School
Longmont
School District
St. Vrain Valley RE-1J

Interior Features

Bedrooms and Bathrooms

Total Bathrooms
2
Bathrooms on Main Level
1
3/4 Bathrooms
2
Bedrooms
4
Bedrooms on Main Level
2

Rooms and Basement

Has Basement
Yes
Basement Features
Full

Area and Spaces

Living Area
1,560
Above Grade Finished Area
780
Below Grade Finished Area
780

Appliances

Appliances
Dishwasher, Disposal, Dryer, Microwave, Oven, Refrigerator, Self Cleaning Oven, Washer

Interior Features

Interior Features
Open Floorplan
Flooring
Wood
Window Features
Double Pane Windows
Security Features
Smoke Detector(s)

Heating and Cooling

Heating Features
Forced Air, Hot Water

Building Details
Construction

Architectural Style
Contemporary
Year Built
1951

Materials
Construction Materials
Vinyl Siding, Frame
Roof
Composition

Terms

Terms

Ownership
Individual
Exclusions
Staging items
Special Terms
Cash, Conventional, FHA, VA Loan

Taxes

Tax

Tax (Annual)
$2,567

Heating, Cooling & Utilities

Cooling Features
Central Air

Utilities

Utilities
Cable Available, Electricity Available, Internet Access (Wired), Natural Gas Available
Sewer
Public Sewer
Water Source
Public

Lot

Acres
0.21
Lot Size Area Sq Ft
9,348
Lot Features
Level, Sprinklers In Front
Road Surface
Paved
Road Frontage
Public

Exterior Features

Patio And Porch Features
Patio
Fencing
Fenced

Parking

Total Parking Spaces
2
Garage Capacity
2
Parking Features
Oversized, RV Access/Parking
Listed by Live West Realty, 7203264646
Listing Data last updated 09/23/2026 02:00 am
Get a Link to this Property: Copy To Clipboard
QR Code link to this property

Phone:
Connect with:

Payment Calculator

per month. fixed. % interest.
$
%
$
%
Principal & Interest
+ Home Insurance
+ Property Tax
+ HOA Fees
per month
Total interest paid over s will be:
All estimates and provided for informational purposes only. Actual amounts may vary. The output of the tool is not a loan offer or solicitation, nor is it financial or legal advice. Information, rates, programs and loan scenarios shown are for example only as of 23-Sep-2026 and are subject to change without notice. Interest rates provided by the St. Louis Federal Reserve Economic Data (FRED). All products are subject to credit and property approval. Not all products are available in all states or for all loan amounts. Other restrictions and limitations apply. Contact your preferred lender for the pricing associated with your specific transaction. Calculations are generated by Open Source mortgage calculation software tools using common mathematical formulas. All calculations should be independently verified.
Get Walk Score Content

Property History

3 days ago
Property information last updated
18 days ago
Status Active. This is the date the listing was placed on market.
Cumulative Days on Market: 19 days (includes prior listings) · Currently listed since September 4, 2026. Data provided by the MLS.

Similar Properties