Property Details

Start of property details
Share this property:
7945 E Prairie Meadow Drive
Denver, CO 80238
7 days ago
REDUCED
$1,265,000
Active
5
Beds
5
Baths
2
Garage
4,381
Sqft
0.12
Acres
MLS# IR1068296
Cumulative Days on Market: 14 · Includes prior listings · Currently listed since 09/09/26 · Data provided by the MLS.

Property Description

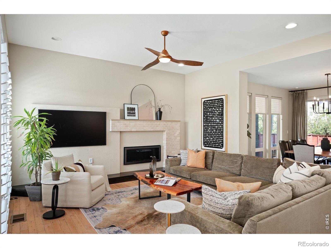
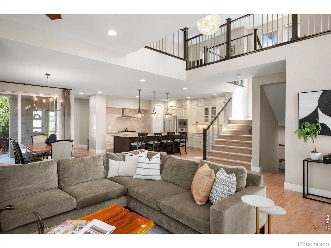
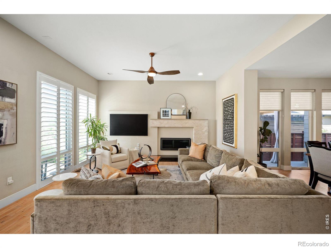
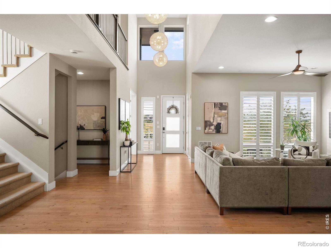
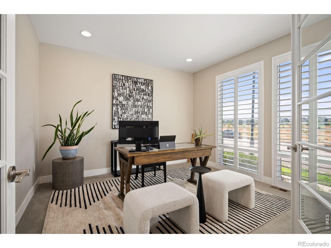
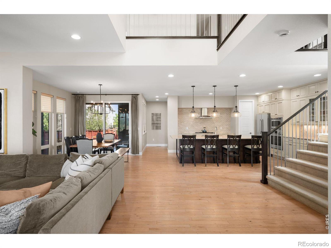
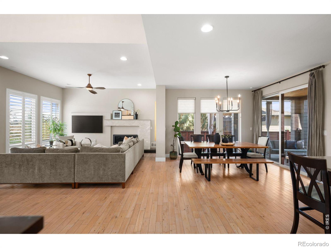
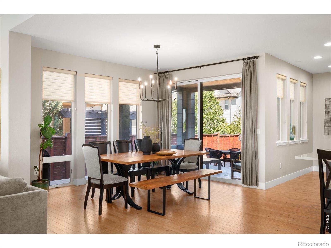
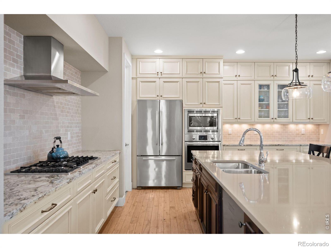
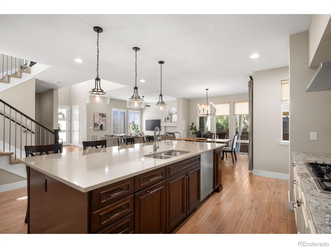
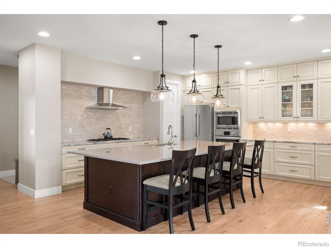
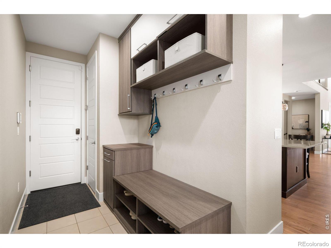
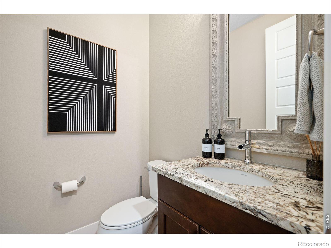
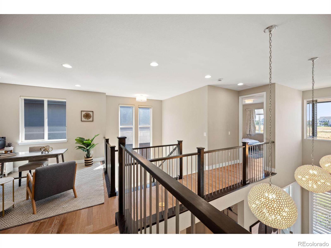
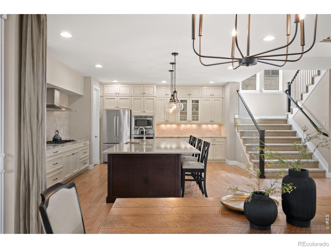
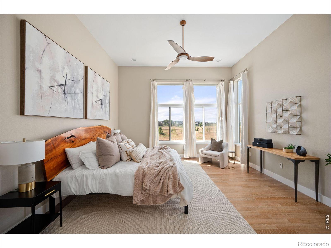
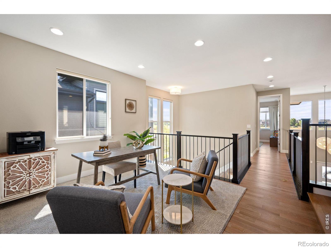
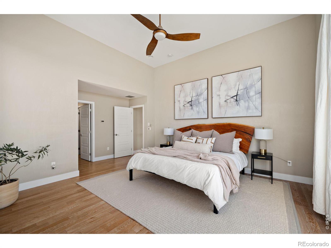
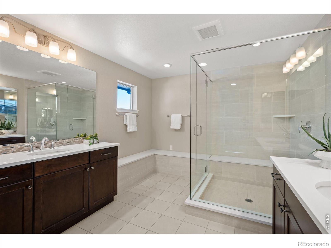
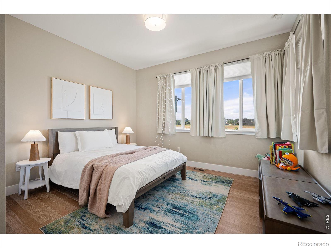
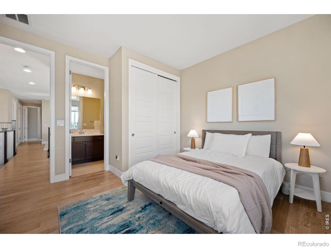
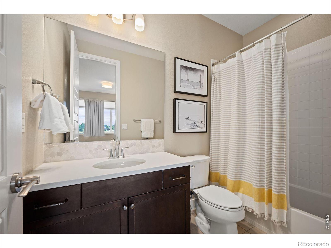
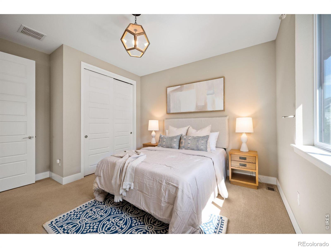
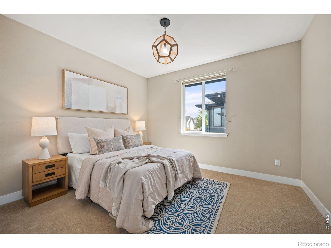
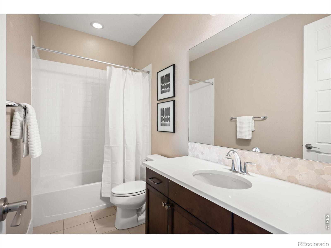
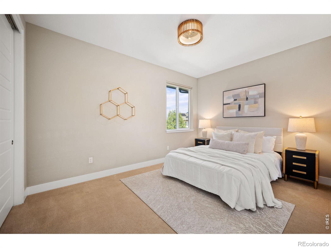
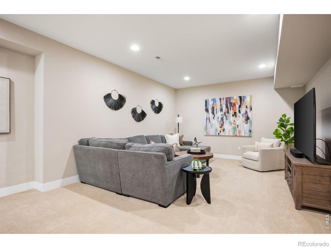
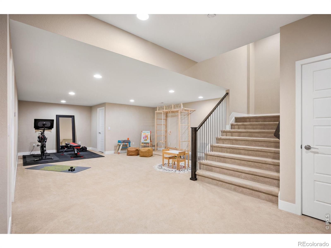
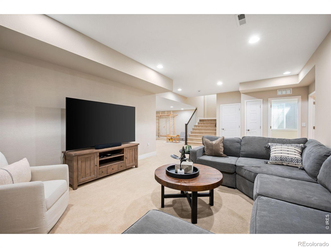
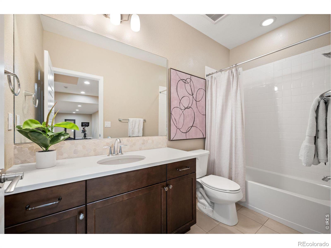
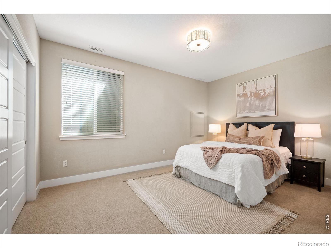
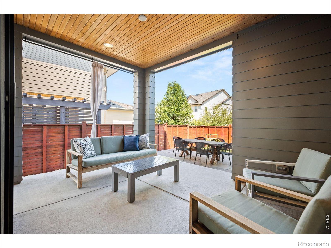
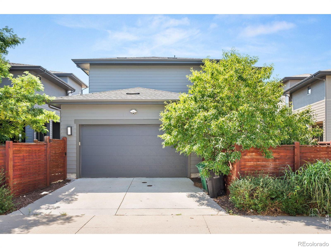
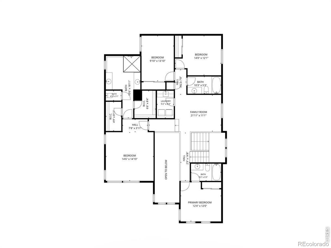
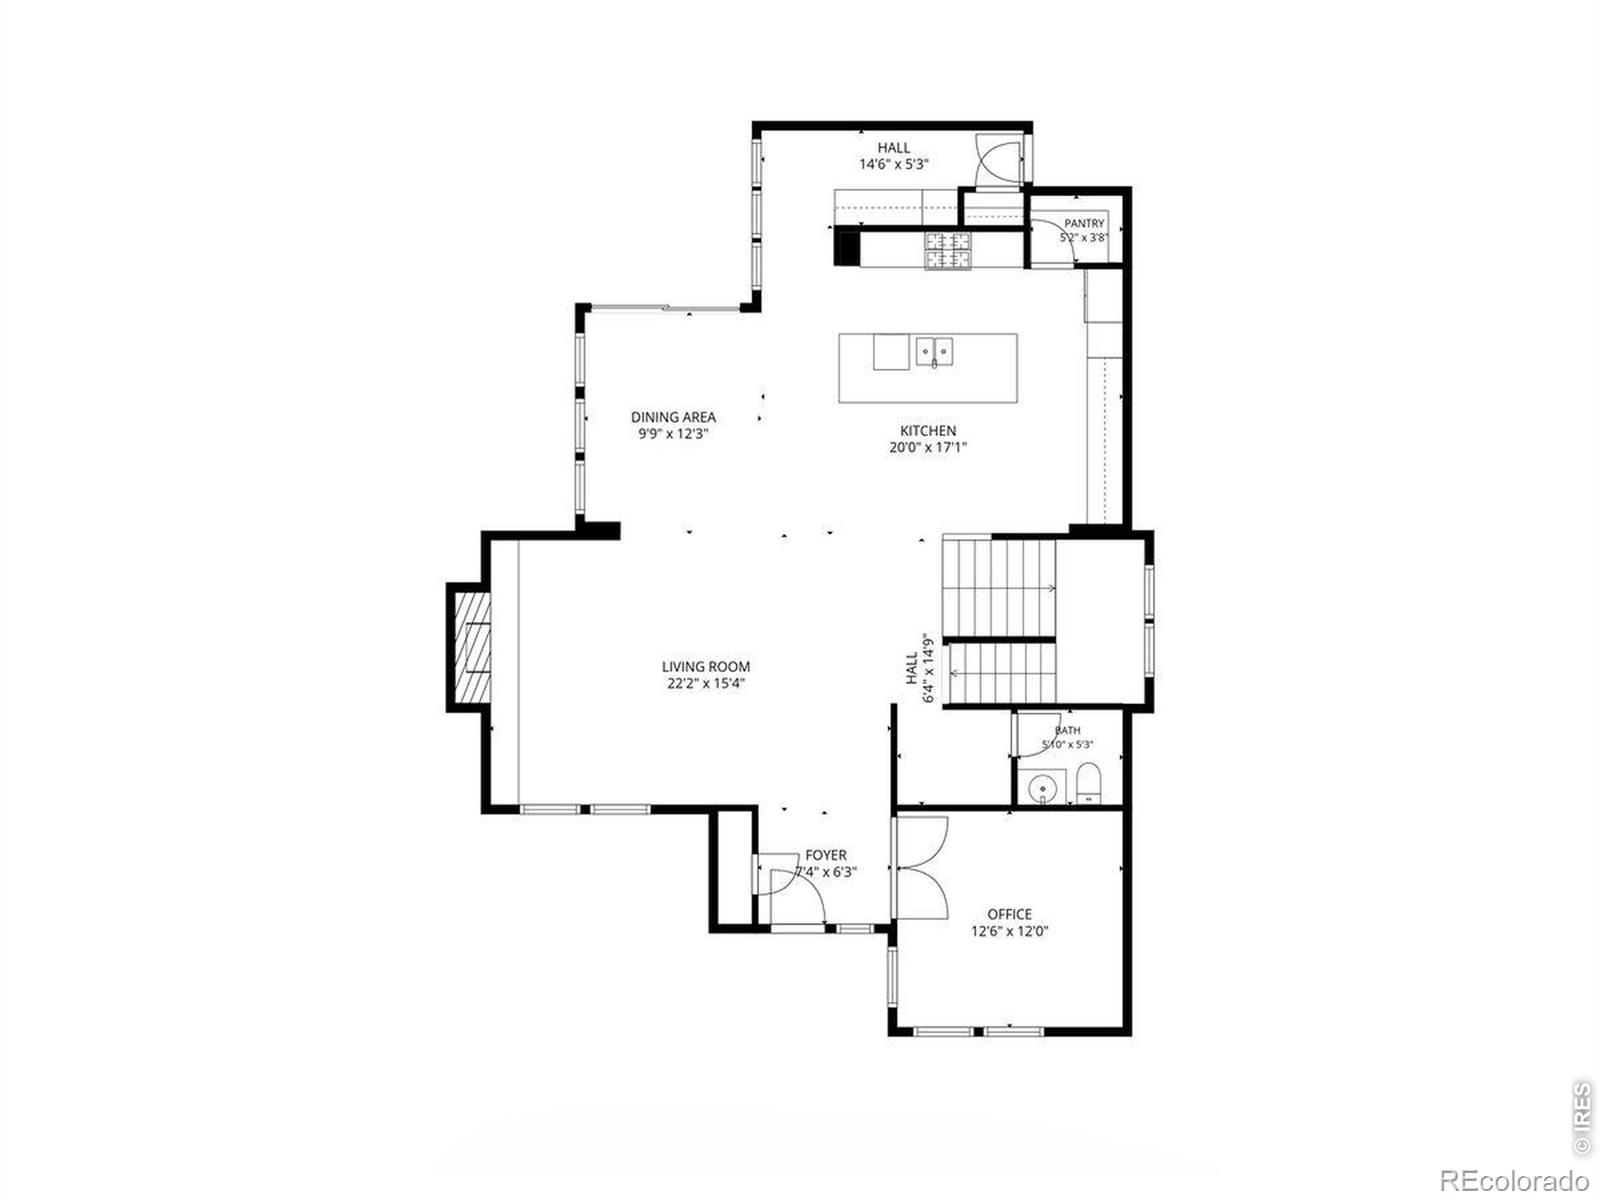
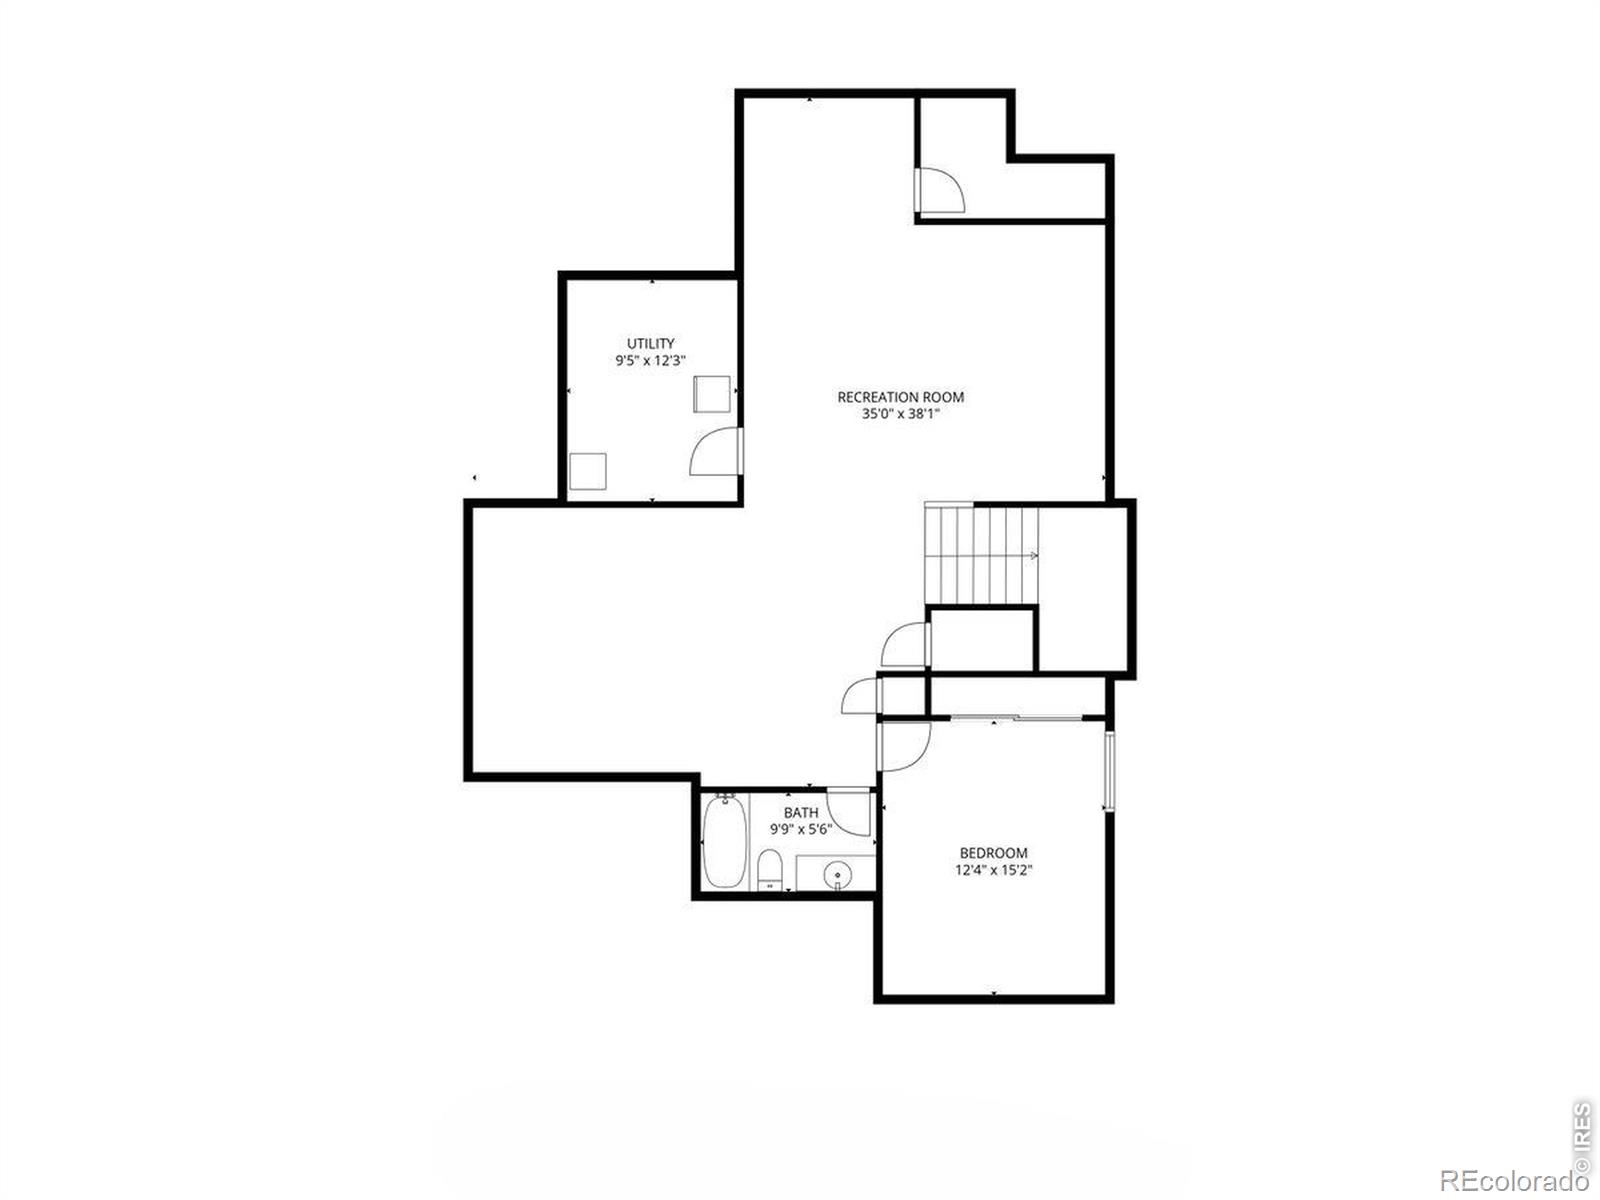
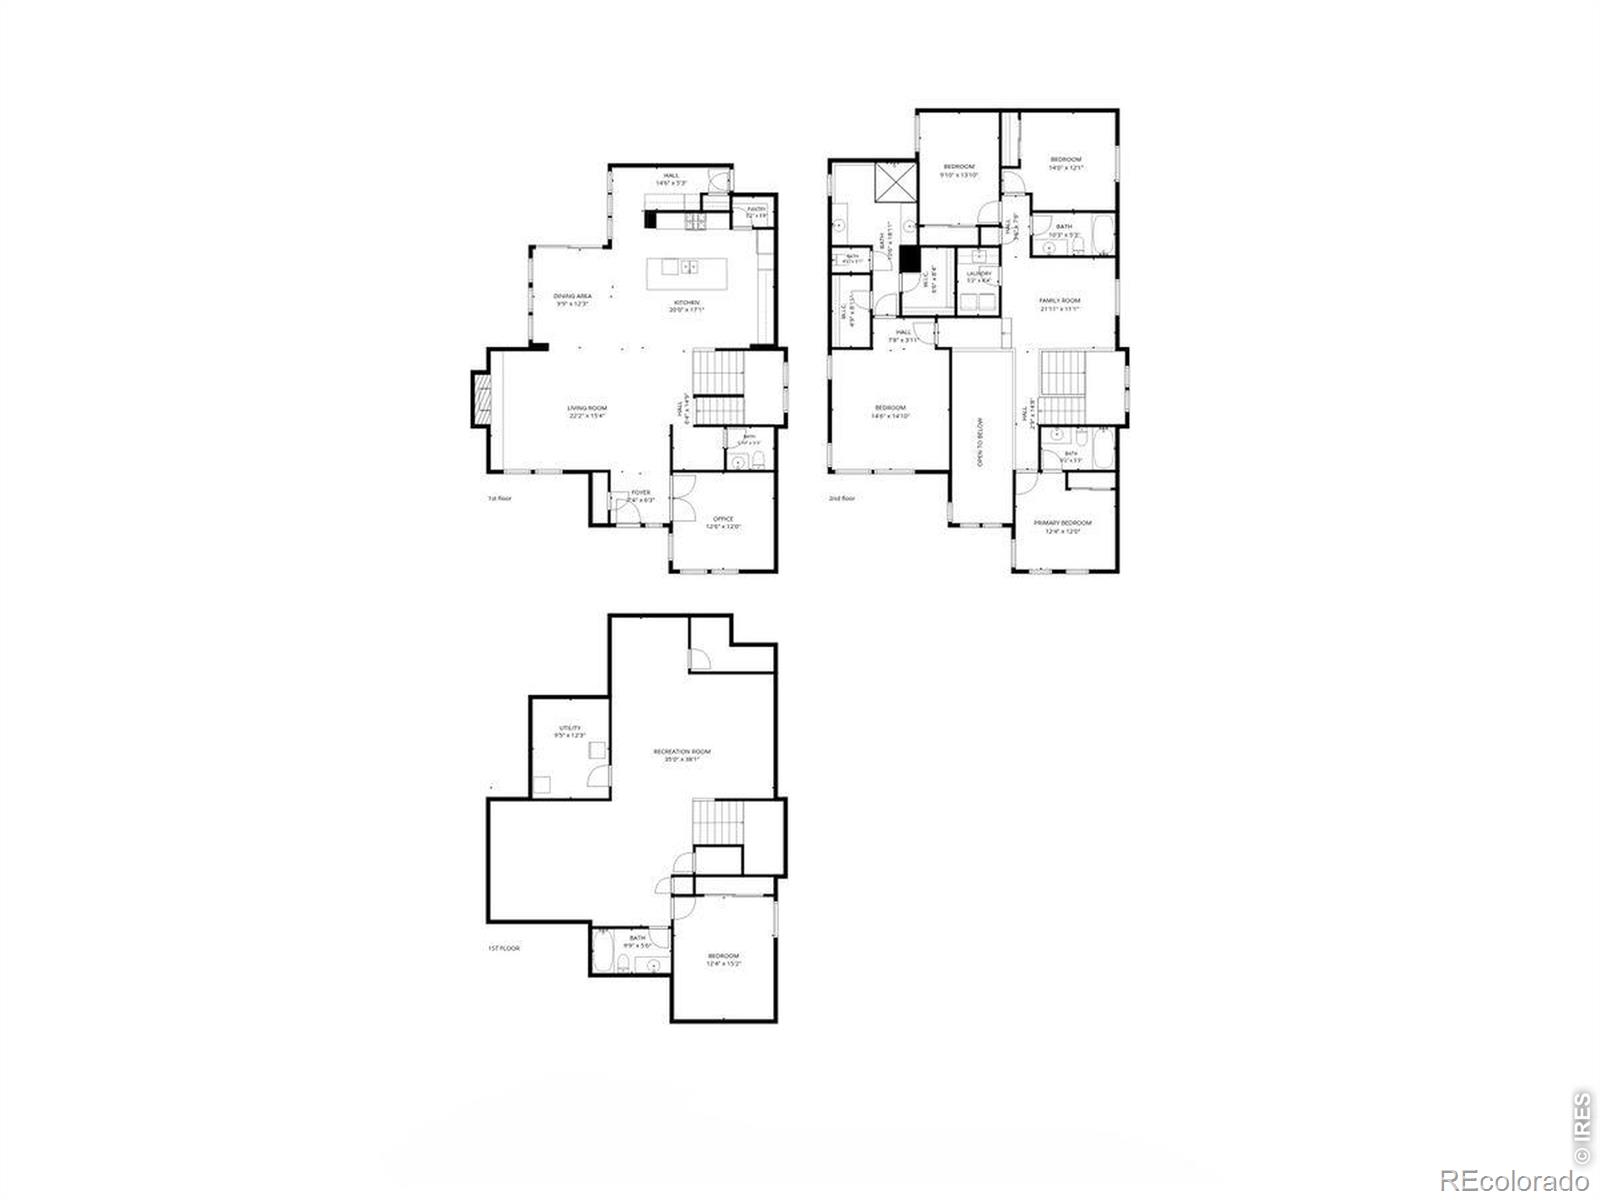
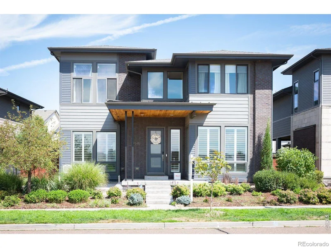
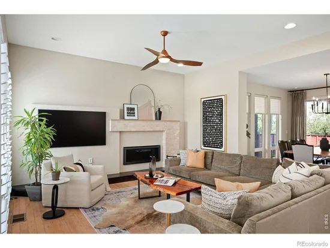
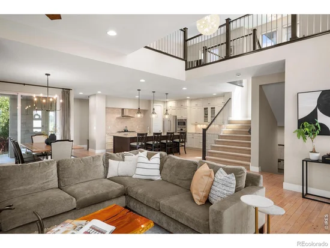
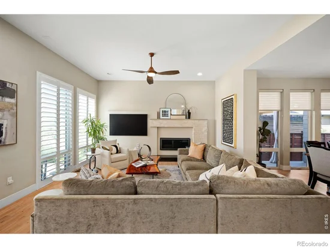
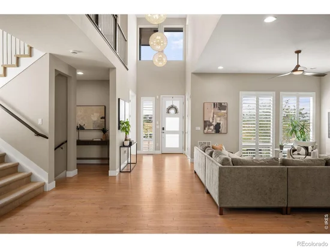
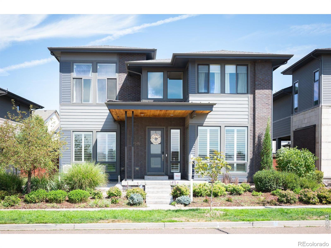
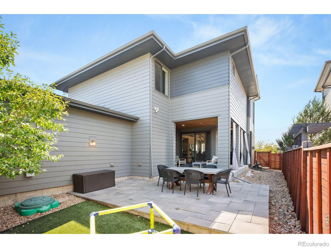
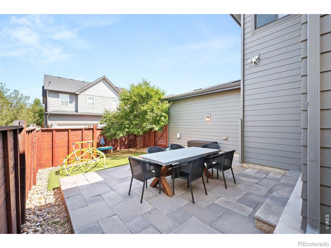
Welcome to this exceptional 5-bedroom, 4.5-bath Infinity Vue 3 residence, thoughtfully positioned for southern exposure and filled with natural light. A dramatic 19-foot entry creates an unforgettable first impression, complemented by designer lighting and elegant wood flooring that establish a sophisticated tone throughout. The open-concept main level is centered around a striking chef's kitchen featuring a 10-foot gray quartz island, soft-close cabinetry, premium appliances and a generous walk-in pantry. Framed by expansive windows, the adjoining dining area opens effortlessly to the private backyard-a serene setting for garden gatherings and al fresco entertaining. The expansive living room is anchored by a statement fireplace and captures sweeping greenway views and spectacular sunsets from the front patio. A dedicated office with peaceful views, stylish powder bath and functional mudroom complete the main level. Upstairs, the impressive primary retreat showcases soaring ceilings, breathtaking mountain and city views, and dual walk-in closets with custom organization systems. The spa-inspired en-suite bath offers dual quartz vanities, wraparound bench seating and an oversized glass-enclosed shower. Three additional bedrooms include a private en-suite with some of the home's most captivating views. A full bath and convenient laundry room with a utility sink and included washer and dryer complete the upper level. The expansive finished basement offers exceptional versatility, with spaces for a media lounge, game room and fitness studio, plus a comfortable guest bedroom with an en-suite bath. Recent enhancements include a new Class 4 roof, gutters, garage door, and fresh interior and exterior paint-bringing style, comfort and peace of mind to this remarkable home.

Ask a Local Expert

Property Highlights

Property Type
Residential
Property Sub Type
Single Family Residence
Bedrooms
5
Total Bathrooms
5
Living Area
4,106
Price / Sqft
$308
Acres
0.12
Year Built
2015

Location

City/Township
Denver
Subdivision
Stapleton Filing 45
County
Denver
Zoning
M-RX-5

Property Details
Price
$1,265,000
Property Type
Residential
Property Sub Type
Single Family Residence

Building

Structure Type
House
Levels
Two
Total Area
4,381

Community

Local Schools

Elementary School
Other
Middle School
Other
High School
Other
School District
Denver 1

Interior Features

Bedrooms and Bathrooms

Total Bathrooms
5
Bathrooms on Main Level
1
Full Bathrooms
4
1/2 Bathrooms
1
Bedrooms
5

Rooms and Basement

Has Basement
Yes
Basement Features
Daylight, Full

Area and Spaces

Living Area
4,106
Above Grade Finished Area
2,960
Below Grade Finished Area
1,146

Appliances

Appliances
Dishwasher, Dryer, Microwave, Washer

Interior Features

Interior Features
Open Floorplan, Pantry, Walk-In Closet(s)
Flooring
Tile
Fireplace Features
Great Room

Heating and Cooling

Heating Features
Forced Air

Building Details
Construction

Year Built
2015

Materials
Construction Materials

Brick, Frame
Roof
Composition

Terms

Terms

Ownership
Individual
Special Terms
Cash, Conventional, FHA, VA Loan

Taxes

Tax

Tax (Annual)
$11,060

HOA

Has HOA
Yes
Association Fee
$58 /mo

Heating, Cooling & Utilities

Cooling Features
Central Air

Utilities

Utilities
Electricity Available, Natural Gas Available
Water Source
Public

Lot

Acres
0.12
Lot Size Area Sq Ft
5,159
Lot Features
Sprinklers In Front
Road Surface
Alley Paved, Paved

Exterior Features

Patio And Porch Features
Deck, Patio

Parking

Total Parking Spaces
2
Garage Capacity
2
Listed by LIV Sotheby’s Intl Realty D, 8007469464
Listing Data last updated 09/23/2026 01:40 pm
Get a Link to this Property: Copy To Clipboard
QR Code link to this property

Phone:
Connect with:

Payment Calculator

per month. fixed. % interest.
$
%
$
%
Principal & Interest
+ Home Insurance
+ Property Tax
+ HOA Fees
per month
Total interest paid over s will be:
All estimates and provided for informational purposes only. Actual amounts may vary. The output of the tool is not a loan offer or solicitation, nor is it financial or legal advice. Information, rates, programs and loan scenarios shown are for example only as of 23-Sep-2026 and are subject to change without notice. Interest rates provided by the St. Louis Federal Reserve Economic Data (FRED). All products are subject to credit and property approval. Not all products are available in all states or for all loan amounts. Other restrictions and limitations apply. Contact your preferred lender for the pricing associated with your specific transaction. Calculations are generated by Open Source mortgage calculation software tools using common mathematical formulas. All calculations should be independently verified.
Get Walk Score Content

Property History

5 days ago
Property information last updated
7 days ago
Date of last price change
13 days ago
Status Active. This is the date the listing was placed on market.
Cumulative Days on Market: 14 days (includes prior listings) · Currently listed since September 9, 2026. Data provided by the MLS.

Similar Properties