Property Details

Start of property details
Share this property:
1518 Kimbark Street
Longmont, CO 80501
ACTIVE
UNDER CONTRACT
$404,900
Active Under Contract
4
Beds
1
Baths
1,536
Sqft
0.14
Acres
1956
Yr. Built
MLS# IR1068309
Cumulative Days on Market: 13 · Includes prior listings · Currently listed since 09/09/26 · Data provided by the MLS.

Property Description

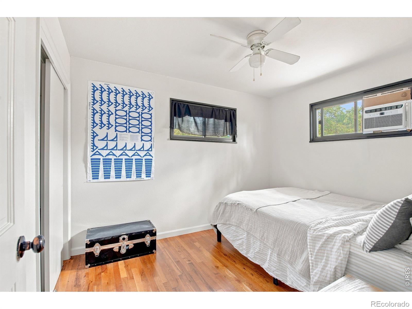
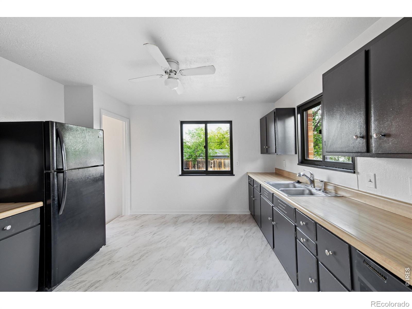
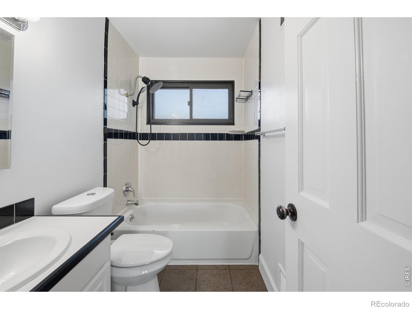
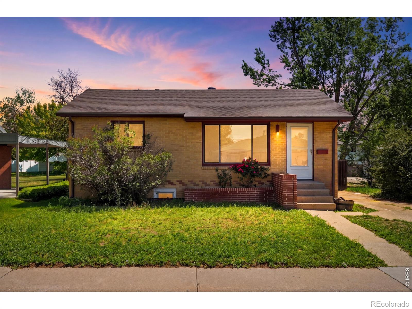
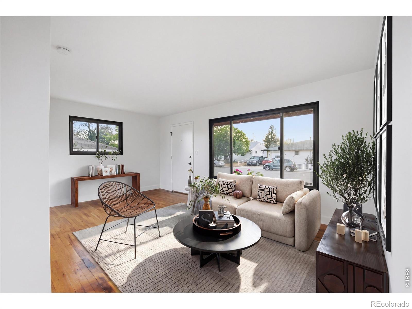
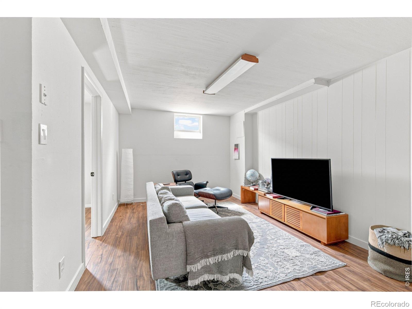
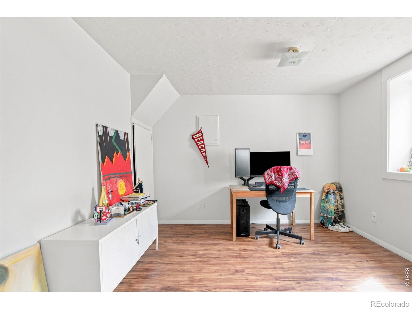
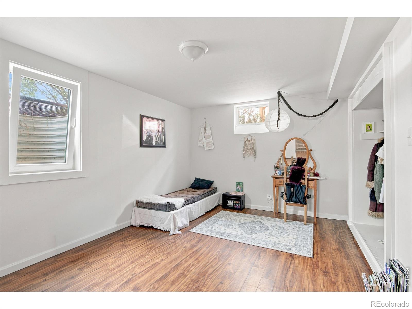
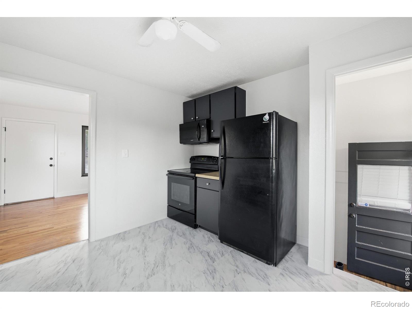
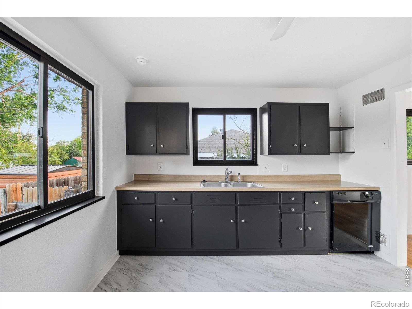
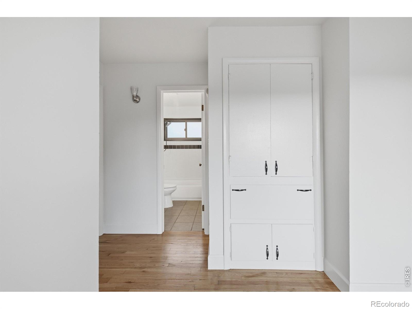
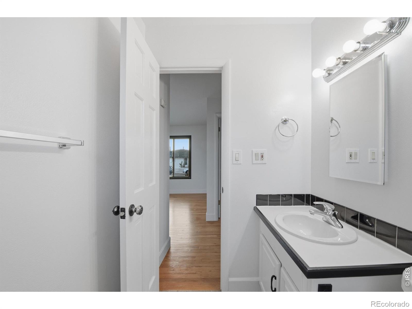
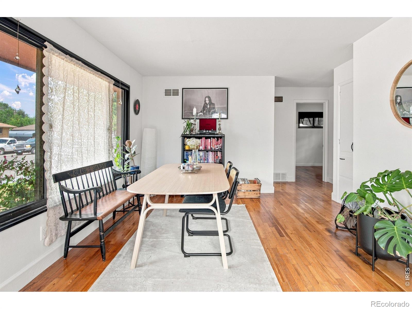
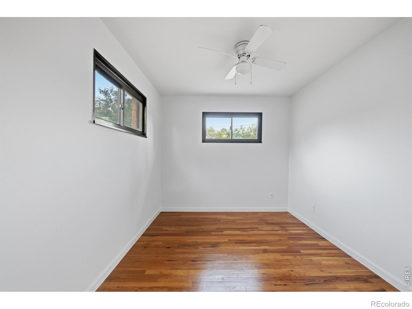
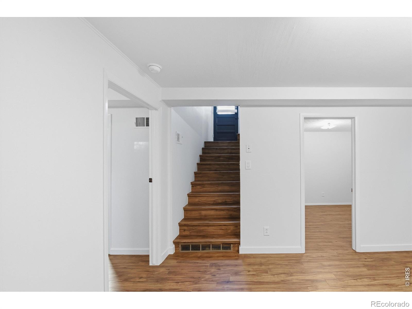
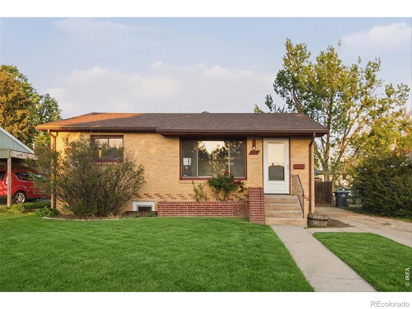
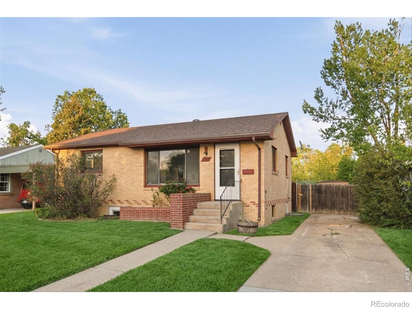
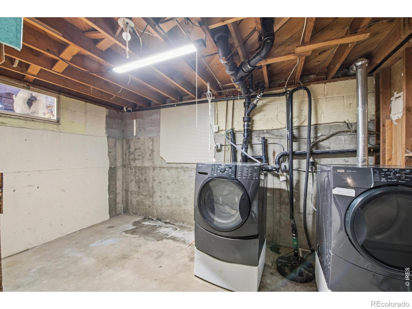
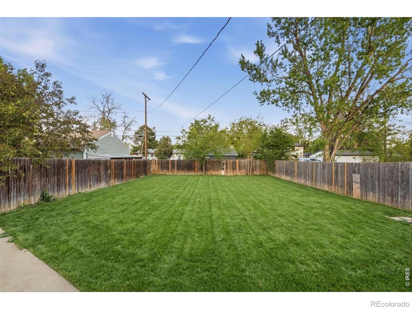
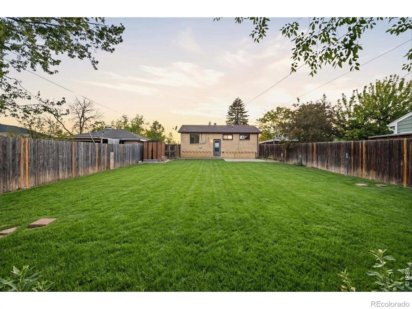
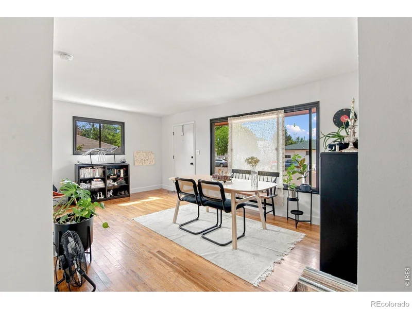
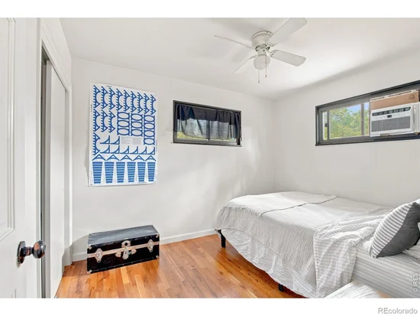
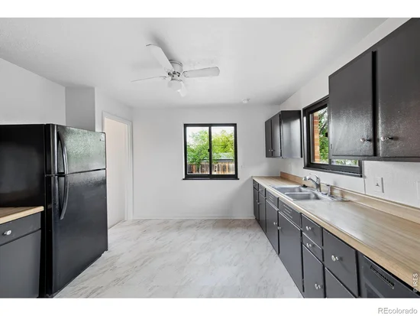
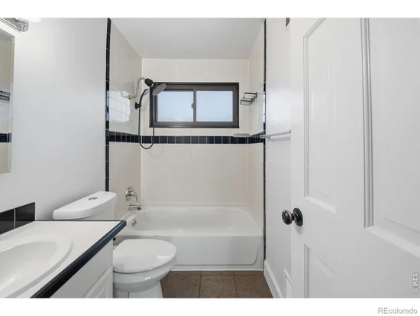
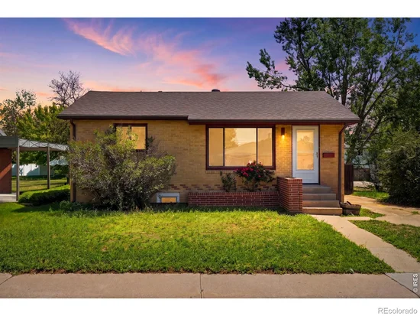
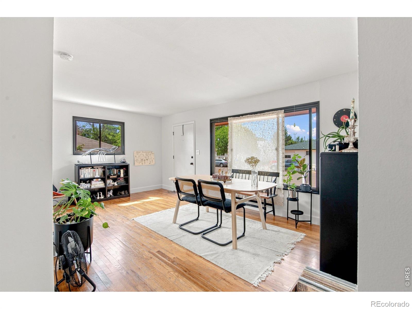
More house, more yard, more possibilities-right in the heart of Longmont. Classic 1950s brick home right off Main street offering the space and flexibility that can be surprisingly hard to find at this price point. With four conforming bedrooms-two on the main level and two downstairs-the floor plan easily adapts to everyday life, whether that means bedrooms, a home office, workout space, guests, roommates or potential ADU.Inside, original wood floors and the home's simple mid-century character provide a great starting point for you to make the space your own. The full basement expands the usable living space and offers an especially compelling opportunity: plans have already been explored for adding a second bathroom downstairs, creating the potential for a much more functional two-level layout.Outside, the fenced backyard offers room to garden, entertain, let the dog run or simply enjoy having your own piece of Colorado outdoors. With no HOA, a level lot and additional potential for future improvements, this is a home where today's purchase can evolve along with you.And the location keeps everyday Longmont close at hand-Downtown, Main Street restaurants and shops, breweries, coffee, farmers markets and community events are all just minutes away.Not overly renovated. Not cookie-cutter. Just a solid Longmont home with character, space and the freedom to make it distinctly yours. Ready to make your move? Ask about concessions that could help reduce your upfront costs or make your monthly payment more comfortable.

Ask a Local Expert

Property Highlights

Property Type
Residential
Property Sub Type
Single Family Residence
Bedrooms
4
Total Bathrooms
1
Living Area
1,396
Price / Sqft
$290
Acres
0.14
Year Built
1956

Location

City/Township
Longmont
Direction Faces
West
Subdivision
Leichliter Resub 1
County
Boulder
Zoning
RES

Property Details

Price
$404,900
Property Type
Residential
Property Sub Type
Single Family Residence

Building

Structure Type
House
Levels
Two
Total Area
1,536

Community

Local Schools

Elementary School
Timberline
Middle School
Timberline
High School
Skyline
School District
St. Vrain Valley RE-1J

Interior Features

Bedrooms and Bathrooms

Total Bathrooms
1
Bathrooms on Main Level
1
Full Bathrooms
1
Bedrooms
4
Bedrooms on Main Level
2

Rooms and Basement

Has Basement
Yes
Basement Features
Full

Area and Spaces

Living Area
1,396
Above Grade Finished Area
768
Below Grade Finished Area
628

Appliances

Appliances
Dishwasher, Dryer, Microwave, Oven, Refrigerator, Washer

Interior Features

Flooring
Wood
Laundry Features
In Unit
Security Features
Fire Alarm, Smoke Detector(s)

Heating and Cooling

Heating Features
Forced Air

Building Details

Construction

Year Built
1956

Materials

Construction Materials
Brick
Roof
Composition

Terms

Terms

Ownership
Individual
Special Terms
Cash, Conventional, FHA, VA Loan

Taxes

Tax

Tax (Annual)
$2,679

Heating, Cooling & Utilities

Cooling Features
Ceiling Fan(s)

Utilities

Utilities
Electricity Available, Natural Gas Available
Sewer
Public Sewer
Water Source
Public

Lot

Acres
0.14
Lot Size Area Sq Ft
5,998
Lot Features
Flood Zone, Level
Road Frontage
Public
Listed by Compass – Boulder, 7207718271
Listing Data last updated 09/22/2026 04:00 am
Get a Link to this Property: Copy To Clipboard
QR Code link to this property

Phone:
Connect with:

Payment Calculator

per month. fixed. % interest.
$
%
$
%
Principal & Interest
+ Home Insurance
+ Property Tax
+ HOA Fees
per month
Total interest paid over s will be:
All estimates and provided for informational purposes only. Actual amounts may vary. The output of the tool is not a loan offer or solicitation, nor is it financial or legal advice. Information, rates, programs and loan scenarios shown are for example only as of 22-Sep-2026 and are subject to change without notice. Interest rates provided by the St. Louis Federal Reserve Economic Data (FRED). All products are subject to credit and property approval. Not all products are available in all states or for all loan amounts. Other restrictions and limitations apply. Contact your preferred lender for the pricing associated with your specific transaction. Calculations are generated by Open Source mortgage calculation software tools using common mathematical formulas. All calculations should be independently verified.
Get Walk Score Content

Property History

Yesterday
Property information last updated
12 days ago
Status Active. This is the date the listing was placed on market.
Cumulative Days on Market: 13 days (includes prior listings) · Currently listed since September 9, 2026. Data provided by the MLS.

Similar Properties