Property Details

Start of property details
Share this property:
1018 S Pratt Parkway
Longmont, CO 80501
ACTIVE
UNDER CONTRACT
$530,000
Active Under Contract
3
Beds
2
Baths
2
Garage
1,778
Sqft
0.14
Acres
MLS# IR1068326
Cumulative Days on Market: 14 · Includes prior listings · Currently listed since 09/10/26 · Data provided by the MLS.

Property Description

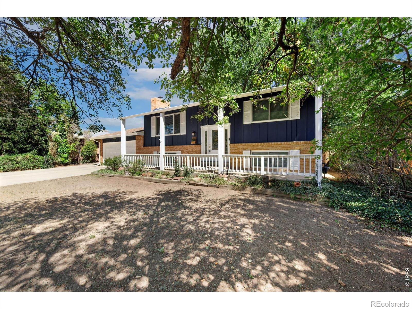
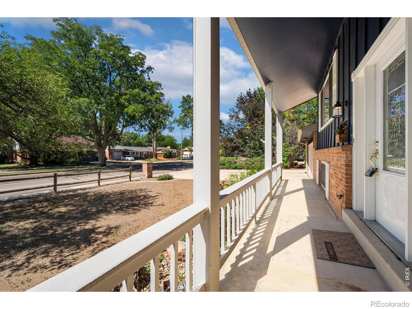
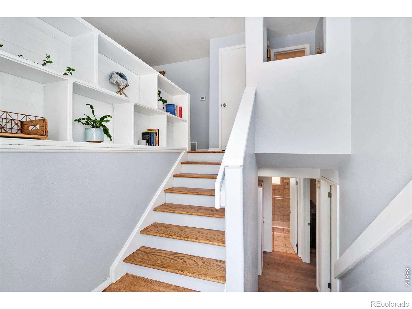
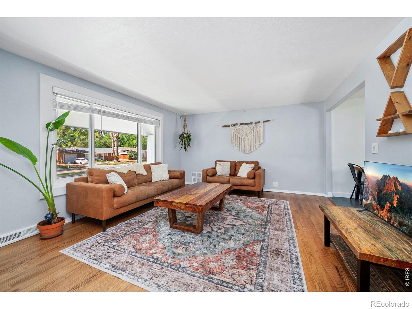
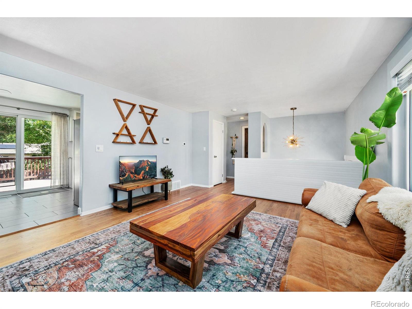
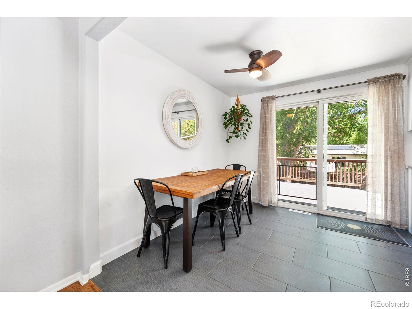
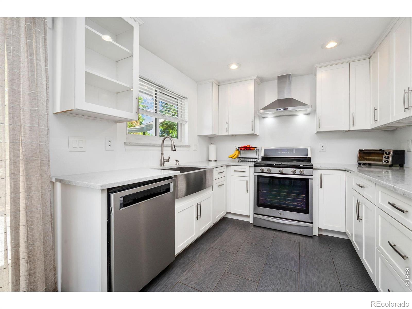
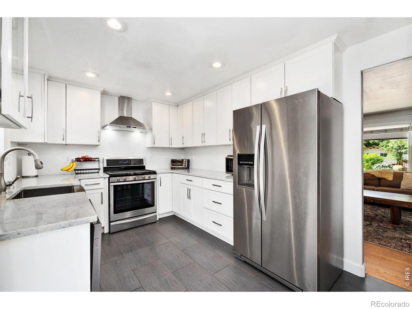
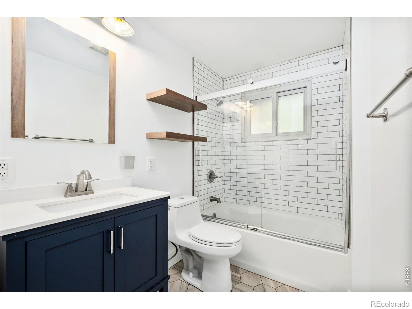
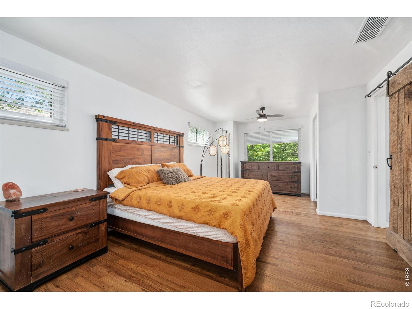
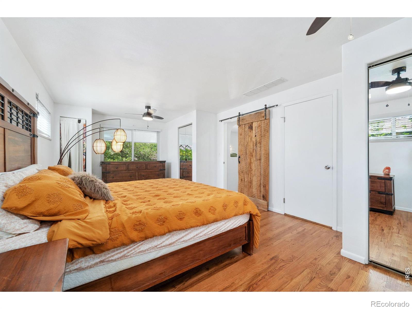
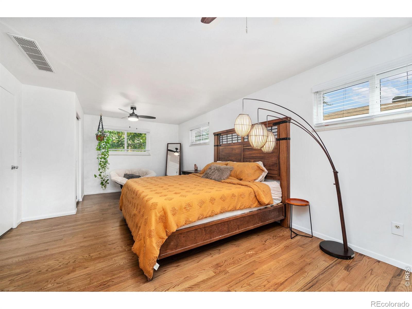
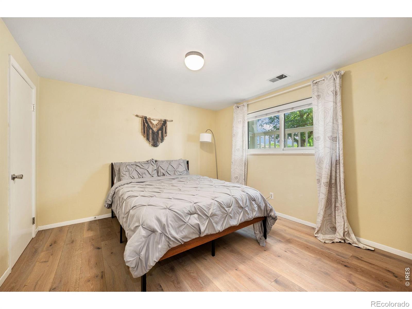
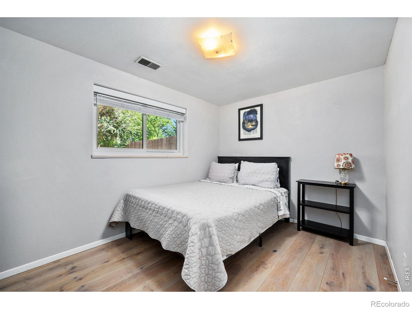
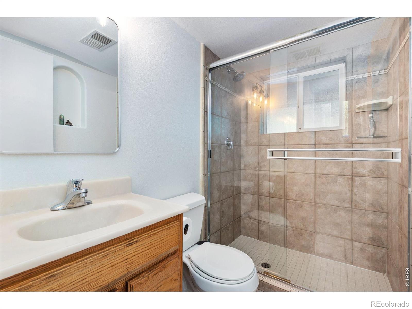
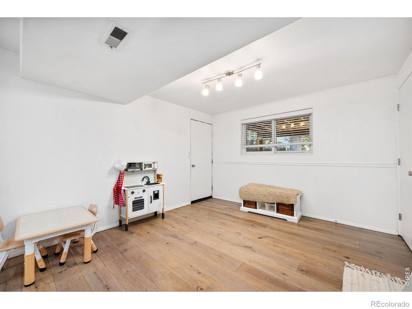
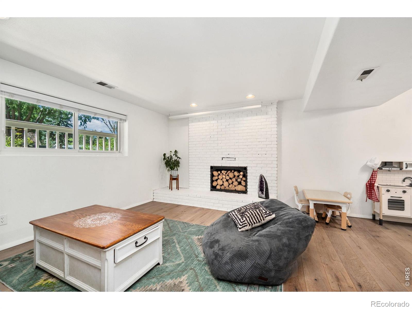
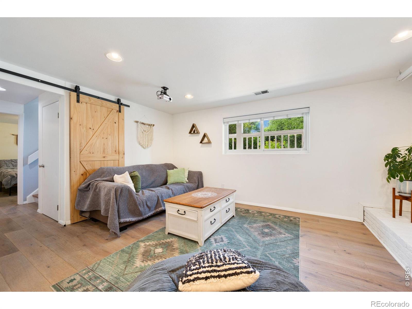
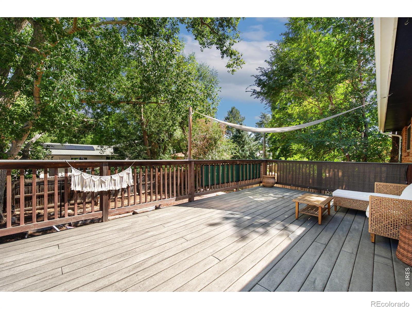
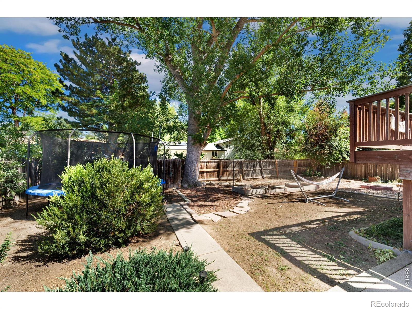
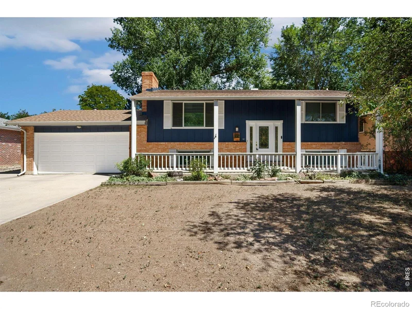
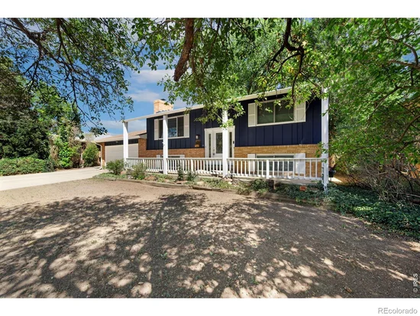
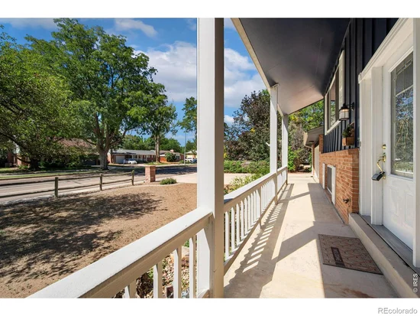
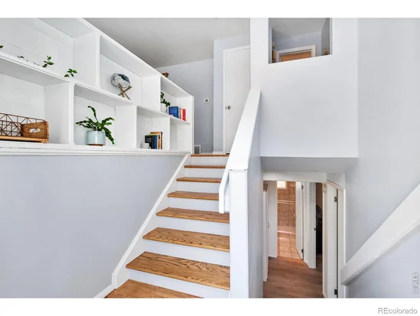
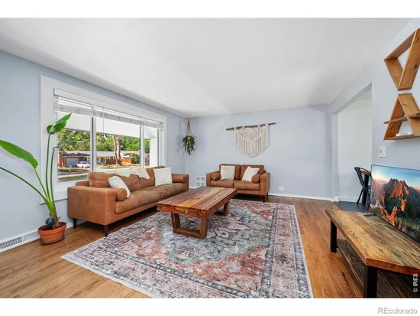
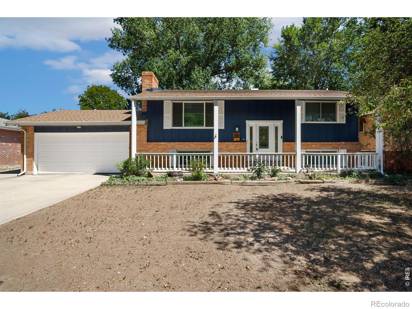
There is an easy comfort to this South Longmont bi-level, the kind of home that feels bright, practical, and welcoming from the moment you step inside. Set across from Burlington Elementary and Kanemoto Park, the location brings everyday convenience together with nearby open space, recreation, and a true neighborhood feel. Inside, the home opens into warm, light-filled living spaces accented by wood floors and a layout that offers both connection and flexibility. The upper level is designed for daily ease, with a comfortable living area, an inviting dining space, and a well-equipped kitchen that keeps everything within reach. Just beyond, the large rear deck expands the home outdoors, creating a natural place to enjoy morning coffee, evening meals, or quiet time in the fresh air. The upper-level primary bedroom offers a rare sense of space, with room to truly settle in. A full bathroom on this level is well equipped and thoughtfully finished, adding function and comfort right where it is needed. Downstairs, the lower level adds another layer of livability. Two additional bedrooms, a second living area, and a functional 3 / 4 bathroom create options for guests, work, hobbies, media space, or simply room to spread out. The separation between levels gives the home a flexible feel without losing its sense of connection. With an attached 2-car garage, quality finishes, wood flooring, two living areas, and a spacious rear deck, this home offers the kind of everyday livability that is easy to appreciate. Close to parks, shopping, dining, schools, and commuter routes, it delivers a comfortable South Longmont lifestyle with space, convenience, and warmth in all the right places.

Ask a Local Expert

Property Highlights

Property Type
Residential
Property Sub Type
Single Family Residence
Bedrooms
3
Total Bathrooms
2
Living Area
1,778
Price / Sqft
$298
Acres
0.14
Year Built
1983

Location

City/Township
Longmont
Direction Faces
West
Subdivision
Southmoor Park
County
Boulder
Zoning
SFR

Property Details

Price
$530,000
Property Type
Residential
Property Sub Type
Single Family Residence

Building

Structure Type
House
Levels
Bi-Level
Total Area
1,778

Community

Local Schools

Elementary School
Burlington
Middle School
Sunset
High School
Niwot
School District
St. Vrain Valley RE-1J

Interior Features

Bedrooms and Bathrooms

Total Bathrooms
2
Full Bathrooms
1
3/4 Bathrooms
1
Bedrooms
3
Bedrooms on Main Level
1

Rooms and Basement

Has Basement
Yes
Basement Features
Daylight, None

Area and Spaces

Living Area
1,778
Above Grade Finished Area
925
Below Grade Finished Area
853

Appliances

Appliances
Dishwasher, Double Oven, Dryer, Microwave, Oven, Refrigerator, Washer

Interior Features

Interior Features
Eat-in Kitchen
Flooring
Wood
Laundry Features
In Unit

Heating and Cooling

Heating Features
Forced Air

Building Details

Construction

Year Built
1983

Materials

Construction Materials
Frame
Roof
Composition

Terms

Terms

Ownership
Individual
Exclusions
Seller’s Personal Property and Staging Items.
Special Terms
1031 Exchange, Cash, Conventional, FHA, VA Loan

Taxes

Tax

Tax (Annual)
$3,294

Heating, Cooling & Utilities

Cooling Features
Central Air

Utilities

Utilities
Cable Available, Electricity Available, Internet Access (Wired), Natural Gas Available
Sewer
Public Sewer
Water Source
Public

Lot

Acres
0.14
Lot Size Area Sq Ft
6,174
Road Surface
Paved
Road Frontage
Public

Exterior Features

Patio And Porch Features
Deck
Fencing
Fenced

Parking

Total Parking Spaces
2
Garage Capacity
2
Listed by St Vrain Realty LLC, 7204955924
Listing Data last updated 09/23/2026 03:20 pm
Get a Link to this Property: Copy To Clipboard
QR Code link to this property

Phone:
Connect with:

Payment Calculator

per month. fixed. % interest.
$
%
$
%
Principal & Interest
+ Home Insurance
+ Property Tax
+ HOA Fees
per month
Total interest paid over s will be:
All estimates and provided for informational purposes only. Actual amounts may vary. The output of the tool is not a loan offer or solicitation, nor is it financial or legal advice. Information, rates, programs and loan scenarios shown are for example only as of 23-Sep-2026 and are subject to change without notice. Interest rates provided by the St. Louis Federal Reserve Economic Data (FRED). All products are subject to credit and property approval. Not all products are available in all states or for all loan amounts. Other restrictions and limitations apply. Contact your preferred lender for the pricing associated with your specific transaction. Calculations are generated by Open Source mortgage calculation software tools using common mathematical formulas. All calculations should be independently verified.
Get Walk Score Content

Property History

3 days ago
Property information last updated
13 days ago
Status Active. This is the date the listing was placed on market.
Cumulative Days on Market: 14 days (includes prior listings) · Currently listed since September 10, 2026. Data provided by the MLS.

Similar Properties