Property Details

Start of property details
Share this property:
3643 S Newcombe Way
Denver, CO 80235
today
NEW
$688,500
Active
3
Beds
2
Baths
3
Garage
1,977
Sqft
0.27
Acres
MLS# IR1069195
Cumulative Days on Market: Less than 1 · Includes prior listings · Currently listed since 09/22/26 · Data provided by the MLS.

Property Description

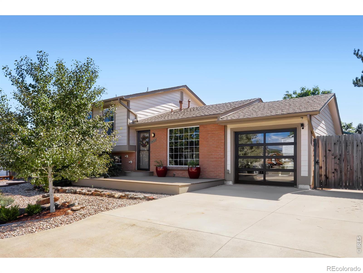
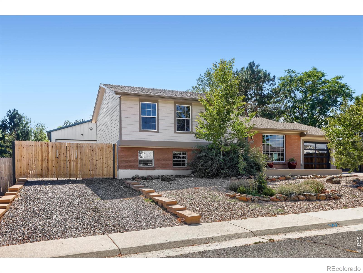
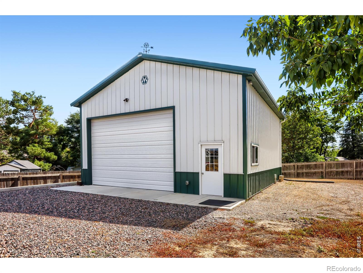
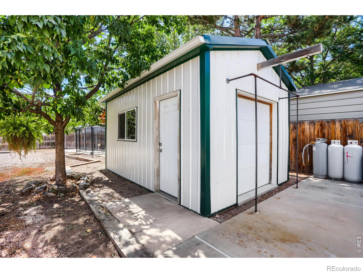
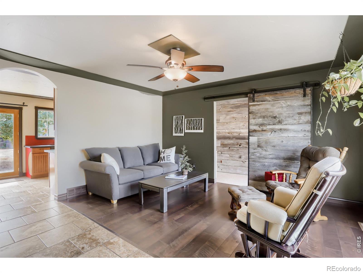
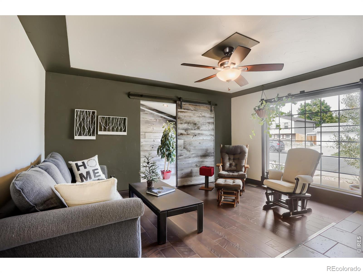
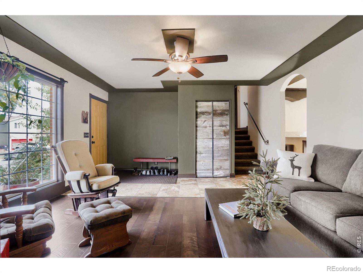
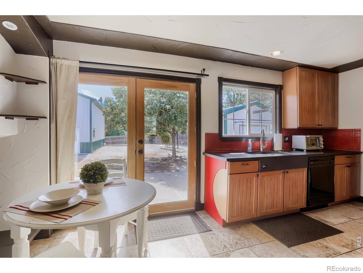
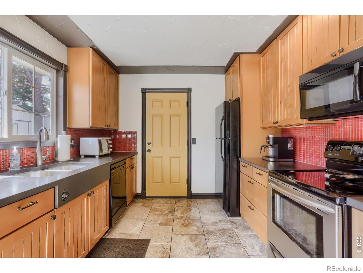
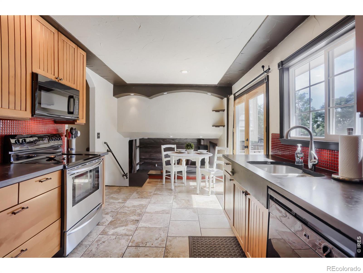
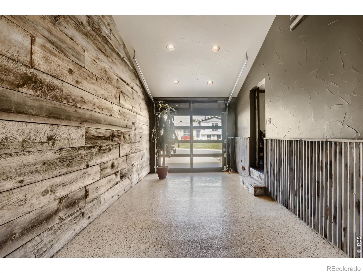
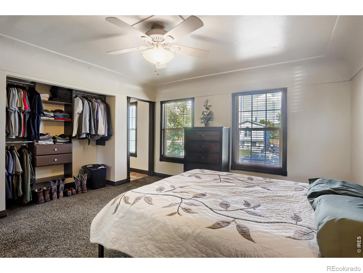
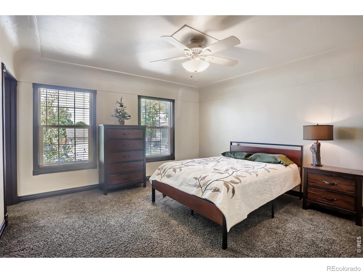
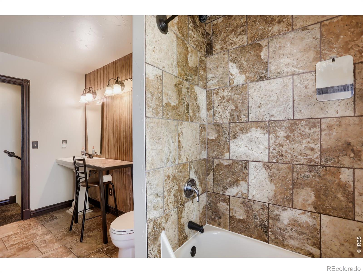
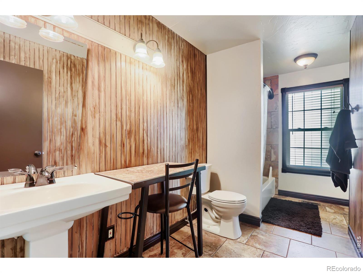
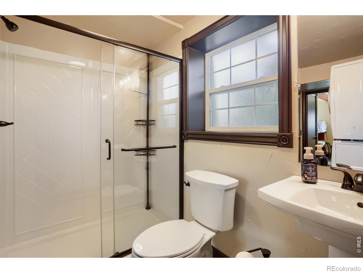
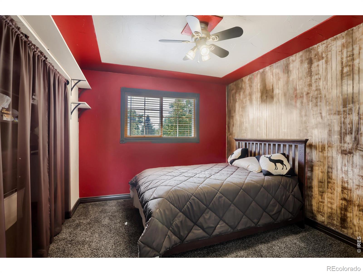
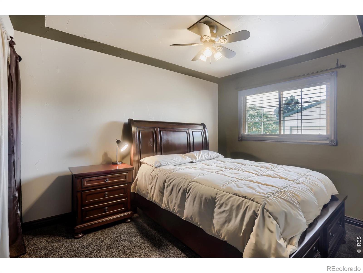
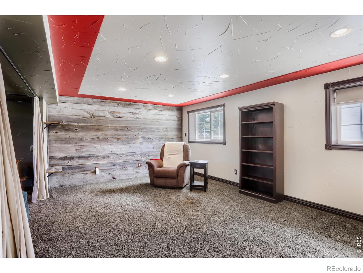
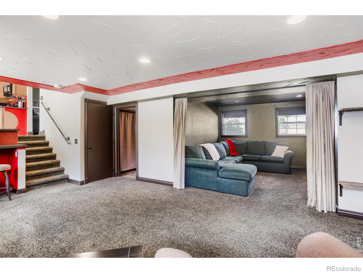
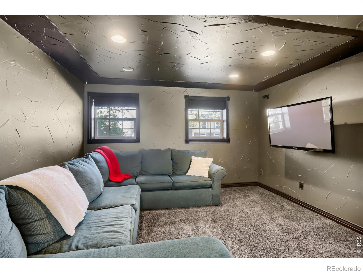
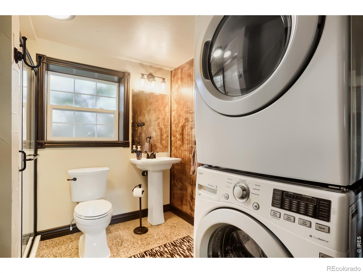
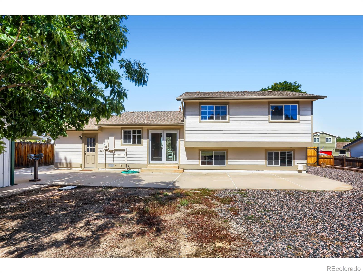
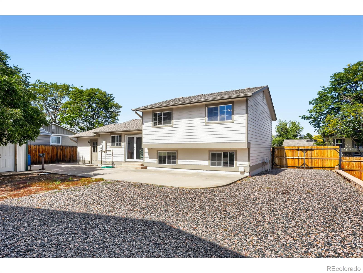
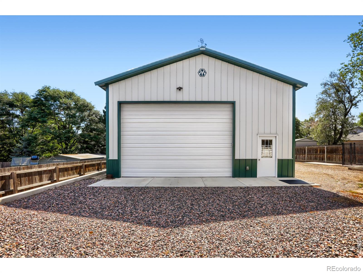
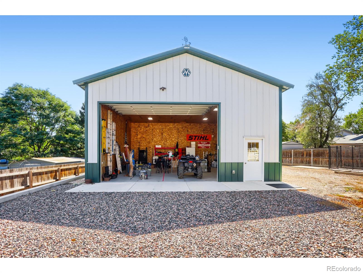
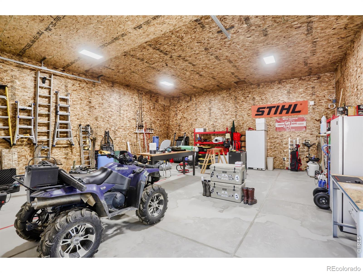
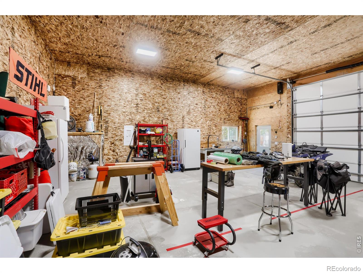
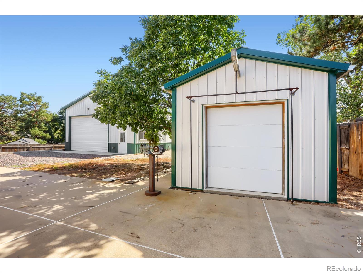
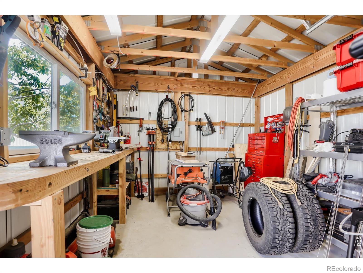
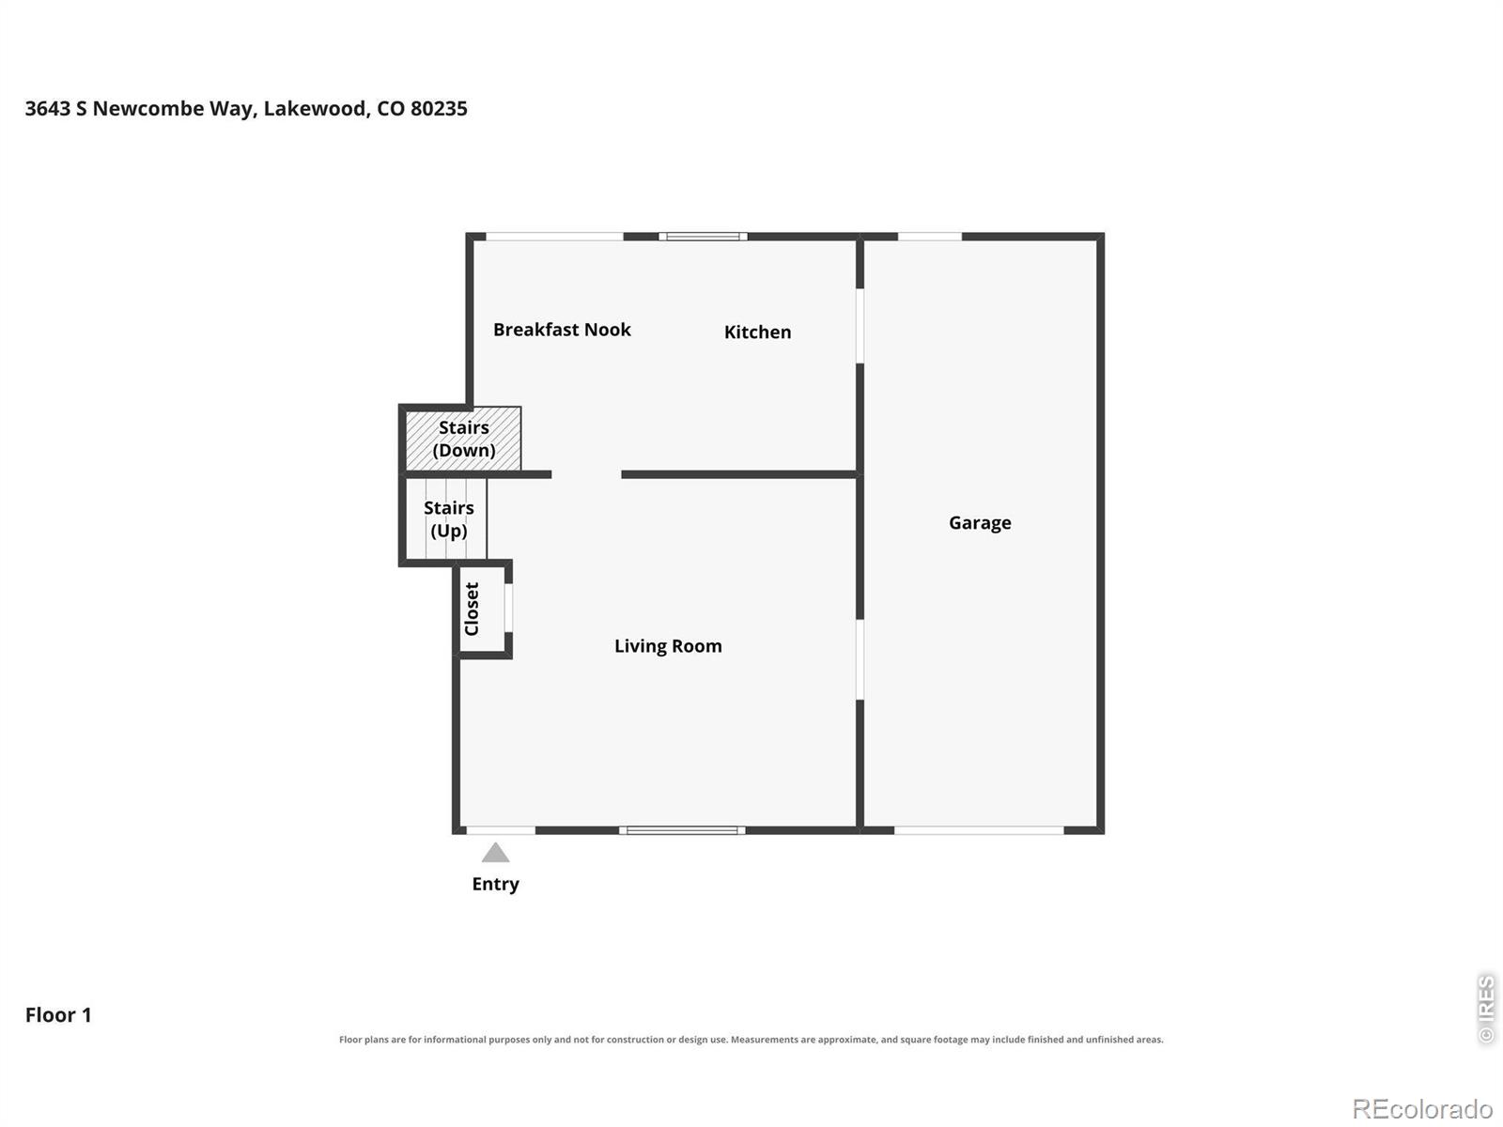
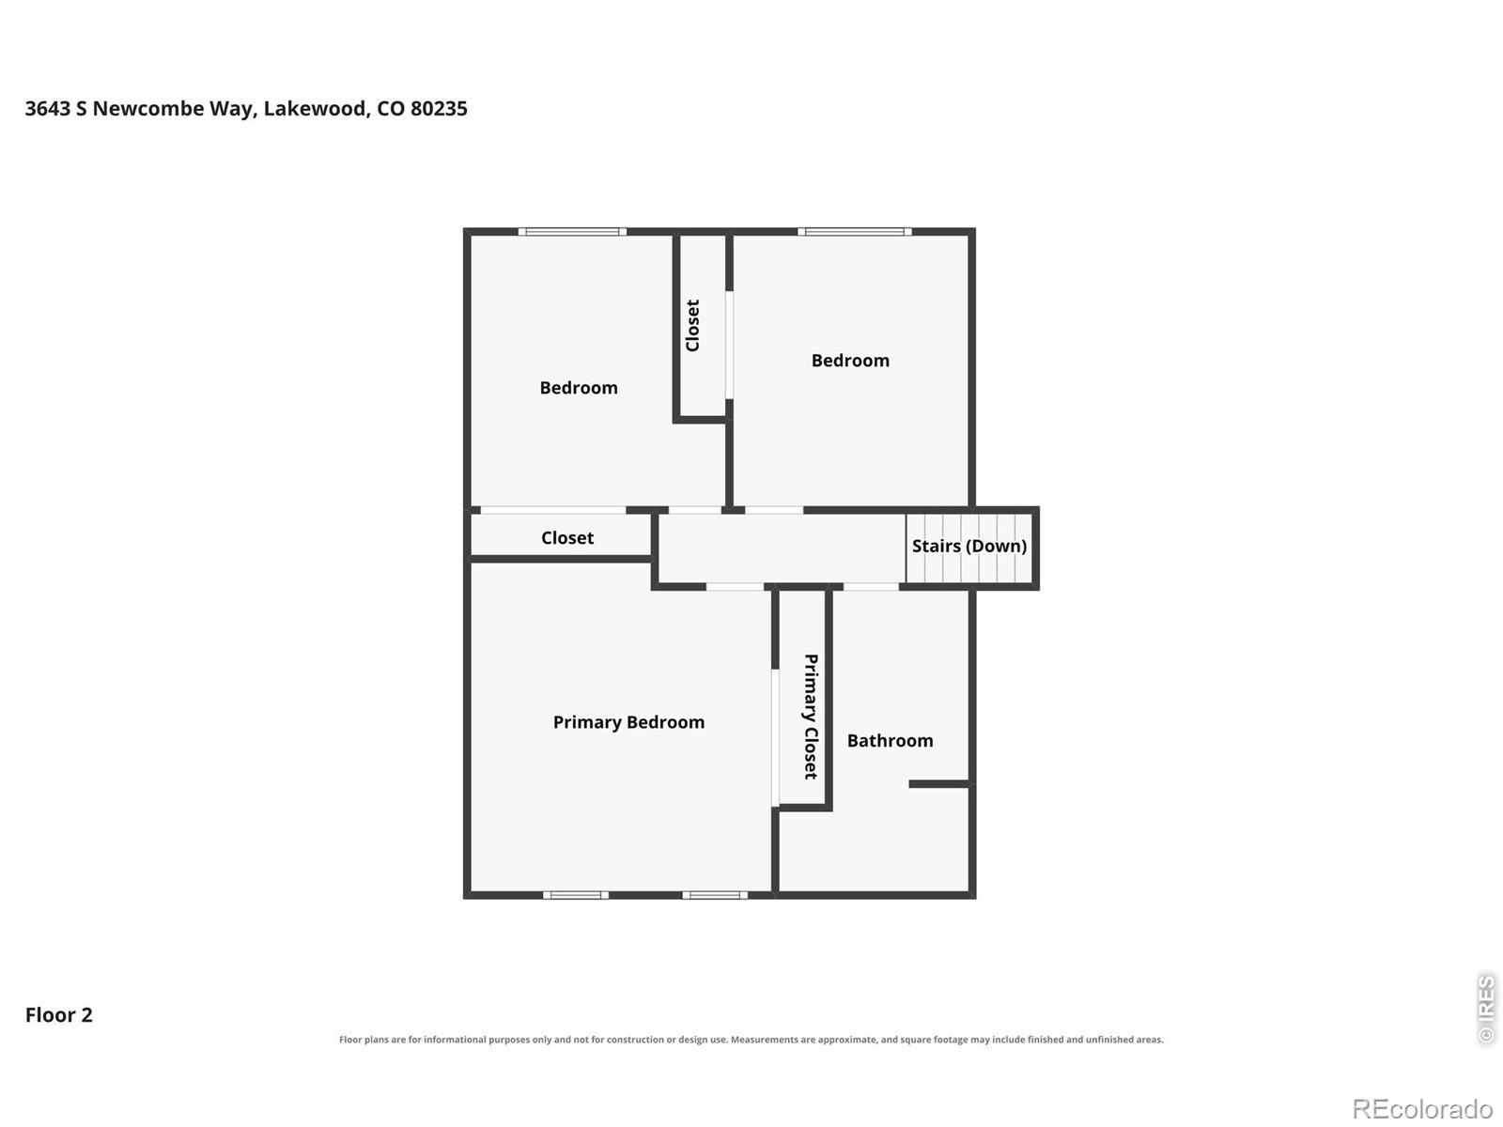
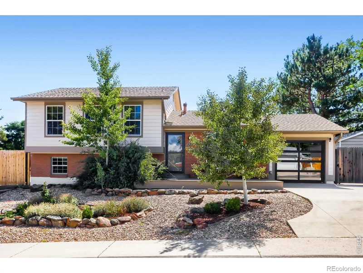
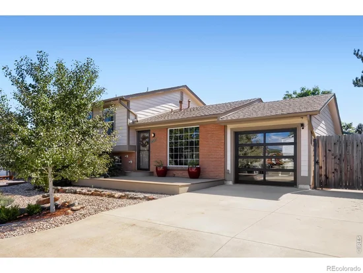
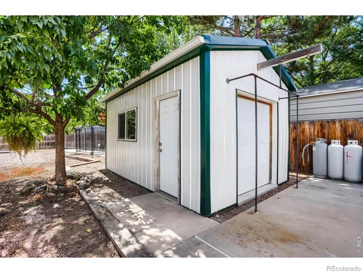
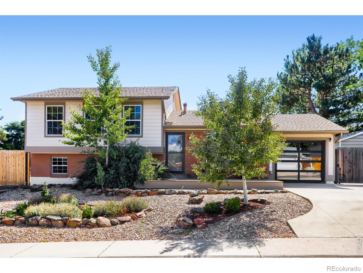
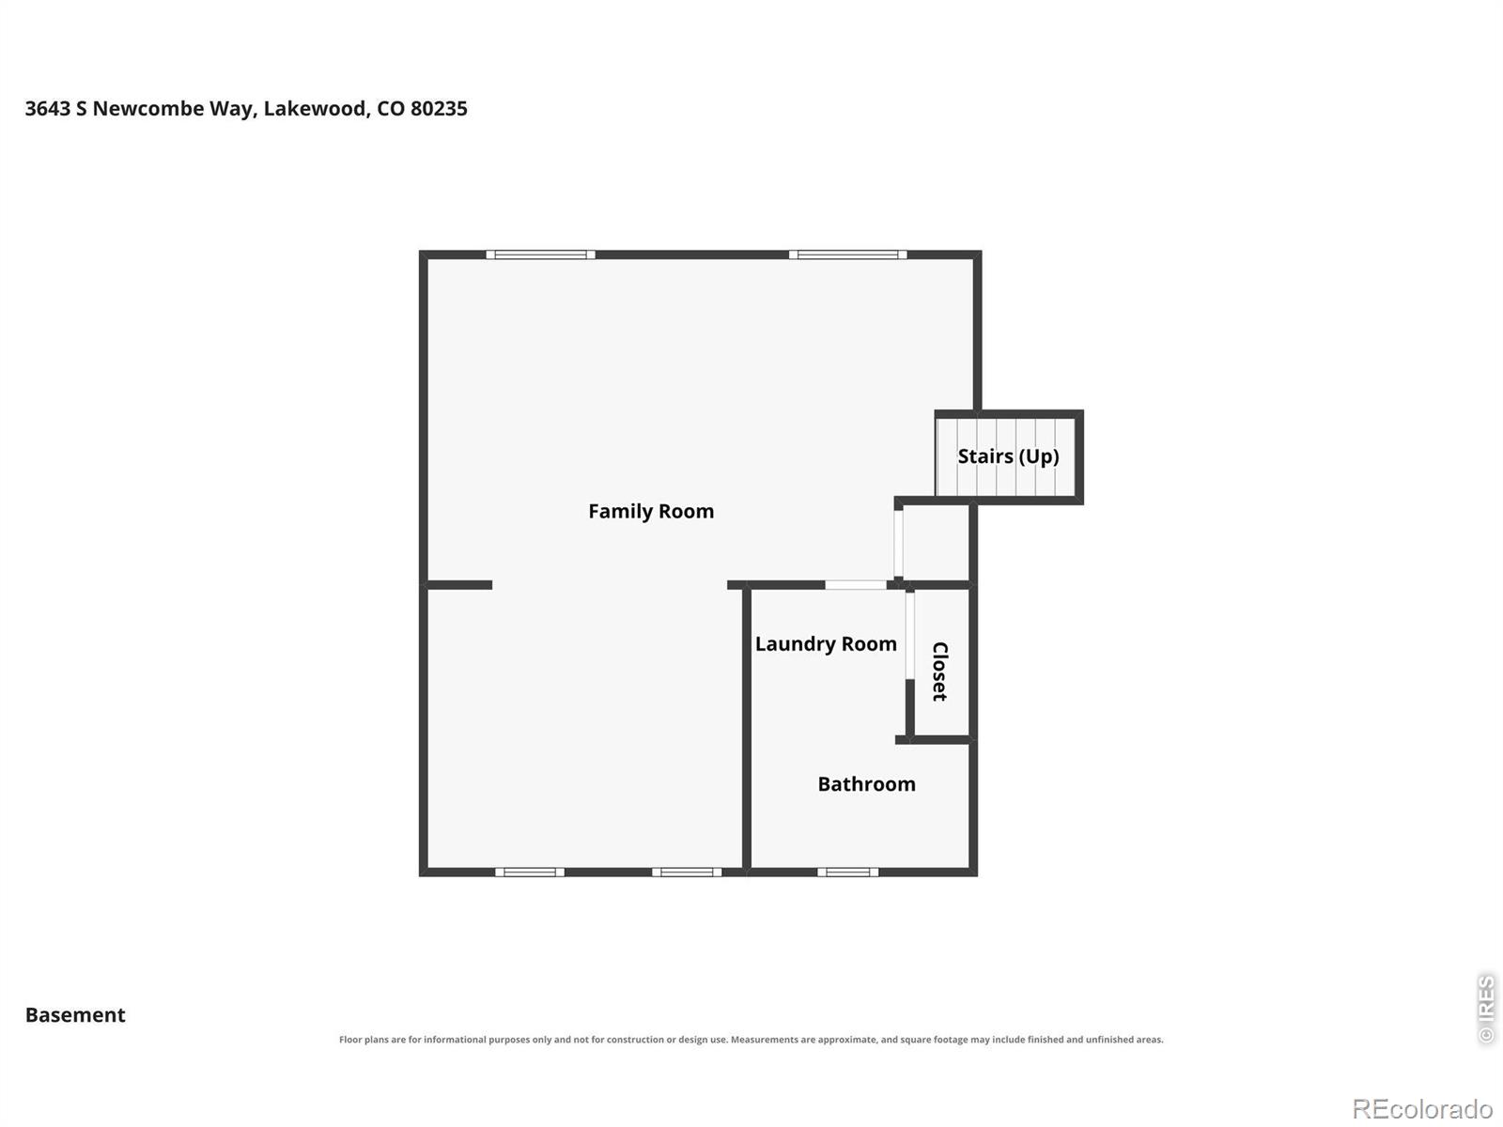
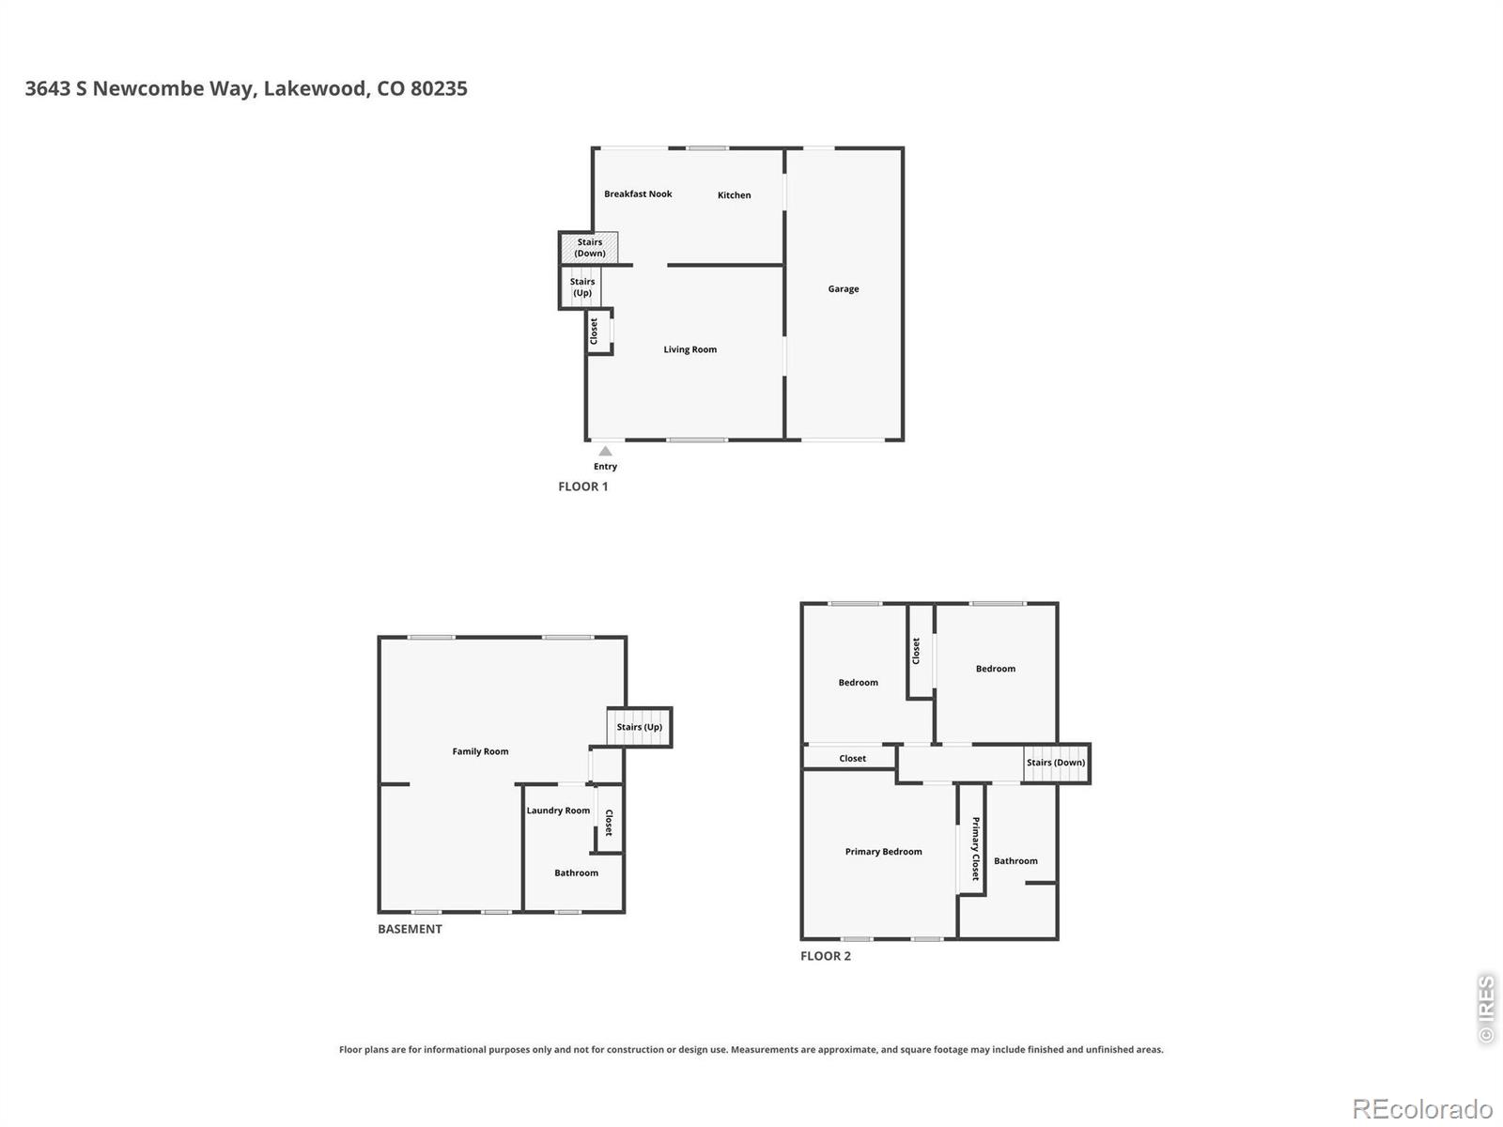
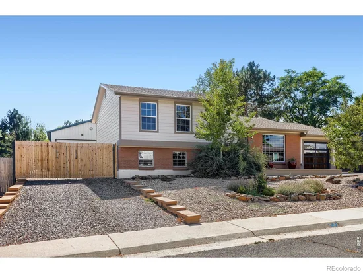
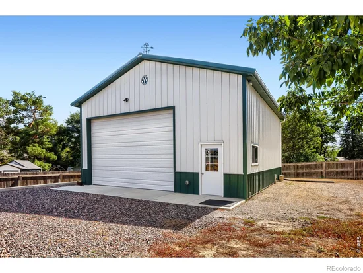
A Rare Find: Well-maintained home with an exceptional 960 sq ft heated outbuilding plus additional 216 sq ft shop! This well-maintained 1, 977 sq ft, 3 bed, 2 bath tri-level has been lovingly cared for by the same owner for 25 years. Sitting in a tucked away west Lakewood location near Kipling and Hampden, it actually has a Denver city address. The oversized backyard isnt typical but is amazing! The true stand out in the equation is the 30'x32' permitted outbuilding that has a 18'x12' insulated overhead door, 14' insulated walls, radiant infloor heat, 120V electrical panel, 220V outlet, LED lighting, wi-fi capability and a cell phone booster. Whether you're into cars, woodworking, fabrication, equipment, hobbies or just need a place to spread out and work on projects, this space gives you options that are hard to find. And there's more – a second 12'x18' outbuilding adds another 216 sq ft with its own 120V electrical panel and 220V outlet. Thats a total of 1, 176 sq ft of accessory space! Inside, the home has comfortable living spaces with rustic character and thoughtful updates. The former attached single-car garage has been converted into additional living space that could be a game room, office, workout space, or hobby area. You'll also find updated bathrooms, central air, all appliances included and new exterior siding wrap installed in 2021. After 25 years with the same owner, this home is ready for its next chapter. The house is comfortable and inviting, but the outbuildings are what make this property truly special.

Ask a Local Expert

Property Highlights

Property Type
Residential
Property Sub Type
Single Family Residence
Bedrooms
3
Total Bathrooms
2
Living Area
1,977
Price / Sqft
$348
Acres
0.27
Year Built
1973

Location

City/Township
Denver
Subdivision
Mount Carbon
County
Jefferson
Zoning
RES

Property Details
Price
$688,500
Property Type
Residential
Property Sub Type
Single Family Residence

Building

Structure Type
House
Levels
Tri-Level
Total Area
1,977

Community

Local Schools

Elementary School
Bear Creek
Middle School
Carmody
High School
Bear Creek
School District
Jefferson County R-1

Interior Features

Bedrooms and Bathrooms

Total Bathrooms
2
Full Bathrooms
1
3/4 Bathrooms
1
Bedrooms
3

Rooms and Basement

Has Basement
Yes

Area and Spaces

Living Area
1,977
Above Grade Finished Area
1,977

Appliances

Appliances
Dishwasher, Dryer, Microwave, Oven, Washer

Interior Features

Interior Features
Eat-in Kitchen
Flooring
Vinyl
Window Features
Window Coverings

Heating and Cooling

Heating Features
Forced Air

Building Details
Construction

Year Built
1973

Materials
Construction Materials
Brick, Frame
Roof
Composition

Terms

Terms

Ownership
Individual
Special Terms
Cash, Conventional, FHA, VA Loan

Taxes

Tax

Tax (Annual)
$4,018

Heating, Cooling & Utilities

Cooling Features
Central Air

Utilities

Utilities
Electricity Available, Natural Gas Available
Water Source
Public

Lot

Acres
0.27
Lot Size Area Sq Ft
11,631
Lot Features
Sprinklers In Front
Road Surface
Paved
Road Frontage
Public

Exterior Features

Exterior Features
Balcony

Parking

Total Parking Spaces
3
Garage Capacity
3
Parking Features
Heated Garage, Oversized
Listed by WK Real Estate, 3038080076
Listing Data last updated 09/22/2026 10:20 pm
Get a Link to this Property: Copy To Clipboard
QR Code link to this property

Phone:
Connect with:

Payment Calculator

per month. fixed. % interest.
$
%
$
%
Principal & Interest
+ Home Insurance
+ Property Tax
+ HOA Fees
per month
Total interest paid over s will be:
All estimates and provided for informational purposes only. Actual amounts may vary. The output of the tool is not a loan offer or solicitation, nor is it financial or legal advice. Information, rates, programs and loan scenarios shown are for example only as of 23-Sep-2026 and are subject to change without notice. Interest rates provided by the St. Louis Federal Reserve Economic Data (FRED). All products are subject to credit and property approval. Not all products are available in all states or for all loan amounts. Other restrictions and limitations apply. Contact your preferred lender for the pricing associated with your specific transaction. Calculations are generated by Open Source mortgage calculation software tools using common mathematical formulas. All calculations should be independently verified.
Get Walk Score Content

Property History

Today
Property information last updated
Today
Status Active. This is the date the listing was placed on market.
Cumulative Days on Market: Less than 1 days (includes prior listings) · Currently listed since September 22, 2026. Data provided by the MLS.

Similar Properties