Property Details

Start of property details
Share this property:
127 Placer Avenue
Longmont, CO 80504
ACTIVE UNDER CONTRACT
$430,000
$298 / Sqft
2
Beds
1
Baths
1
Garage
1,444
Sqft
0.16
Acres
MLS# IR1069873
Cumulative Days on Market: 30 · Includes prior listings · Currently listed since 10/02/26 · Data provided by the MLS.

Property Description

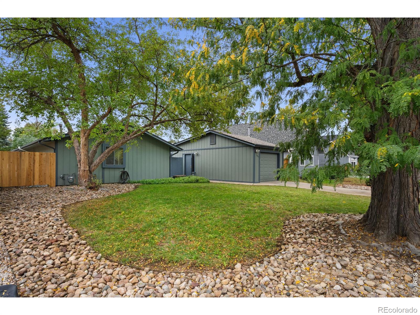
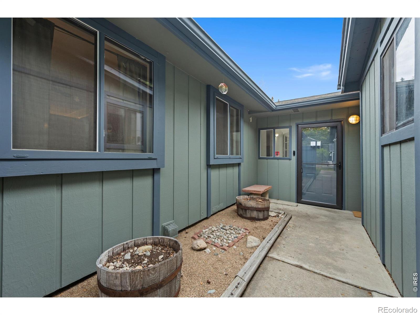
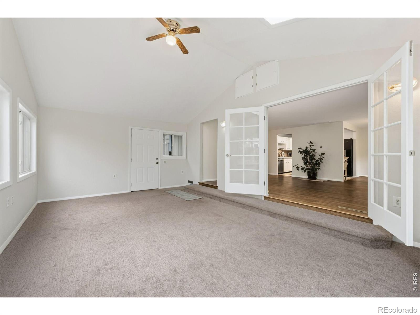
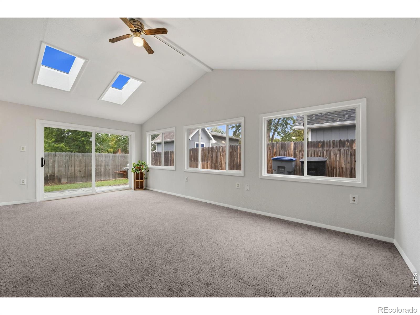
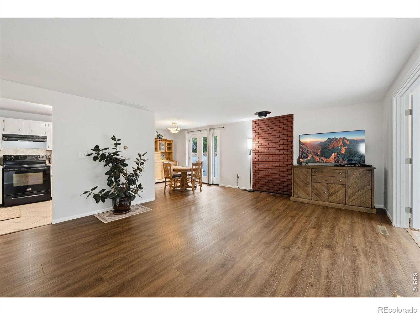
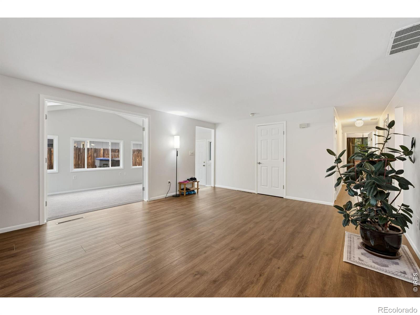
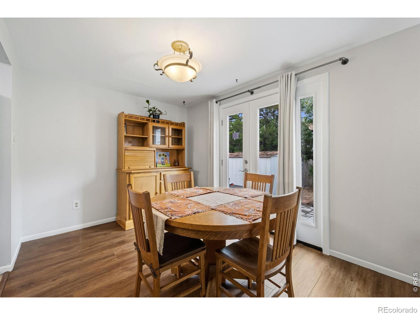
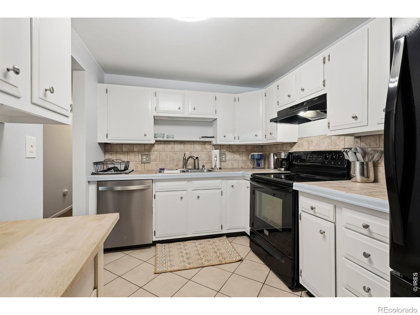
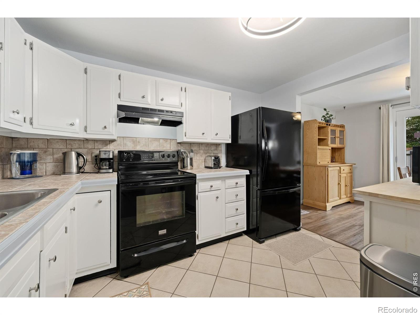
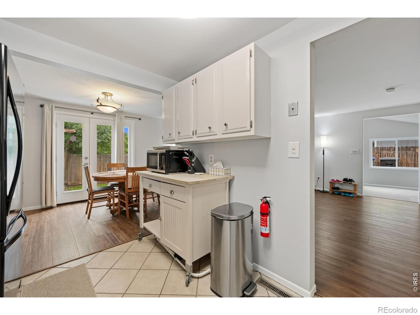
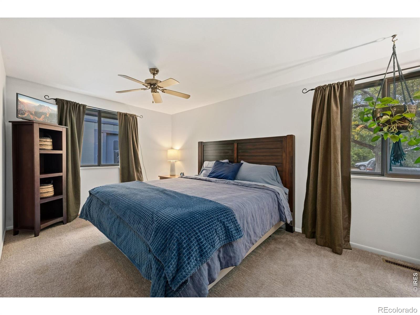
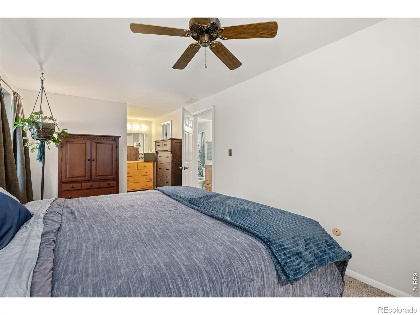
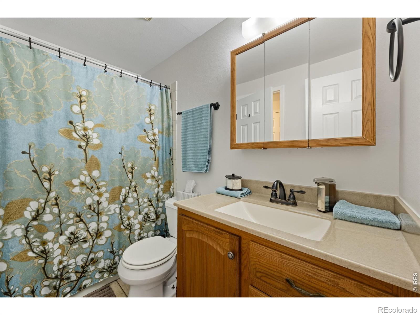
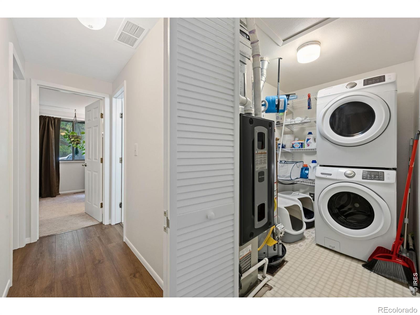
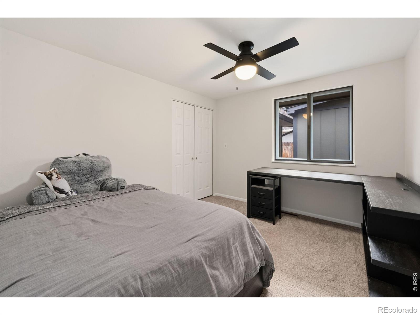
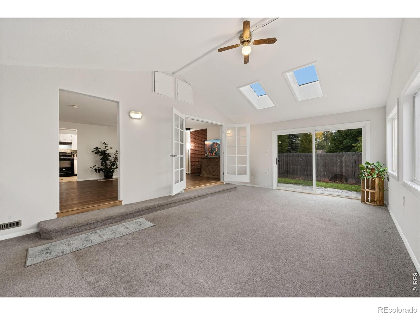
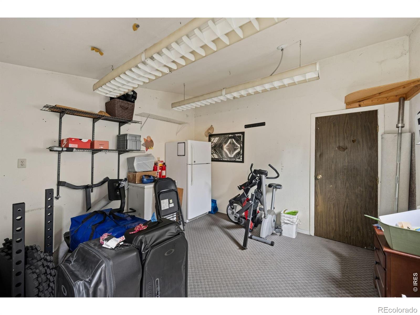
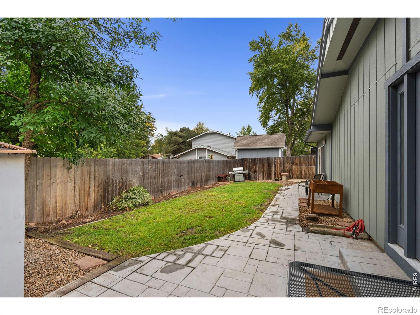
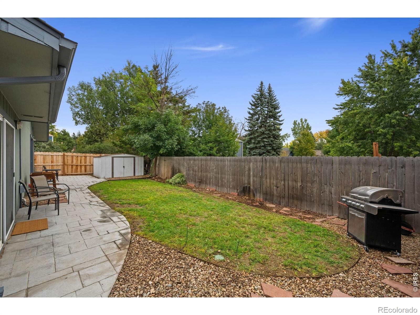
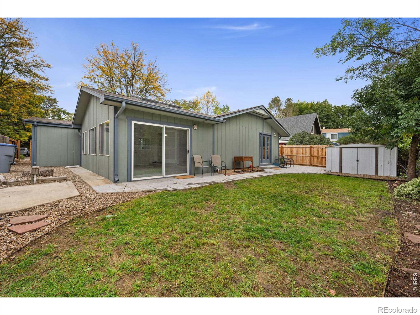
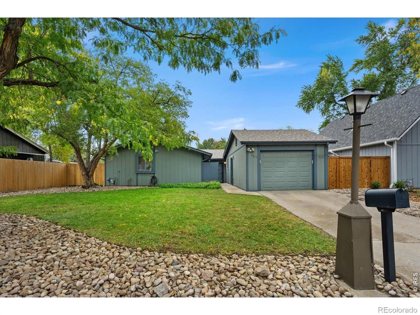
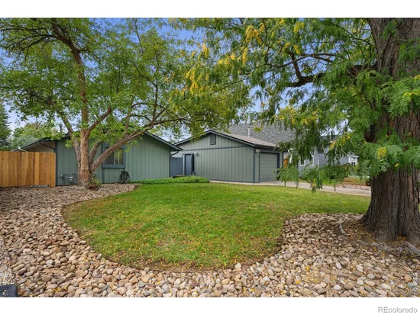
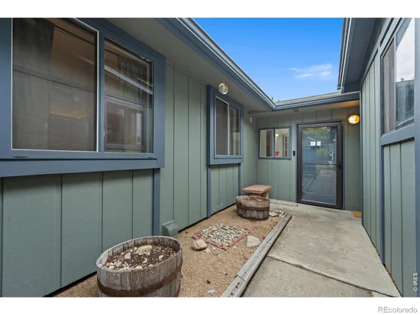
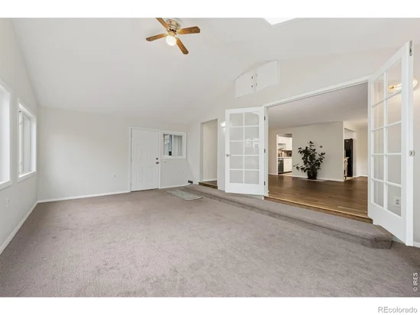
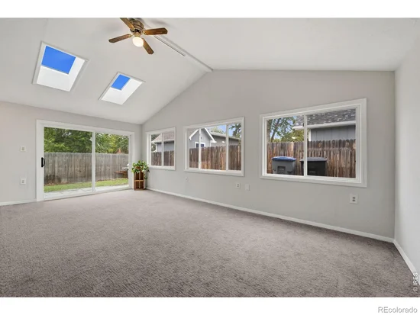
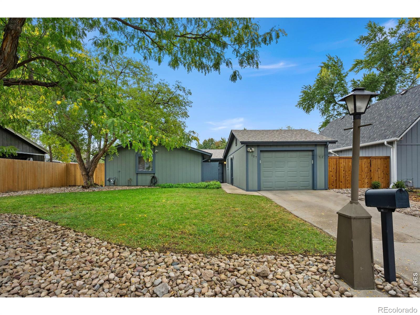
Easy, comfortable living starts here in this well-maintained ranch home with inviting updates, flexible spaces, and a location that adds everyday convenience. Set on a non-through street with lower traffic, the home offers a quiet residential setting while still keeping parks, schools, shopping, and local amenities within easy reach.Inside, fresh interior paint gives the home a clean, refreshed feel, while LVP flooring brings warmth, style, and practical everyday function. The ranch-style layout keeps the main living spaces simple and accessible, creating an easy flow from room to room.One of the standout spaces is the beautiful sunroom, filled with natural light and ready to be enjoyed in every season. Whether used as a reading nook, plant room, morning coffee spot, or a relaxed second living area, it adds a special sense of charm and flexibility to the home.The outdoor space continues the easy-living feel with an enjoyable patio and fenced yard, offering room to relax, garden, dine outside, or simply enjoy a little fresh air close to home. A new furnace adds peace of mind, while the overall condition reflects thoughtful care and upkeep.The detached garage offers more than just parking and storage. A small finished space inside creates a great option for hobbies, projects, a studio, workout area, or additional flex space, giving the property extra usefulness beyond the main home.With fresh updates, a bright sunroom, practical flooring, a fenced yard, and a convenient location near parks and schools, this ranch home blends comfort, function, and everyday livability in a way that feels easy to appreciate from the moment you arrive.

Property Highlights

Property Type
Residential
Property Sub Type
Single Family Residence
Bedrooms
2
Total Bathrooms
1
Living Area
1,444
Price / Sqft
$298
Acres
0.16
Year Built
1973
Cumulative Days on Market
30

Location

City/Township
Longmont
Direction Faces
Northwest
Subdivision
Park Ridge 1
County
Boulder
Zoning
SFR

Property Details

Price
$430,000
Property Type
Residential
Property Sub Type
Single Family Residence

Building

Structure Type
House
Levels
One
Total Area
1,444

Community

Local Schools

Elementary School
Timberline
Middle School
Timberline
High School
Skyline
School District
St. Vrain Valley RE-1J

Interior Features

Bedrooms and Bathrooms

Total Bathrooms
1
Bathrooms on Main Level
1
Full Bathrooms
1
Bedrooms
2
Bedrooms on Main Level
2

Rooms and Basement

Basement Features
None

Area and Spaces

Living Area
1,444
Above Grade Finished Area
1,444

Appliances

Appliances
Dryer, Microwave, Oven, Refrigerator, Washer

Interior Features

Laundry Features
In Unit

Heating and Cooling

Heating Features
Forced Air

Building Details

Construction

Year Built
1973

Materials

Construction Materials
Frame
Roof
Composition

Terms

Terms

Ownership
Individual
Exclusions
Seller’s personal property and staging items.
Special Terms
1031 Exchange, Cash, Conventional, FHA, VA Loan
Cumulative Days on Market
30

Taxes

Tax

Tax (Annual)
$2,410

Heating, Cooling & Utilities

Cooling Features
Central Air

Utilities

Utilities
Cable Available, Electricity Available, Internet Access (Wired), Natural Gas Available
Sewer
Public Sewer
Water Source
Public

Lot

Acres
0.16
Lot Size Area Sq Ft
6,768
Road Surface
Paved
Road Frontage
Public

Exterior Features

Patio And Porch Features
Patio
Fencing
Fenced

Parking

Total Parking Spaces
1
Garage Capacity
1
Listed by St Vrain Realty LLC, 7204955924
Listing Data last updated 11/01/2026 04:40 am
Get a Link to this Property: Copy To Clipboard
QR Code link to this property

Phone:
Connect with:

Payment Calculator

per month. fixed. % interest.
$
%
$
%
Principal & Interest
+ Home Insurance
+ Property Tax
+ HOA Fees
per month
Total interest paid over s will be:
All estimates and provided for informational purposes only. Actual amounts may vary. The output of the tool is not a loan offer or solicitation, nor is it financial or legal advice. Information, rates, programs and loan scenarios shown are for example only as of 1-Nov-2026 and are subject to change without notice. Interest rates provided by the St. Louis Federal Reserve Economic Data (FRED). All products are subject to credit and property approval. Not all products are available in all states or for all loan amounts. Other restrictions and limitations apply. Contact your preferred lender for the pricing associated with your specific transaction. Calculations are generated by Open Source mortgage calculation software tools using common mathematical formulas. All calculations should be independently verified.
Get Walk Score Content

Property History

2 days ago
Property information last updated
29 days ago
Status Active. This is the date the listing was placed on market.
Cumulative Days on Market: 30 days (includes prior listings) · Currently listed since October 2, 2026. Data provided by the MLS.

Similar Properties