Property Details

Start of property details
Share this property:
1028 Jackson Street
Denver, CO 80206
13 days ago NEW · Active
$640,000
$503 / Sqft
2
Beds
1
Baths
2
Garage
1,272
Sqft
0.10
Acres
MLS# IR1070209
Cumulative Days on Market: 13 · Includes prior listings · Currently listed since 10/08/26 · Data provided by the MLS.

Property Description

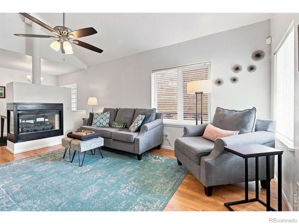
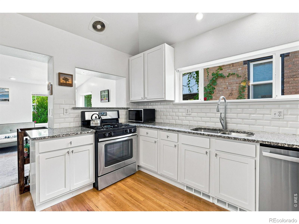
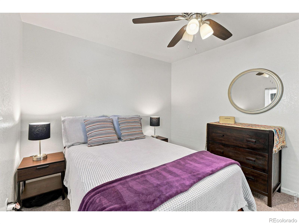
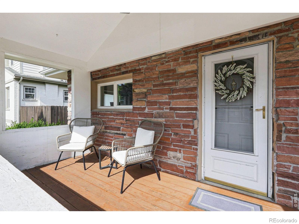
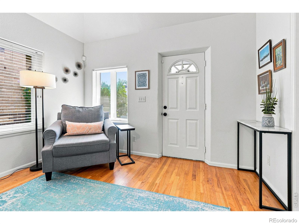
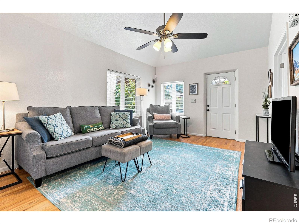
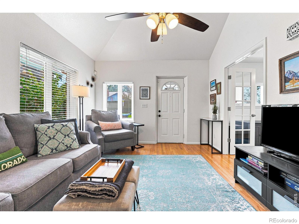
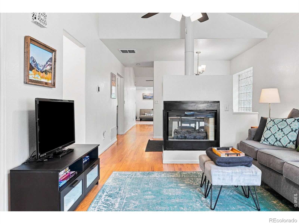
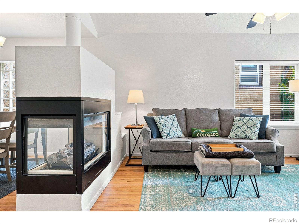
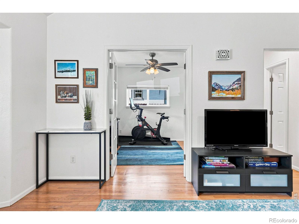
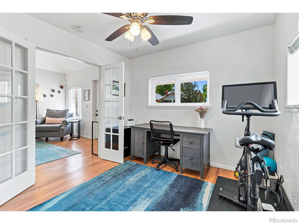
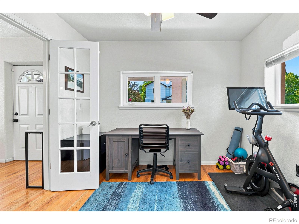
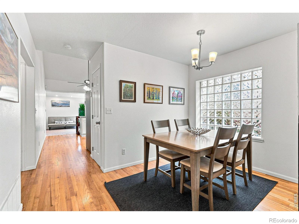
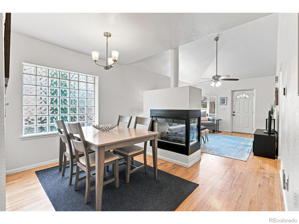
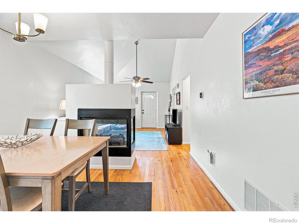
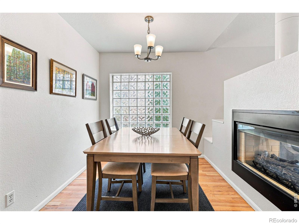
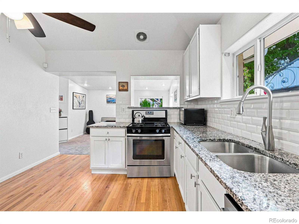
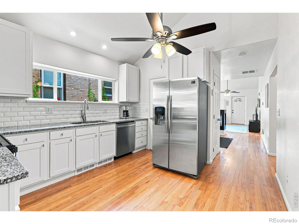
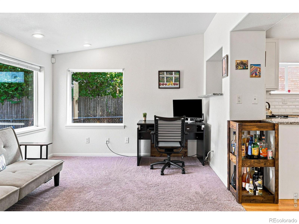
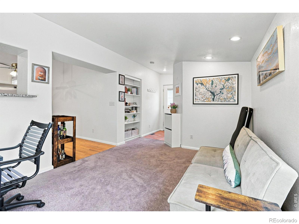
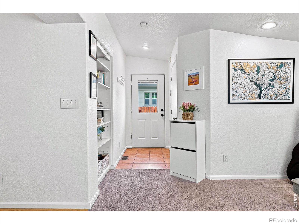
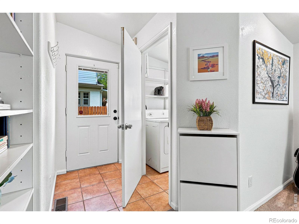
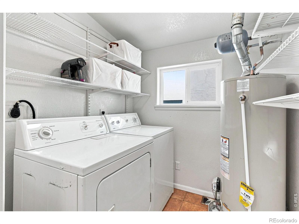
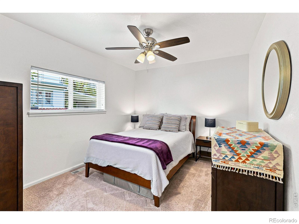
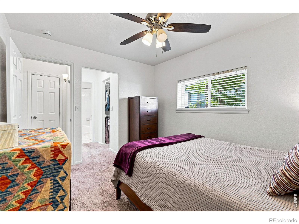
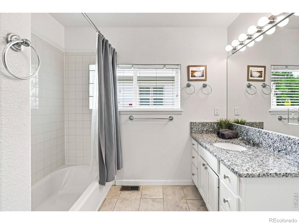
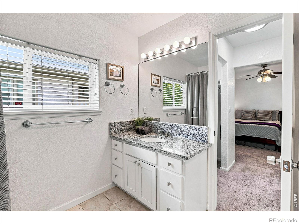
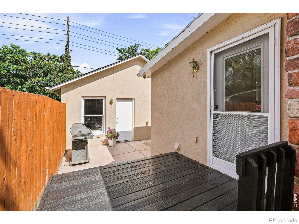
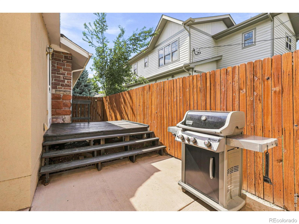
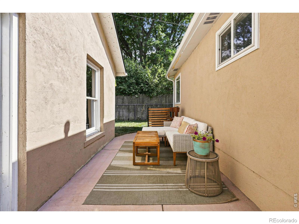
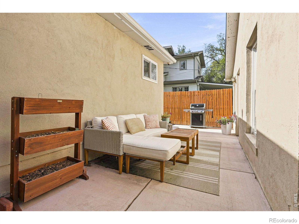
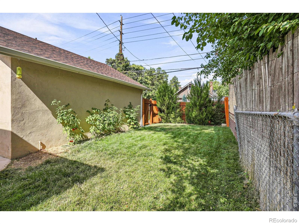
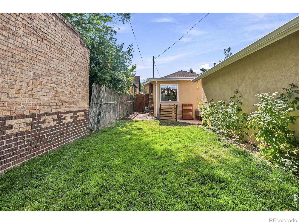
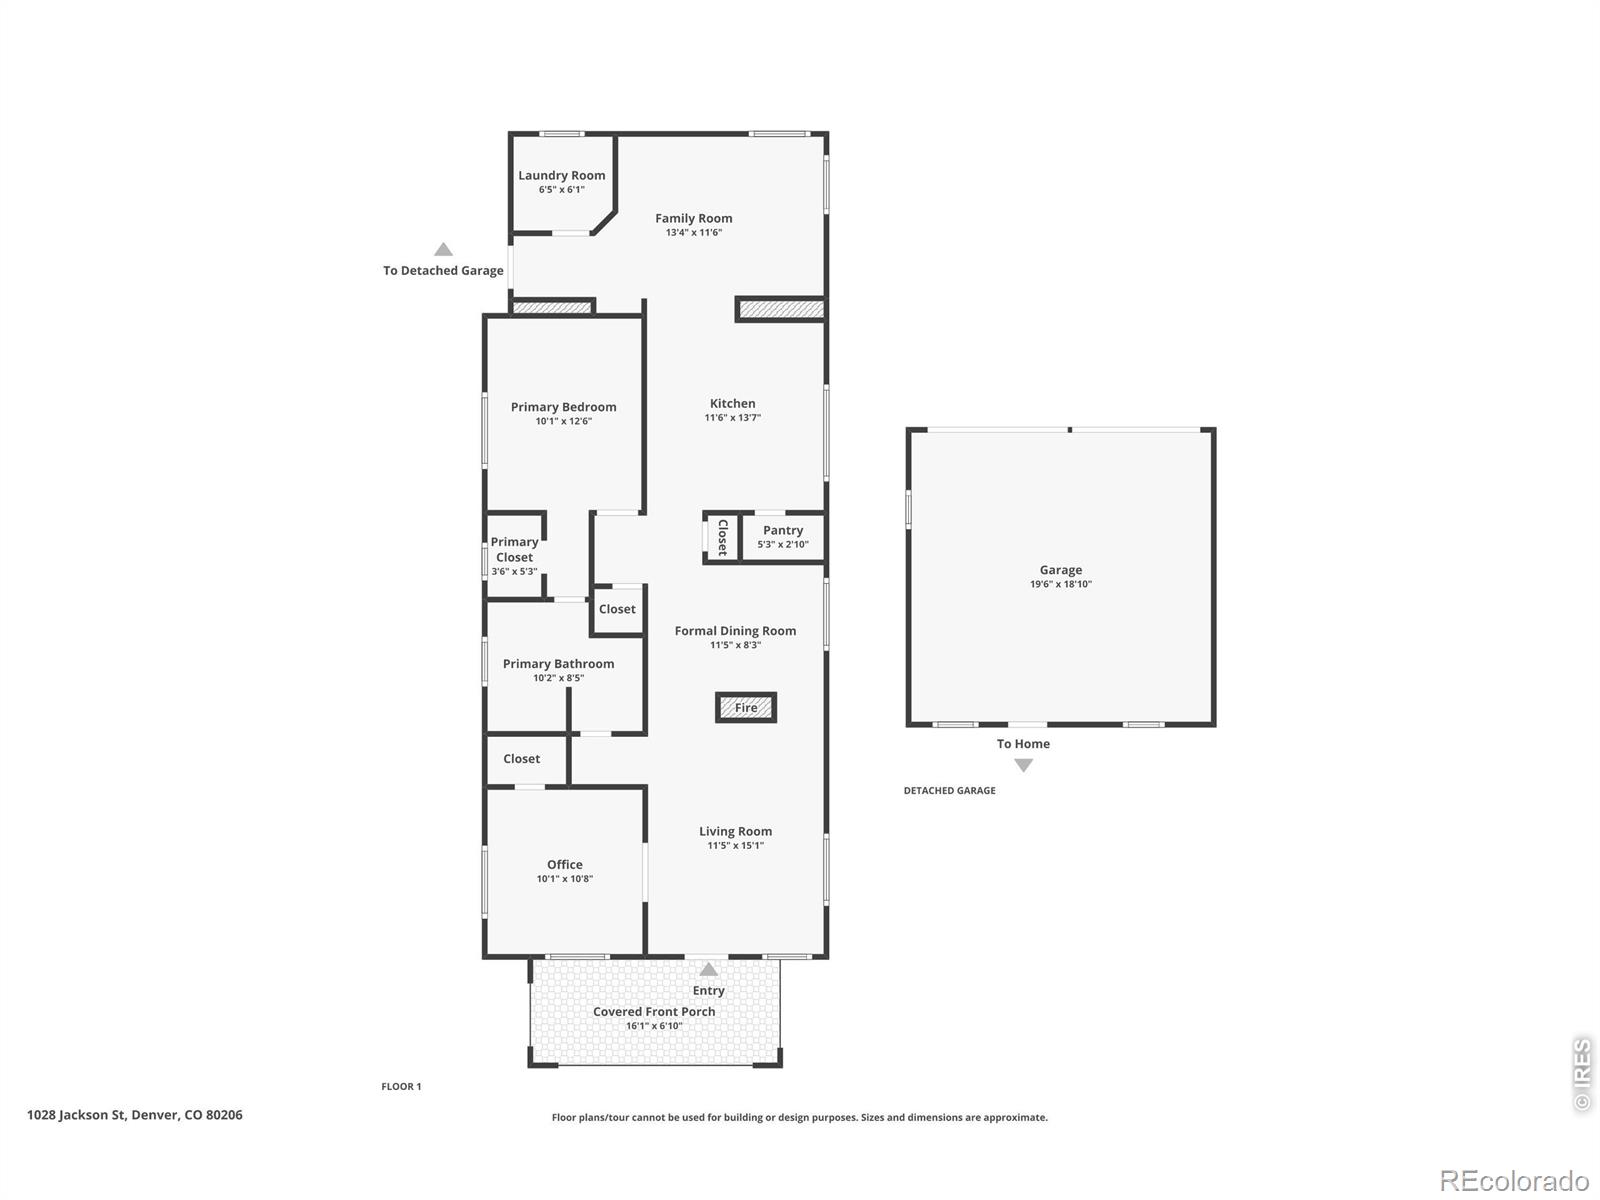
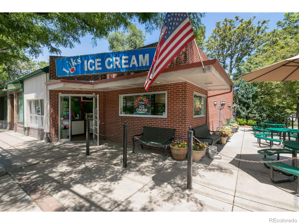
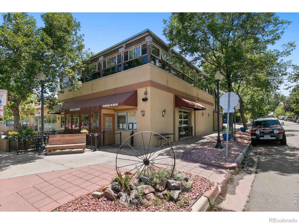
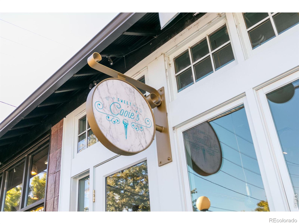
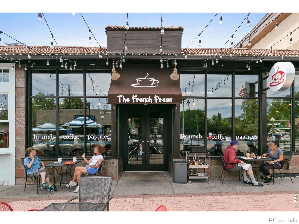
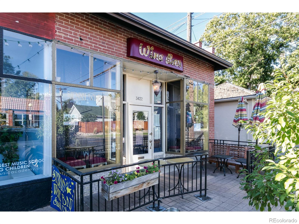
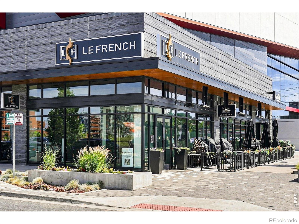
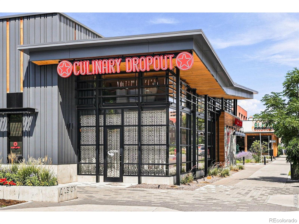
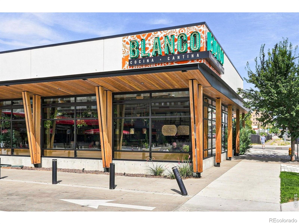
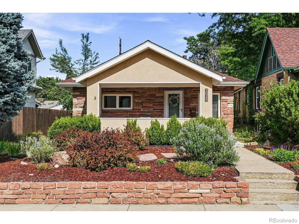
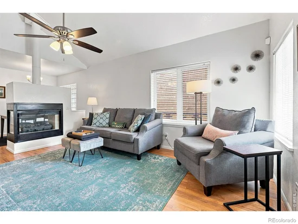
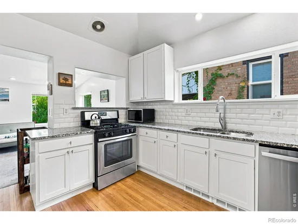
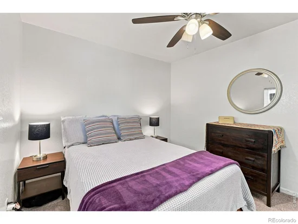
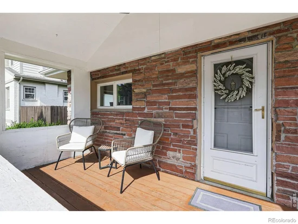
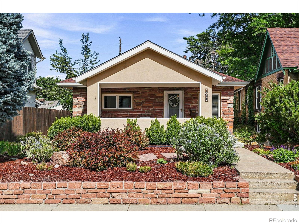
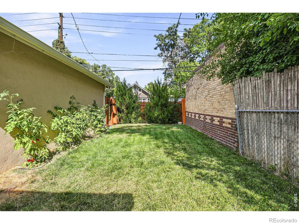
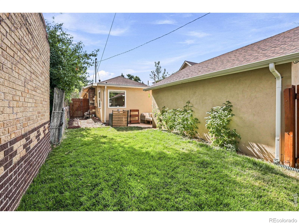
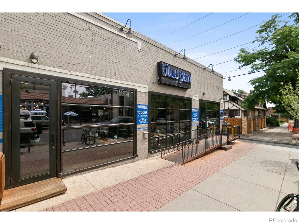
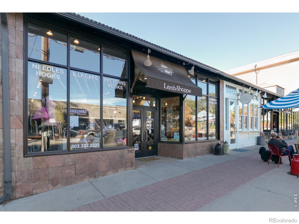
* * * $5, 000 Concession from Seller * * * Beautifully maintained home with thoughtful updates and a functional layout in one of Denver's most sought-after neighborhoods. Hardwood floors and vaulted ceilings enhance the living spaces, while a striking two-sided fireplace creates a warm focal point shared by the living and dining areas, making the home ideal for everyday living and entertaining. The updated kitchen offers generous workspace and storage. Two well-proportioned bedrooms and a full bath are complemented by a versatile flex space that can serve as an additional living area, media room, home office, or be enclosed to create a dedicated office. The laundry room includes existing plumbing, offering potential for a future second bathroom. Major improvements include a new roof and sewer line (2021), well-maintained HVAC and appliances, central A / C, smart thermostat, and an upgraded irrigation system. Outside, enjoy a newer patio, mature landscaping, a lush lawn, privacy-enhancing juniper trees, refreshed planting beds, and raised vegetable garden planters. Zoned irrigation helps simplify maintenance, while the detached two-car garage provides additional storage and convenience. Enjoy easy access to neighborhood restaurants, shopping, and parks, including City Park, Congress Park, Cherry Creek, 9+CO, the Bluebird District, Trader Joe's, and Sprouts. * * * Seller has estimates available for adding a 1 / 2 or 3 / 4 bath * * *

Property Highlights

Property Type
Residential
Property Sub Type
Single Family Residence
Bedrooms
2
Total Bathrooms
1
Living Area
1,272
Price / Sqft
$503
Acres
0.10
Year Built
1955
Cumulative Days on Market
13

Location

City/Township
Denver
Subdivision
Capitol Ave Sub Third Filing
County
Denver
Zoning
U-SU-B

Property Details
Price
$640,000
Property Type
Residential
Property Sub Type
Single Family Residence

Building

Structure Type
House
Levels
One
Total Area
1,272

Community

Local Schools

Elementary School
Teller
Middle School
Morey
High School
East
School District
Denver 1

Interior Features

Bedrooms and Bathrooms

Total Bathrooms
1
Bathrooms on Main Level
1
Full Bathrooms
1
Bedrooms
2
Bedrooms on Main Level
1

Rooms and Basement

Basement Features
None

Area and Spaces

Living Area
1,272
Above Grade Finished Area
1,272

Appliances

Appliances
Dishwasher, Dryer, Microwave, Oven, Refrigerator, Washer

Interior Features

Interior Features
Open Floorplan, Pantry, Walk-In Closet(s)
Flooring
Tile
Fireplace Features
Living Room

Heating and Cooling

Heating Features
Forced Air

Building Details
Construction

Year Built
1955

Materials
Construction Materials
Brick, Stucco
Roof
Composition

Terms

Terms

Ownership
Individual
Special Terms
Cash, Conventional, FHA, VA Loan
Cumulative Days on Market
13

Taxes

Tax

Tax (Annual)
$4,075

Heating, Cooling & Utilities

Cooling Features
Ceiling Fan(s), Central Air

Utilities

Utilities
Electricity Available, Natural Gas Available
Sewer
Public Sewer
Water Source
Public

Lot

Acres
0.10
Lot Size Area Sq Ft
4,450

Parking

Total Parking Spaces
2
Garage Capacity
2
Listed by Compass-Denver, 7208782589
Listing Data last updated 10/21/2026 10:40 pm
Get a Link to this Property: Copy To Clipboard
QR Code link to this property

Phone:
Connect with:

Payment Calculator

per month. fixed. % interest.
$
%
$
%
Principal & Interest
+ Home Insurance
+ Property Tax
+ HOA Fees
per month
Total interest paid over s will be:
All estimates and provided for informational purposes only. Actual amounts may vary. The output of the tool is not a loan offer or solicitation, nor is it financial or legal advice. Information, rates, programs and loan scenarios shown are for example only as of 22-Oct-2026 and are subject to change without notice. Interest rates provided by the St. Louis Federal Reserve Economic Data (FRED). All products are subject to credit and property approval. Not all products are available in all states or for all loan amounts. Other restrictions and limitations apply. Contact your preferred lender for the pricing associated with your specific transaction. Calculations are generated by Open Source mortgage calculation software tools using common mathematical formulas. All calculations should be independently verified.
Get Walk Score Content

Property History

3 days ago
Property information last updated
13 days ago
Status Active. This is the date the listing was placed on market.
Cumulative Days on Market: 13 days (includes prior listings) · Currently listed since October 8, 2026. Data provided by the MLS.

Similar Properties