Property Details

Start of property details
Share this property:
2049 E Phillips Lane
Centennial, CO 80122
5 days ago NEW · Active
$449,900
$230 / Sqft
3
Beds
2
Baths
2
Garage
1,958
Sqft
0.08
Acres
MLS# IR1070641
Cumulative Days on Market: 6 · Includes prior listings · Currently listed since 10/15/26 · Data provided by the MLS.

Property Description

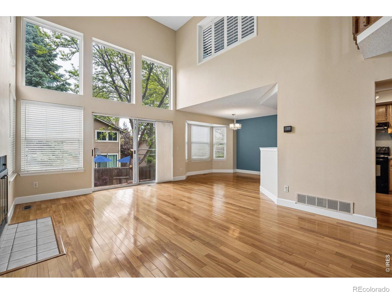
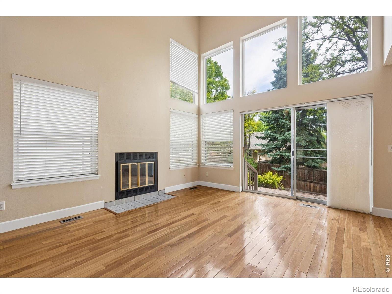
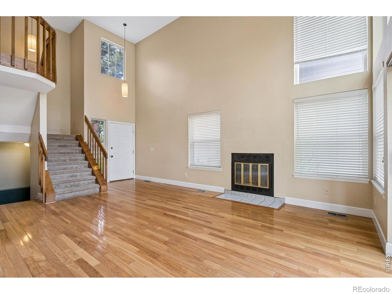
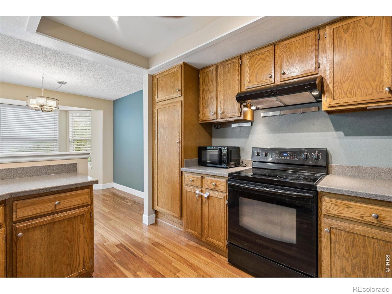
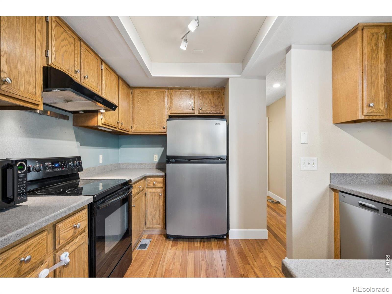
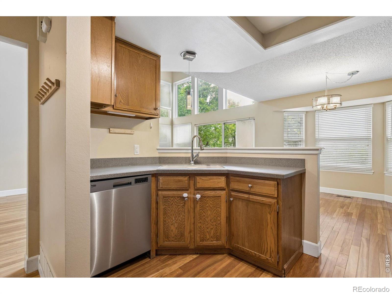
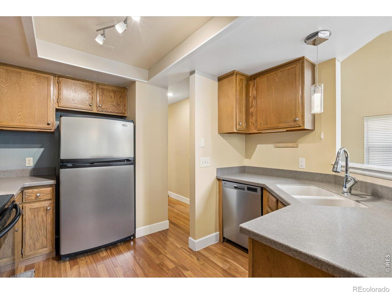
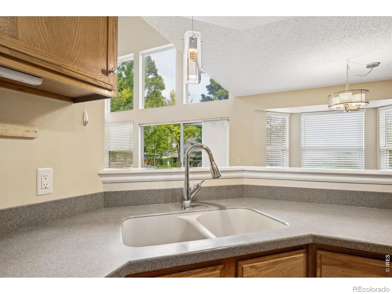
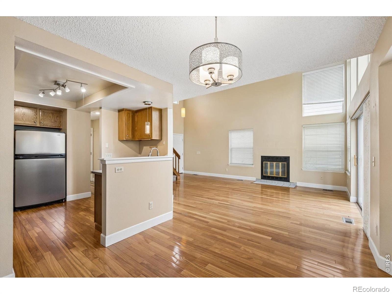
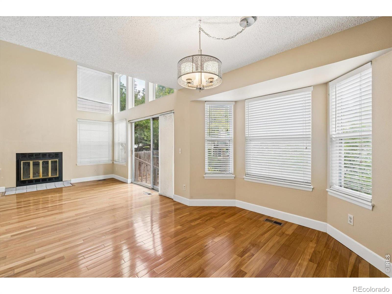
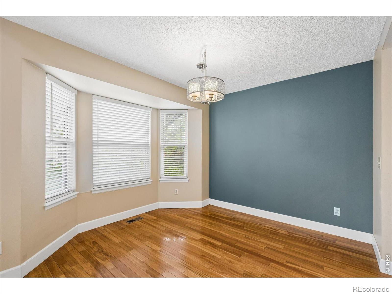
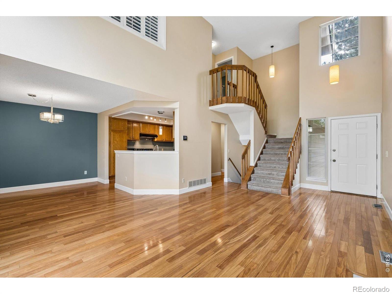
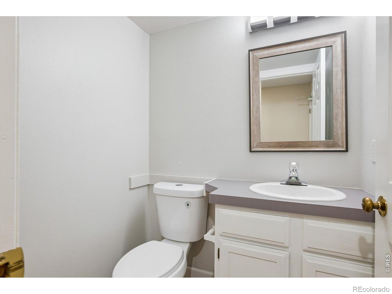
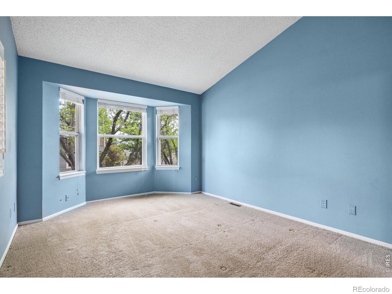
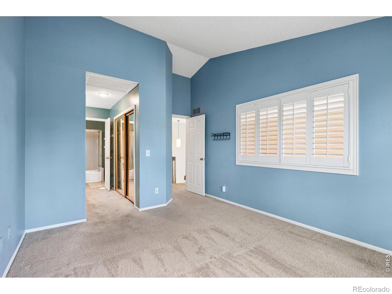
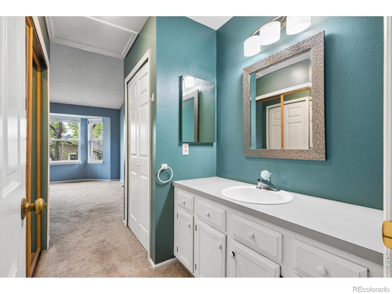
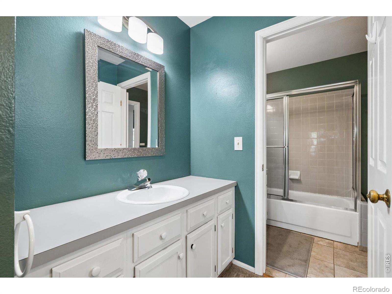
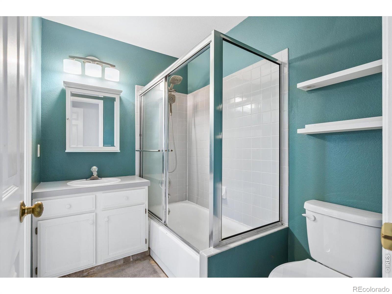
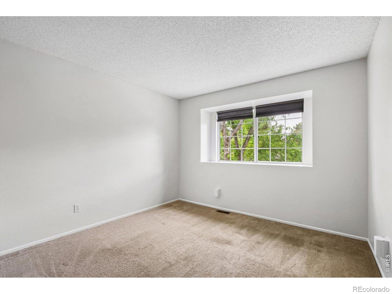
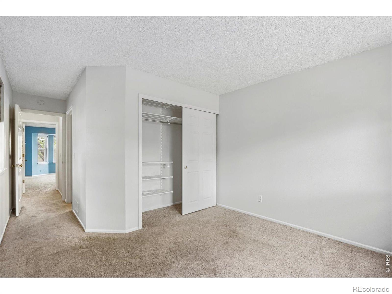
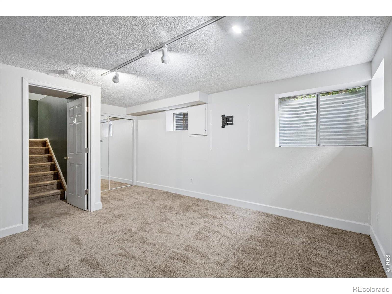
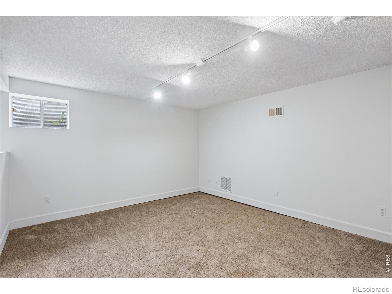
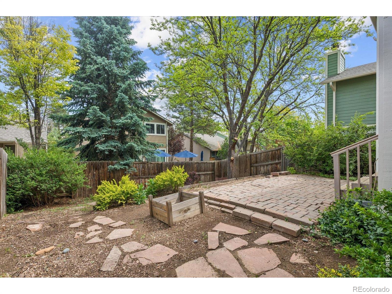
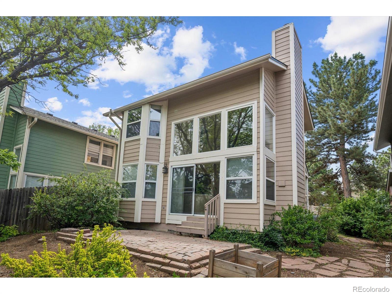
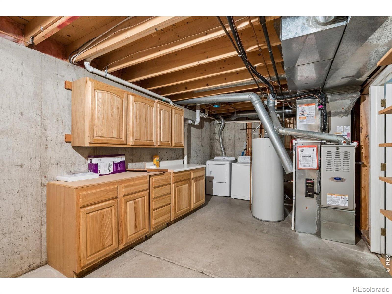
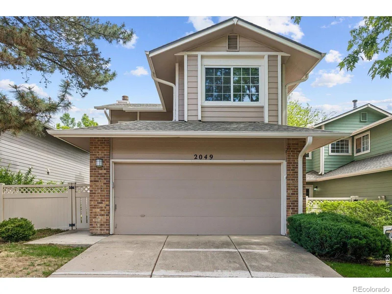
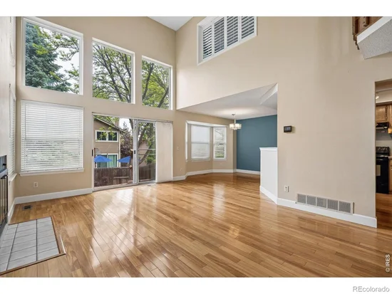
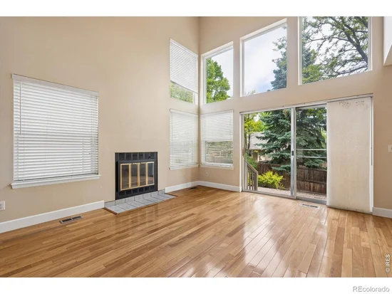
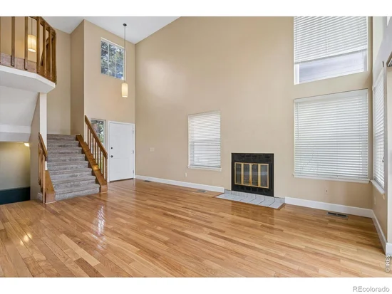
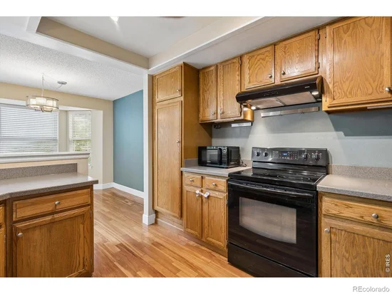
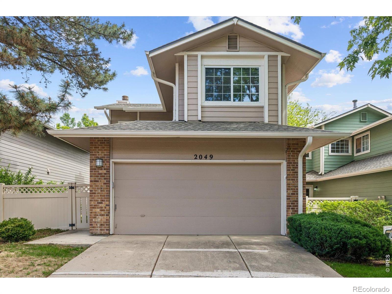
An exceptional opportunity to own a detached home in University Place at Four Lakes with a private backyard, attached 2-car garage and many exterior maintenance responsibilities handled by the HOA. The bright main level features soaring ceilings, abundant natural light, hardwood flooring, and a wood-burning fireplace. The kitchen offers Corian countertops, generous cabinetry, and easy access to the dedicated dining area, creating a comfortable layout for everyday living and entertaining. Upstairs are two spacious bedrooms, including a primary bedroom with vaulted ceiling, bay window overlooking the backyard, private vanity area, and access to the full bath. The finished basement adds valuable flexibility with a private third bedroom that also works beautifully as a home office, guest retreat, or hobby space, plus a large laundry and storage room. Outside, enjoy a private backyard enclosed by a 6-foot privacy fence and a large paver patio for relaxing or entertaining. Major mechanical improvements are already completed with a newer furnace and A / C. The HOA adds meaningful value by covering exterior maintenance, exterior paint, fencing, front-yard care including sprinkler blowout, fertilization, and trees, plus trash and recycling. Residents also enjoy a clubhouse, pool, tennis courts, and fitness center. Conveniently located near C-470, DTC, the Foothills, Streets at SouthGlenn, parks, restaurants, and shopping. For buyers seeking a detached home with private outdoor space, community amenities, and reduced exterior-maintenance responsibilities, this is a compelling alternative to condo or townhome living.

Property Highlights

Property Type
Residential
Property Sub Type
Single Family Residence
Bedrooms
3
Total Bathrooms
2
Living Area
1,574
Price / Sqft
$286
Acres
0.08
Year Built
1984
Cumulative Days on Market
6

Location

City/Township
Centennial
Subdivision
Four Lakes Sub Flg 4-B
County
Arapahoe
Zoning
NC5

Property Details

Price
$449,900
Property Type
Residential
Property Sub Type
Single Family Residence

Building

Structure Type
House
Levels
Two
Total Area
1,958

Community

Local Schools

Elementary School
Sandburg
Middle School
Powell
High School
Arapahoe
School District
Littleton 6

Interior Features

Bedrooms and Bathrooms

Total Bathrooms
2
Bathrooms on Main Level
1
Full Bathrooms
1
1/2 Bathrooms
1
Bedrooms
3

Rooms and Basement

Has Basement
Yes
Basement Features
Partial

Area and Spaces

Living Area
1,574
Above Grade Finished Area
1,280
Below Grade Finished Area
294

Appliances

Appliances
Dishwasher, Dryer, Microwave, Oven, Refrigerator, Washer

Interior Features

Interior Features
Vaulted Ceiling(s)
Window Features
Double Pane Windows, Window Coverings
Fireplace Features
Living Room

Heating and Cooling

Heating Features
Forced Air

Building Details

Construction

Year Built
1984

Materials

Construction Materials
Brick, Frame, Wood Siding
Roof
Composition

Terms

Terms

Ownership
Individual
Exclusions
Seller’s Personal Property
Special Terms
Cash, Conventional, FHA, VA Loan
Cumulative Days on Market
6

Taxes

Tax

Tax (Annual)
$3,895

HOA

Has HOA
Yes
Association Fee
$93 /mo
Association Fee2
379.00 /mo
Association Ammenities
Clubhouse, Pool, Tennis Court(s)
Association Fee Includes
Reserves, Maintenance Grounds, Snow Removal, Trash

Heating, Cooling & Utilities

Cooling Features
Central Air

Utilities

Utilities
Electricity Available, Natural Gas Available
Sewer
Public Sewer

Lot

Acres
0.08
Lot Size Area Sq Ft
3,528
Road Surface
Paved
Road Frontage
Public

Exterior Features

Patio And Porch Features
Patio

Parking

Total Parking Spaces
2
Garage Capacity
2
Listed by RE/MAX Professionals Ken Caryl, 3039729999
Listing Data last updated 10/21/2026 05:00 pm
Get a Link to this Property: Copy To Clipboard
QR Code link to this property

Phone:
Connect with:

Payment Calculator

per month. fixed. % interest.
$
%
$
%
Principal & Interest
+ Home Insurance
+ Property Tax
+ HOA Fees
per month
Total interest paid over s will be:
All estimates and provided for informational purposes only. Actual amounts may vary. The output of the tool is not a loan offer or solicitation, nor is it financial or legal advice. Information, rates, programs and loan scenarios shown are for example only as of 21-Oct-2026 and are subject to change without notice. Interest rates provided by the St. Louis Federal Reserve Economic Data (FRED). All products are subject to credit and property approval. Not all products are available in all states or for all loan amounts. Other restrictions and limitations apply. Contact your preferred lender for the pricing associated with your specific transaction. Calculations are generated by Open Source mortgage calculation software tools using common mathematical formulas. All calculations should be independently verified.
Get Walk Score Content

Property History

4 days ago
Property information last updated
6 days ago
Status Active. This is the date the listing was placed on market.
Cumulative Days on Market: 6 days (includes prior listings) · Currently listed since October 15, 2026. Data provided by the MLS.

Similar Properties