Property Details

Start of property details
Share this property:
1266 Lanyon Lane
Longmont, CO 80503
today REDUCED · Active
$449,000
$283 / Sqft
4
Beds
2
Baths
1
Garage
1,584
Sqft
0.22
Acres
MLS# IR1070830
Cumulative Days on Market: 17 · Includes prior listings · Currently listed since 10/18/26 · Data provided by the MLS.

Property Description

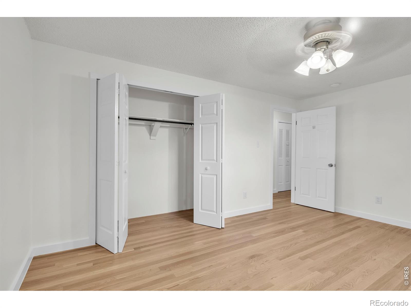
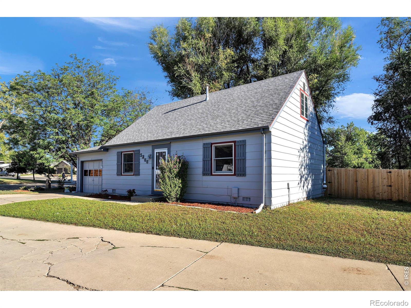
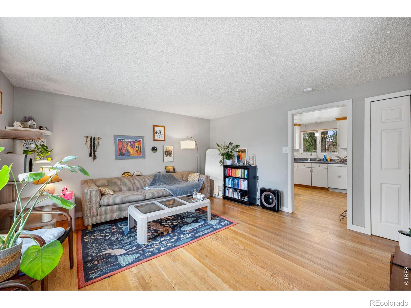
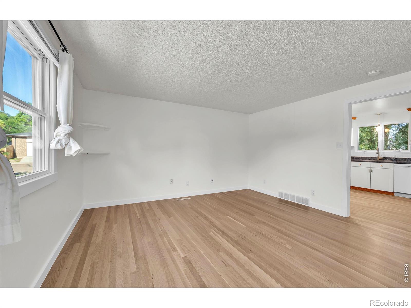
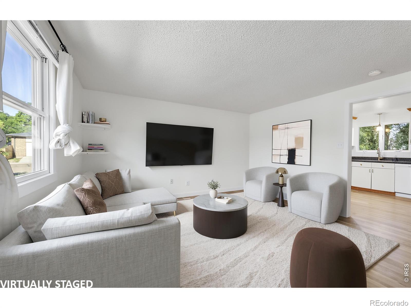
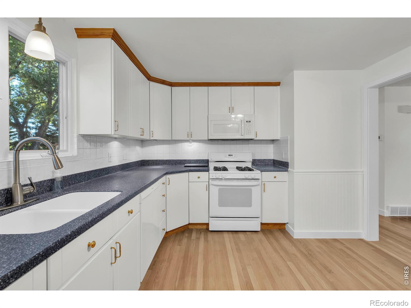
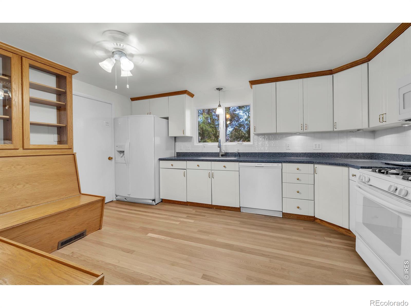
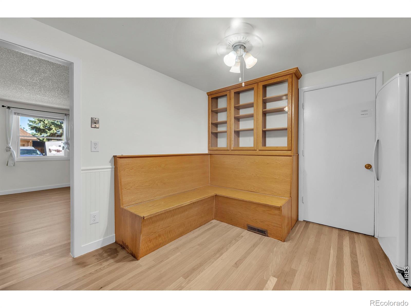
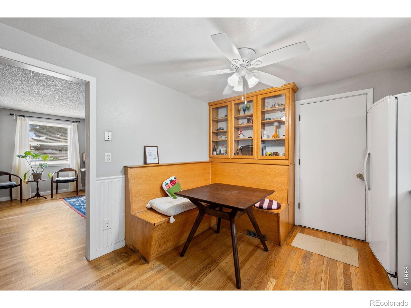
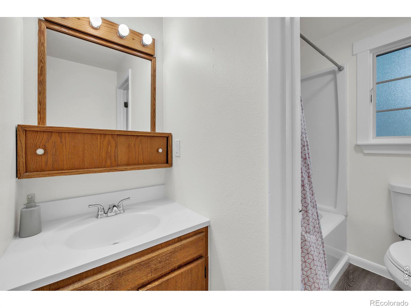
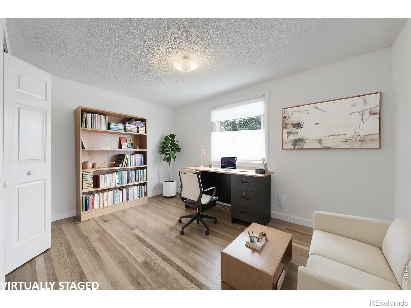
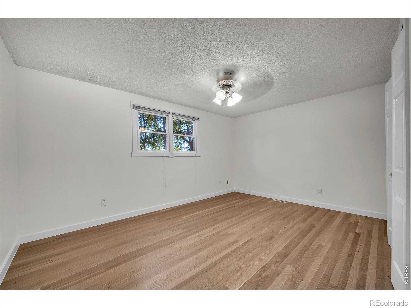
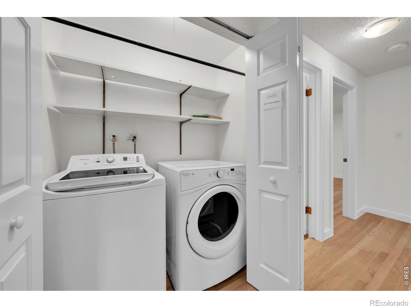
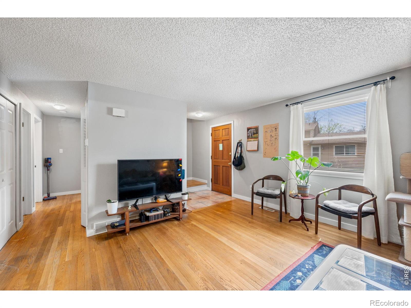
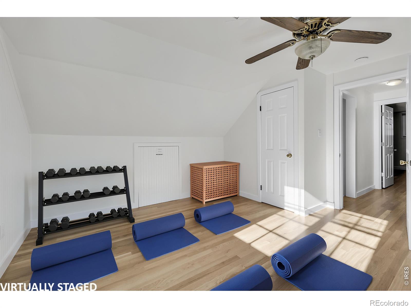
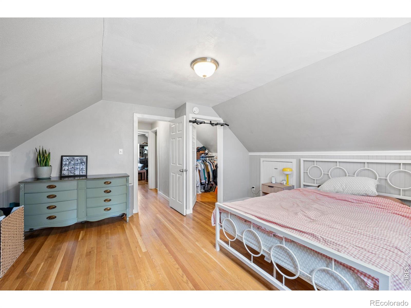
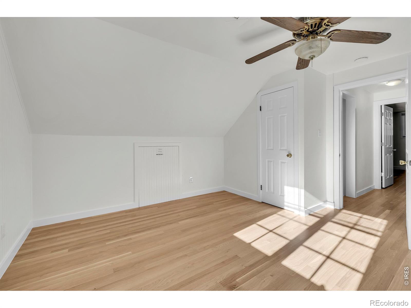
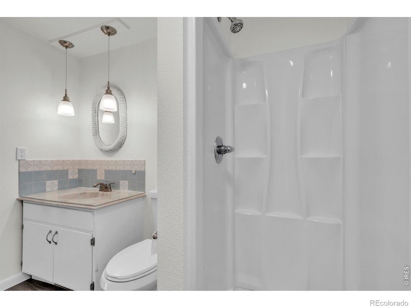
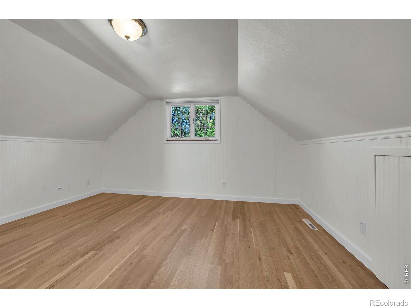
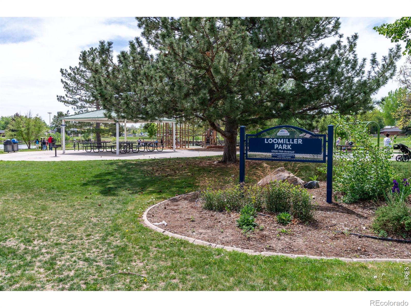
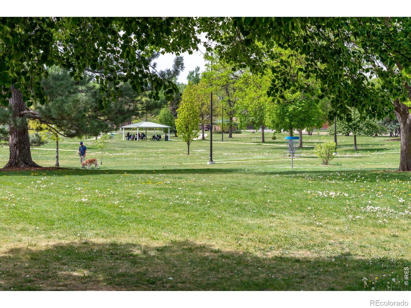
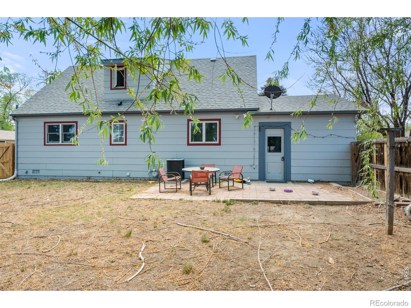
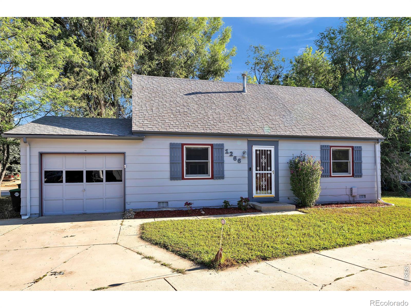
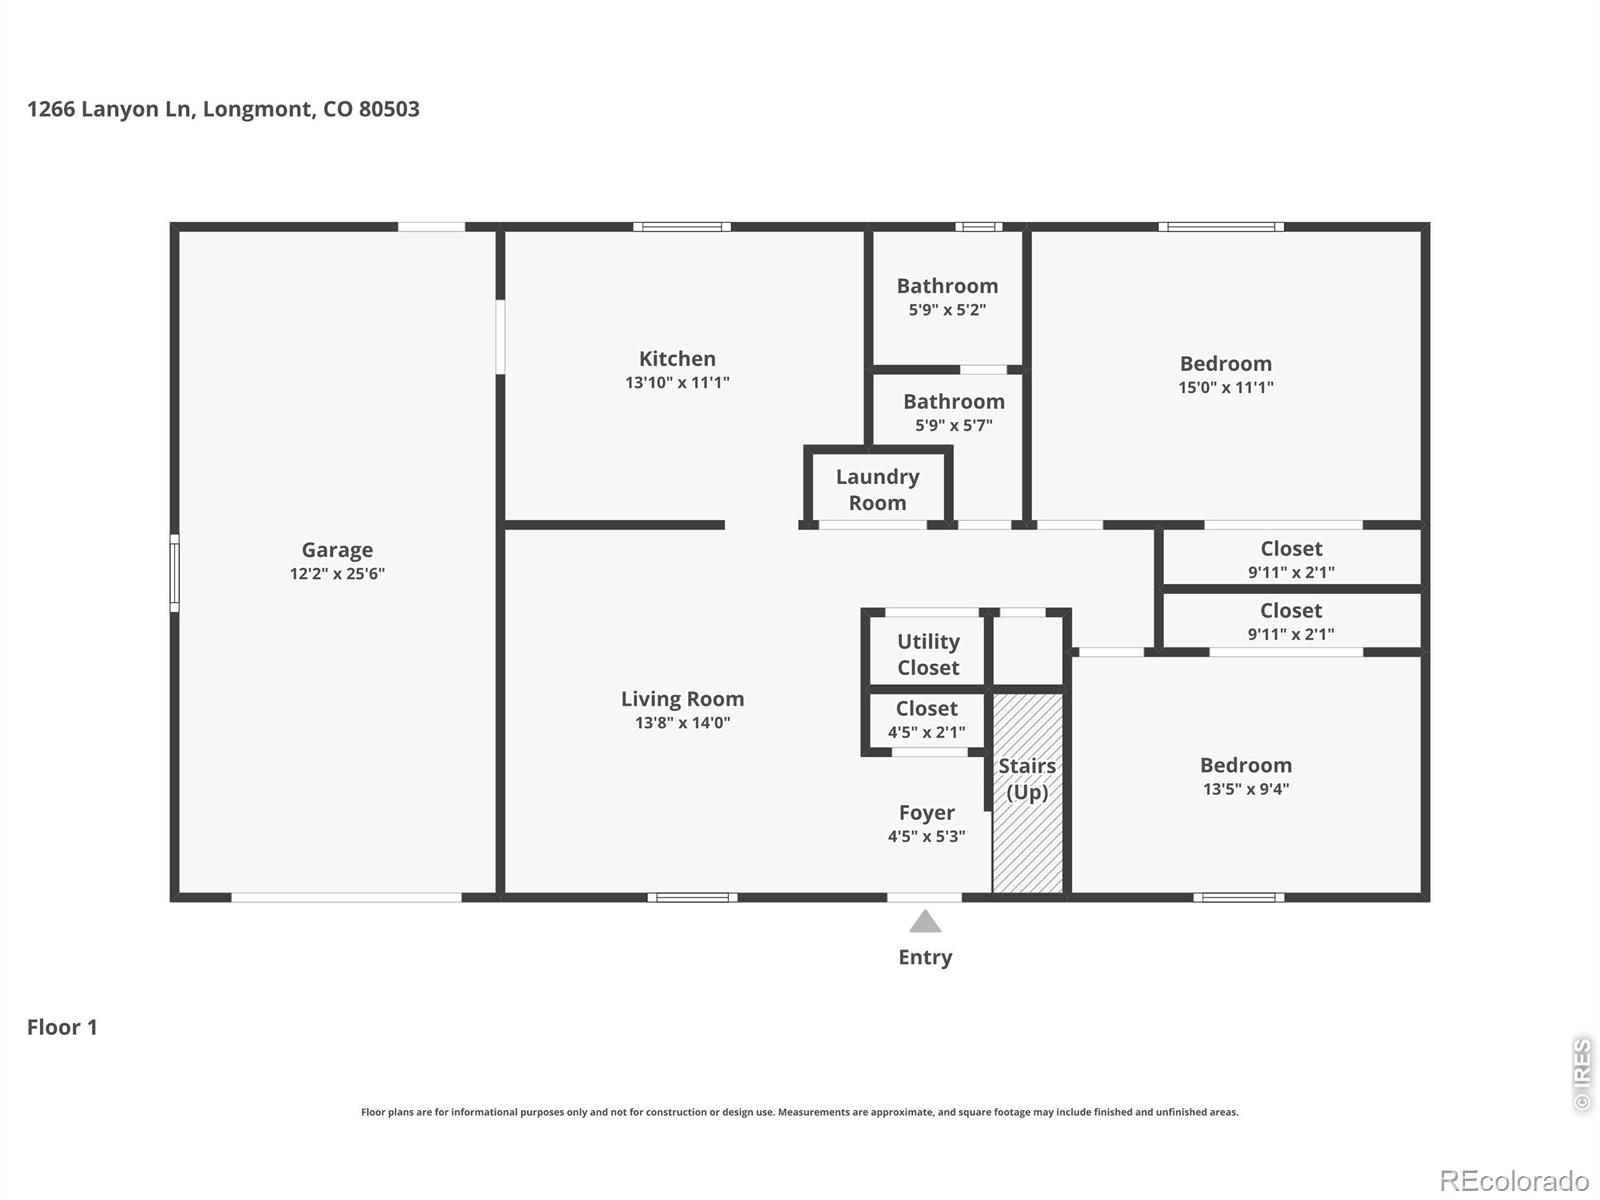
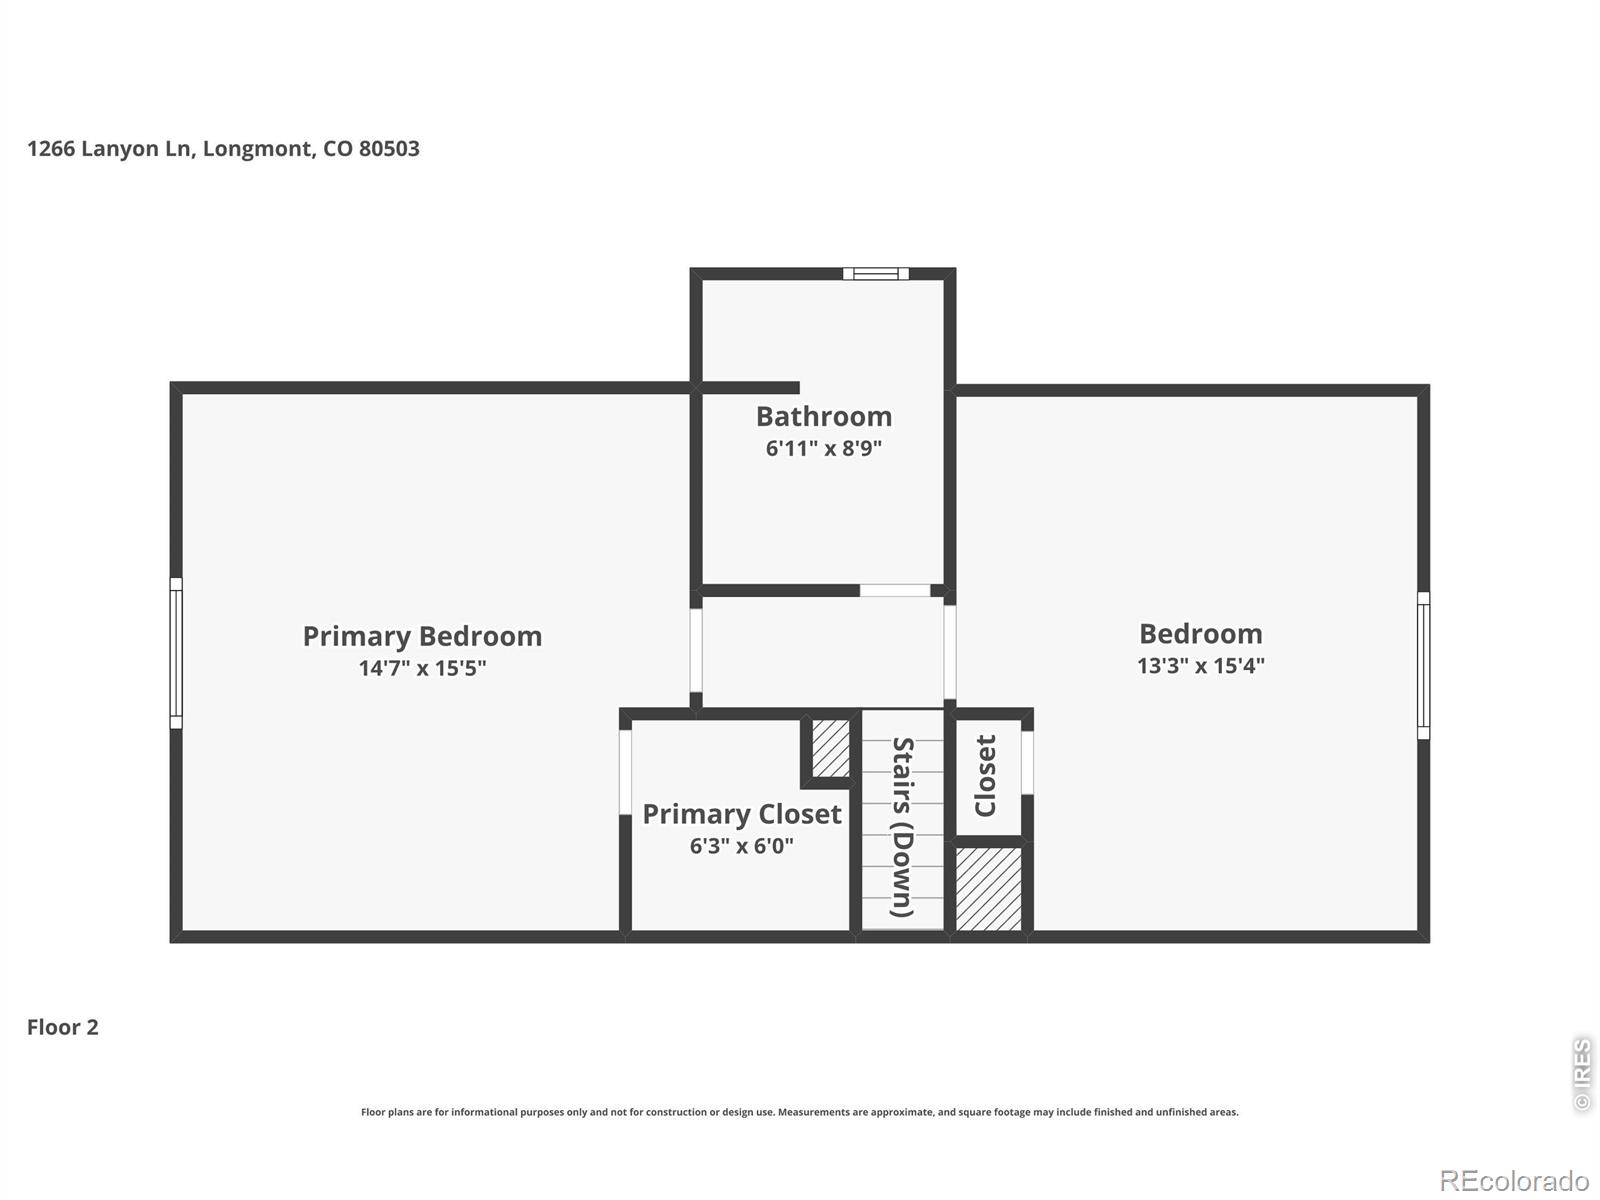
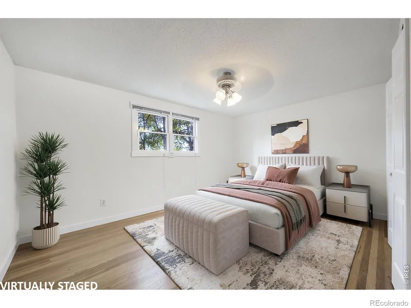
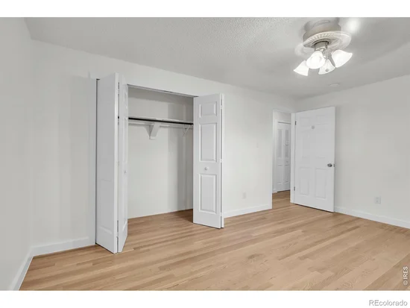
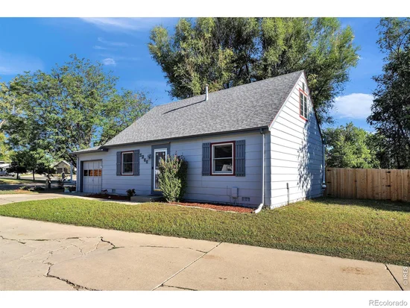
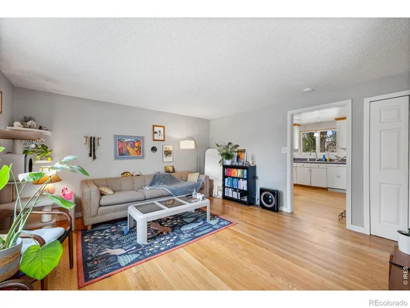
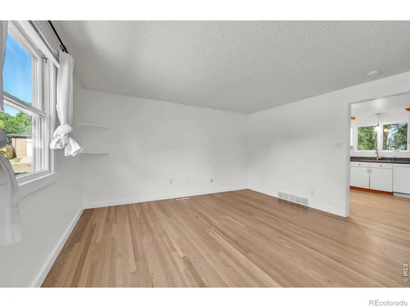
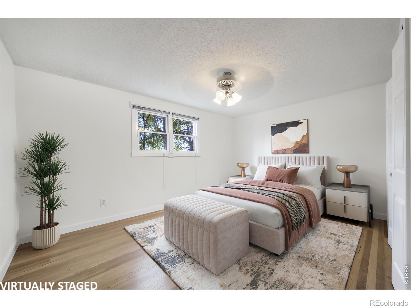
MOVE-IN READY UNDER $450k!! The sunlight-filled, southwest facing floor plan lives large with MAIN LEVEL BEDROOMS, a full bathroom with newer flooring, and laundry area including a newer full sized washer and dryer. Newly refinished White Oak hardwood floors, fresh interior paint, and brand new fencing for the HUGE BACKYARD. This Cape Cod style home is an easy walk to Hover Acres Park featuring a playground, tennis courts, and access to the Supply Ditch bike path. A 5-minute drive gets you to local schools, King Soopers, golf courses, Left Hand Brewing, and all the amenities you need. Clean, bright, and VERY QUIET inside, with newer double pane windows. Morning sun floods the Southeast facing kitchen with a built-in bench for dining, and custom glass faced cabinets. All appliances included: a full sized double-door fridge with an icemaker, a GAS RANGE / OVEN, newer built-in microwave, and a dishwasher. Upstairs features two additional spacious bedrooms with walk-in closets, additional storage, and a 3 / 4 bathroom with newer flooring and a new shower insert. NEXTLIGHT 1GB INTERNET! On almost a quarter acre of land, the huge backyard has a ton of potential for expanded outdoor living, or a pet paradise as it is fully fenced with established shade trees – get creative! The one car attached GARAGE has power and storage above as well as shelving plus cabinets. Additional parking pad for a second car. Radon Mitigation system installed + new double wide gate for backyard access or RV parking. Additional storage in the clean crawl space. This home is EFFICIENT and stays cool in the summer, warm in the winter. MUST SEE, this is a well priced home!! Backs to Mountain View Drive. NO HOA!

Property Highlights

Property Type
Residential
Property Sub Type
Single Family Residence
Architectural Style
Cottage
Bedrooms
4
Total Bathrooms
2
Living Area
1,584
Price / Sqft
$283
Acres
0.22
Year Built
1976
Cumulative Days on Market
17

Location

City/Township
Longmont
Direction Faces
Southwest
Subdivision
Montview Park
County
Boulder
Zoning
R

Property Details

Price
$449,000
Property Type
Residential
Property Sub Type
Single Family Residence

Building

Structure Type
House
Levels
Two
Total Area
1,584

Community

Local Schools

Elementary School
Longmont Estates
Middle School
Westview
High School
Longmont
School District
St. Vrain Valley RE-1J

Interior Features

Bedrooms and Bathrooms

Total Bathrooms
2
Bathrooms on Main Level
1
Full Bathrooms
1
3/4 Bathrooms
1
Bedrooms
4
Bedrooms on Main Level
1

Rooms and Basement

Basement Features
Crawl Space, None

Area and Spaces

Living Area
1,584
Above Grade Finished Area
1,584

Appliances

Appliances
Dishwasher, Disposal, Dryer, Microwave, Oven, Refrigerator, Washer

Interior Features

Interior Features
Eat-in Kitchen, Radon Mitigation System, Walk-In Closet(s)
Window Features
Double Pane Windows, Window Coverings
Security Features
Smoke Detector(s)

Heating and Cooling

Heating Features
Forced Air

Building Details

Construction

Architectural Style
Cottage
Year Built
1976

Materials

Construction Materials
Frame
Roof
Composition

Terms

Terms

Ownership
Individual
Special Terms
Cash, Conventional
Cumulative Days on Market
17

Taxes

Tax

Tax (Annual)
$3,340

Heating, Cooling & Utilities

Cooling Features
Ceiling Fan(s), Central Air

Utilities

Utilities
Cable Available, Electricity Available, Internet Access (Wired), Natural Gas Available
Sewer
Public Sewer
Water Source
Public

Lot

Acres
0.22
Lot Size Area Sq Ft
9,679
Lot Features
Cul-De-Sac, Level

Exterior Features

Patio And Porch Features
Patio
Fencing
Fenced

Parking

Total Parking Spaces
1
Garage Capacity
1
Listed by Compass – Boulder, 9707080384
Listing Data last updated 11/03/2026 12:40 pm
Get a Link to this Property: Copy To Clipboard
QR Code link to this property

Phone:
Connect with:

Payment Calculator

per month. fixed. % interest.
$
%
$
%
Principal & Interest
+ Home Insurance
+ Property Tax
+ HOA Fees
per month
Total interest paid over s will be:
All estimates and provided for informational purposes only. Actual amounts may vary. The output of the tool is not a loan offer or solicitation, nor is it financial or legal advice. Information, rates, programs and loan scenarios shown are for example only as of 3-Nov-2026 and are subject to change without notice. Interest rates provided by the St. Louis Federal Reserve Economic Data (FRED). All products are subject to credit and property approval. Not all products are available in all states or for all loan amounts. Other restrictions and limitations apply. Contact your preferred lender for the pricing associated with your specific transaction. Calculations are generated by Open Source mortgage calculation software tools using common mathematical formulas. All calculations should be independently verified.
Get Walk Score Content

Property History

Today
Property information last updated
Today
Date of last price change
16 days ago
Status Active. This is the date the listing was placed on market.
Cumulative Days on Market: 17 days (includes prior listings) · Currently listed since October 18, 2026. Data provided by the MLS.

Similar Properties