Property Details

Start of property details
Share this property:
15001 Josephine Street
Thornton, CO 80602
7 days ago NEW · Active
$769,900
$197 / Sqft
5
Beds
4
Baths
3
Garage
3,909
Sqft
0.19
Acres
MLS# IR1071681
Cumulative Days on Market: 8 · Includes prior listings · Currently listed since 11/05/26 · Data provided by the MLS.

Property Description

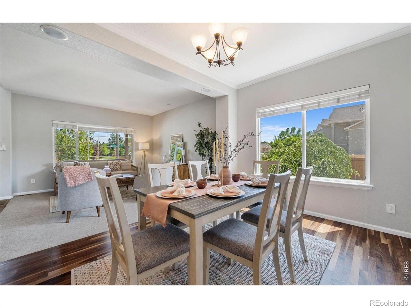
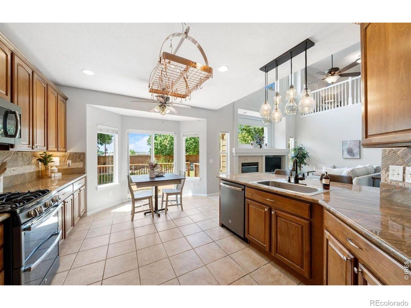
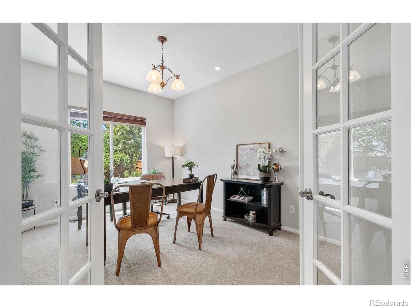
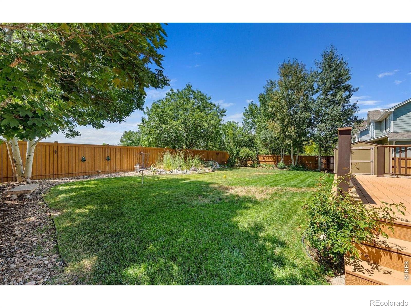
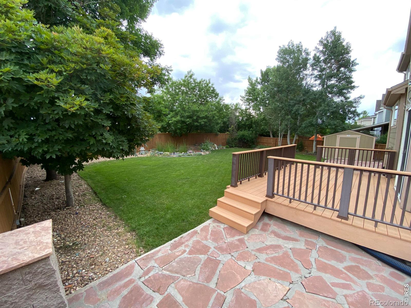
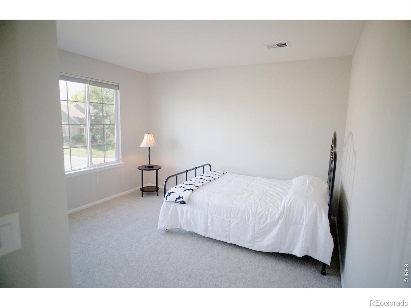
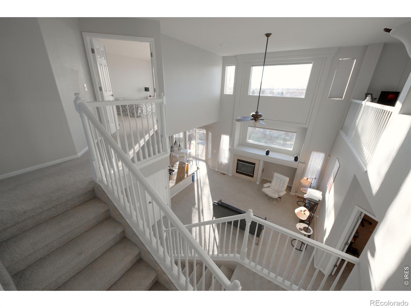
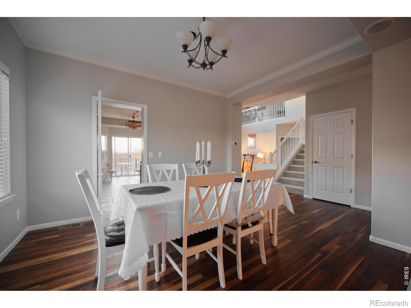
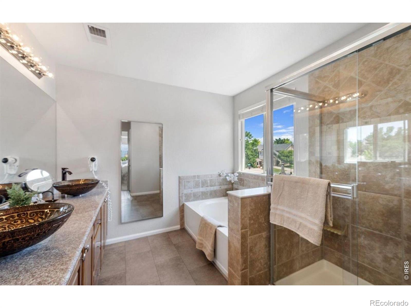
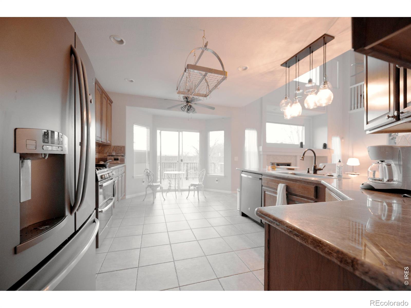
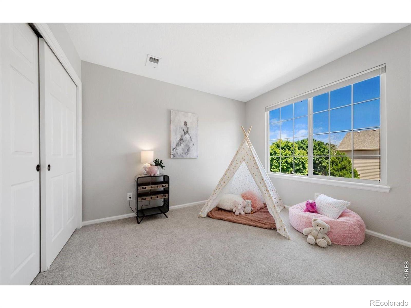
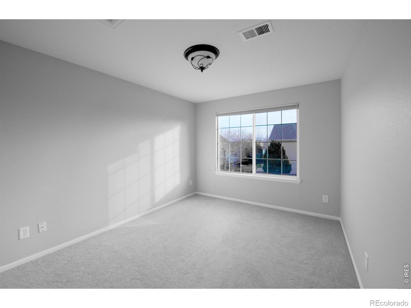
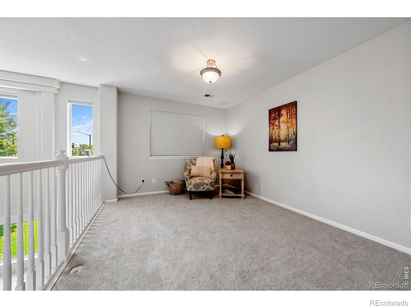
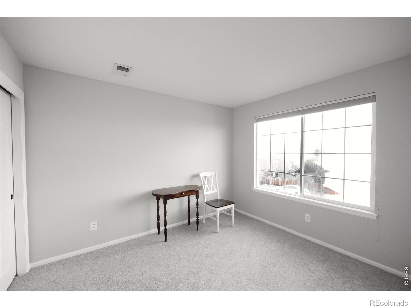
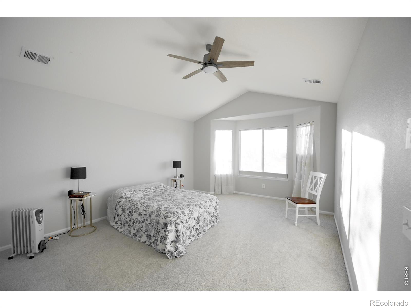
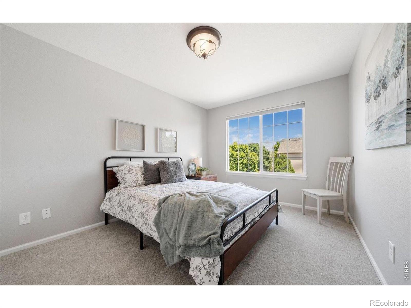
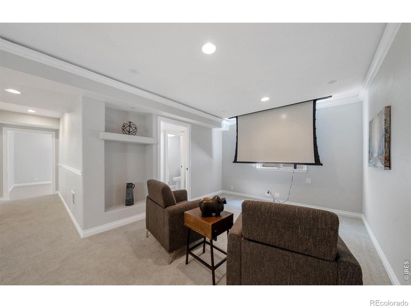
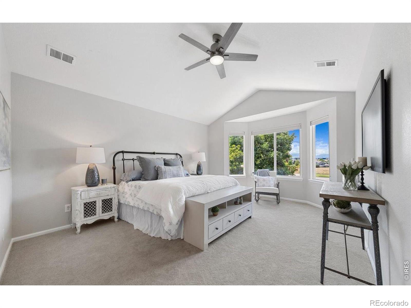
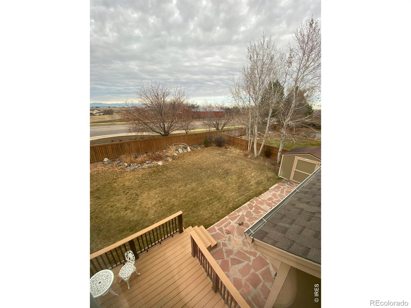
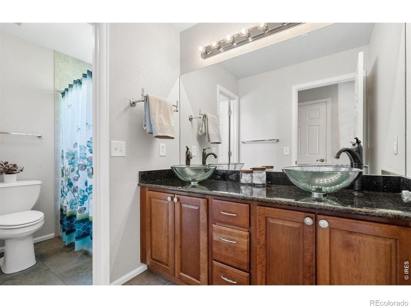
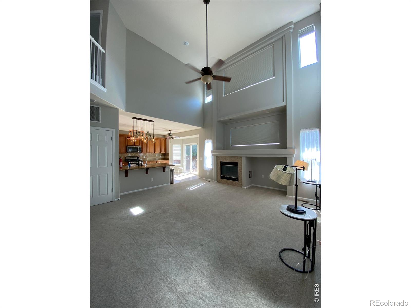
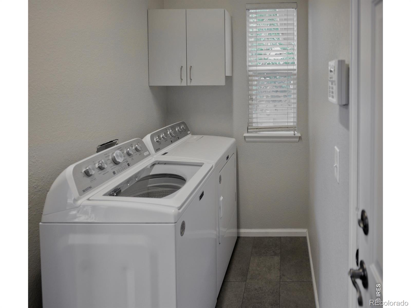
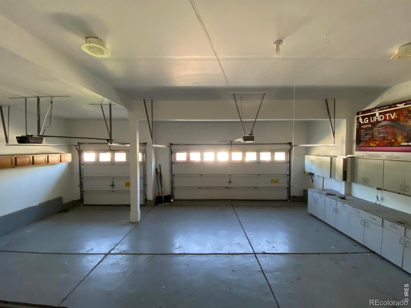
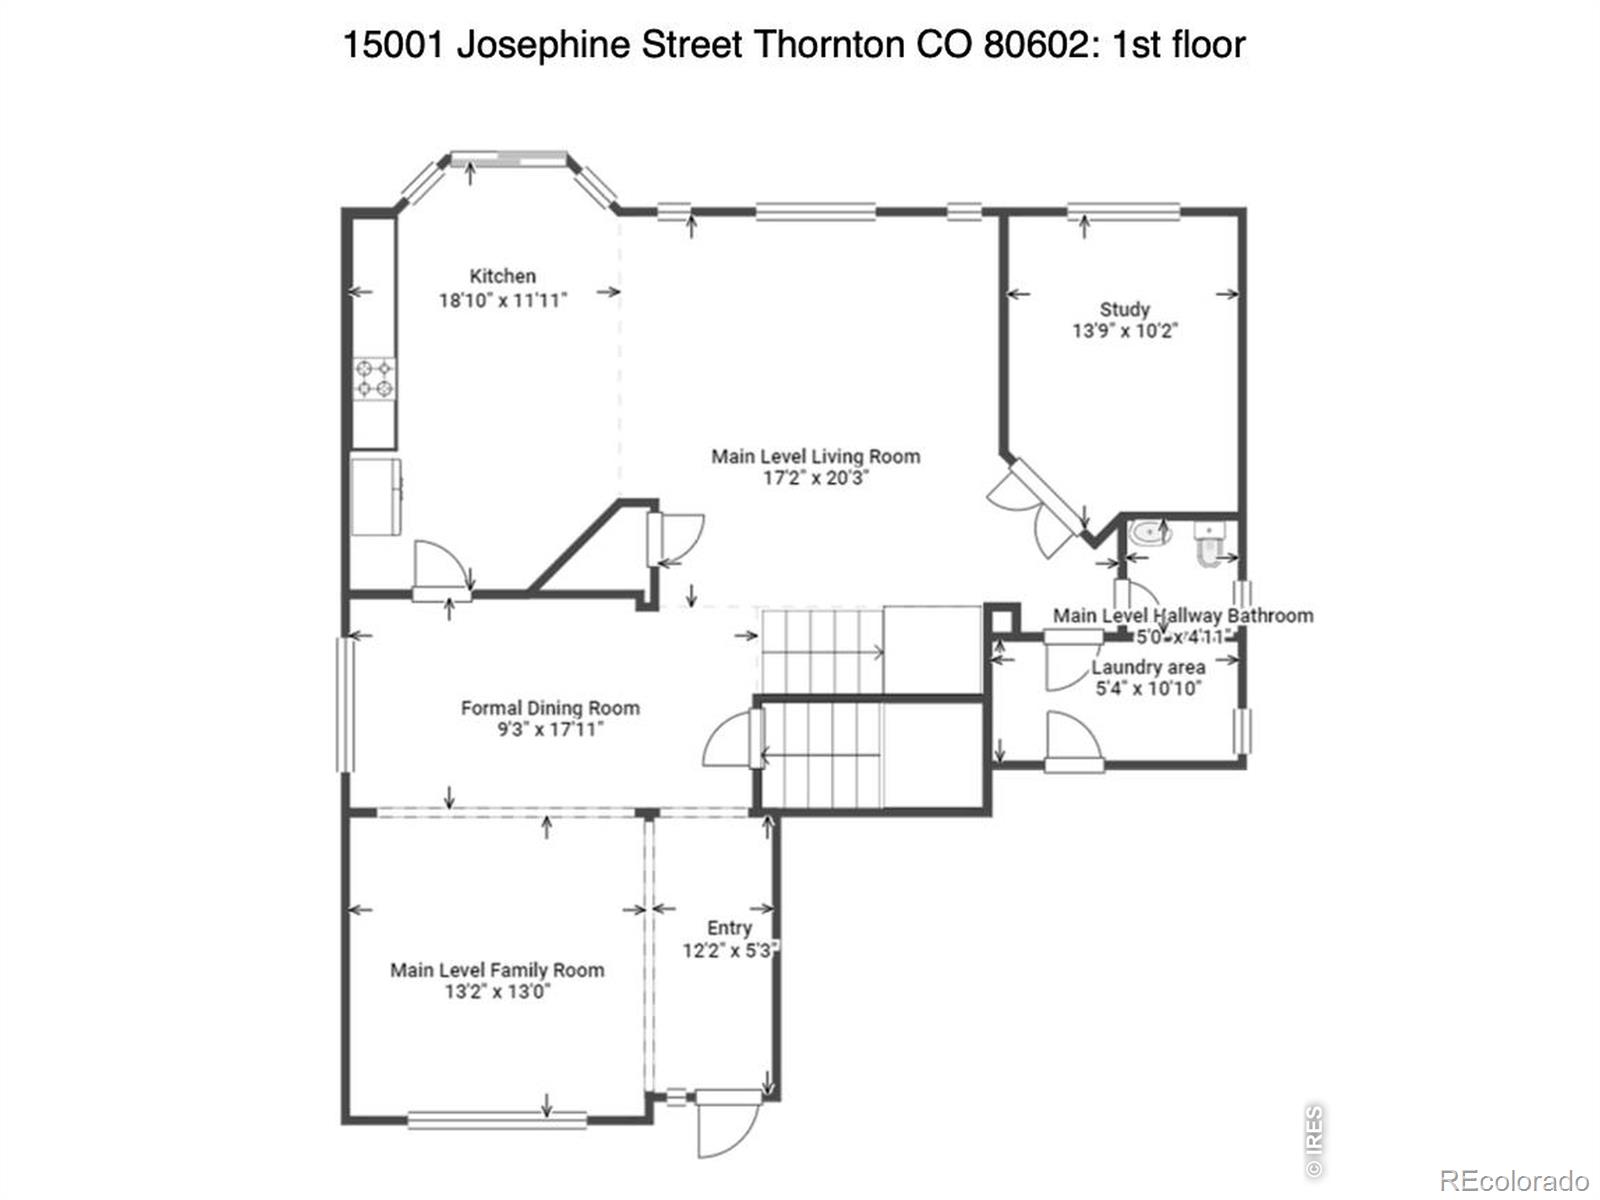
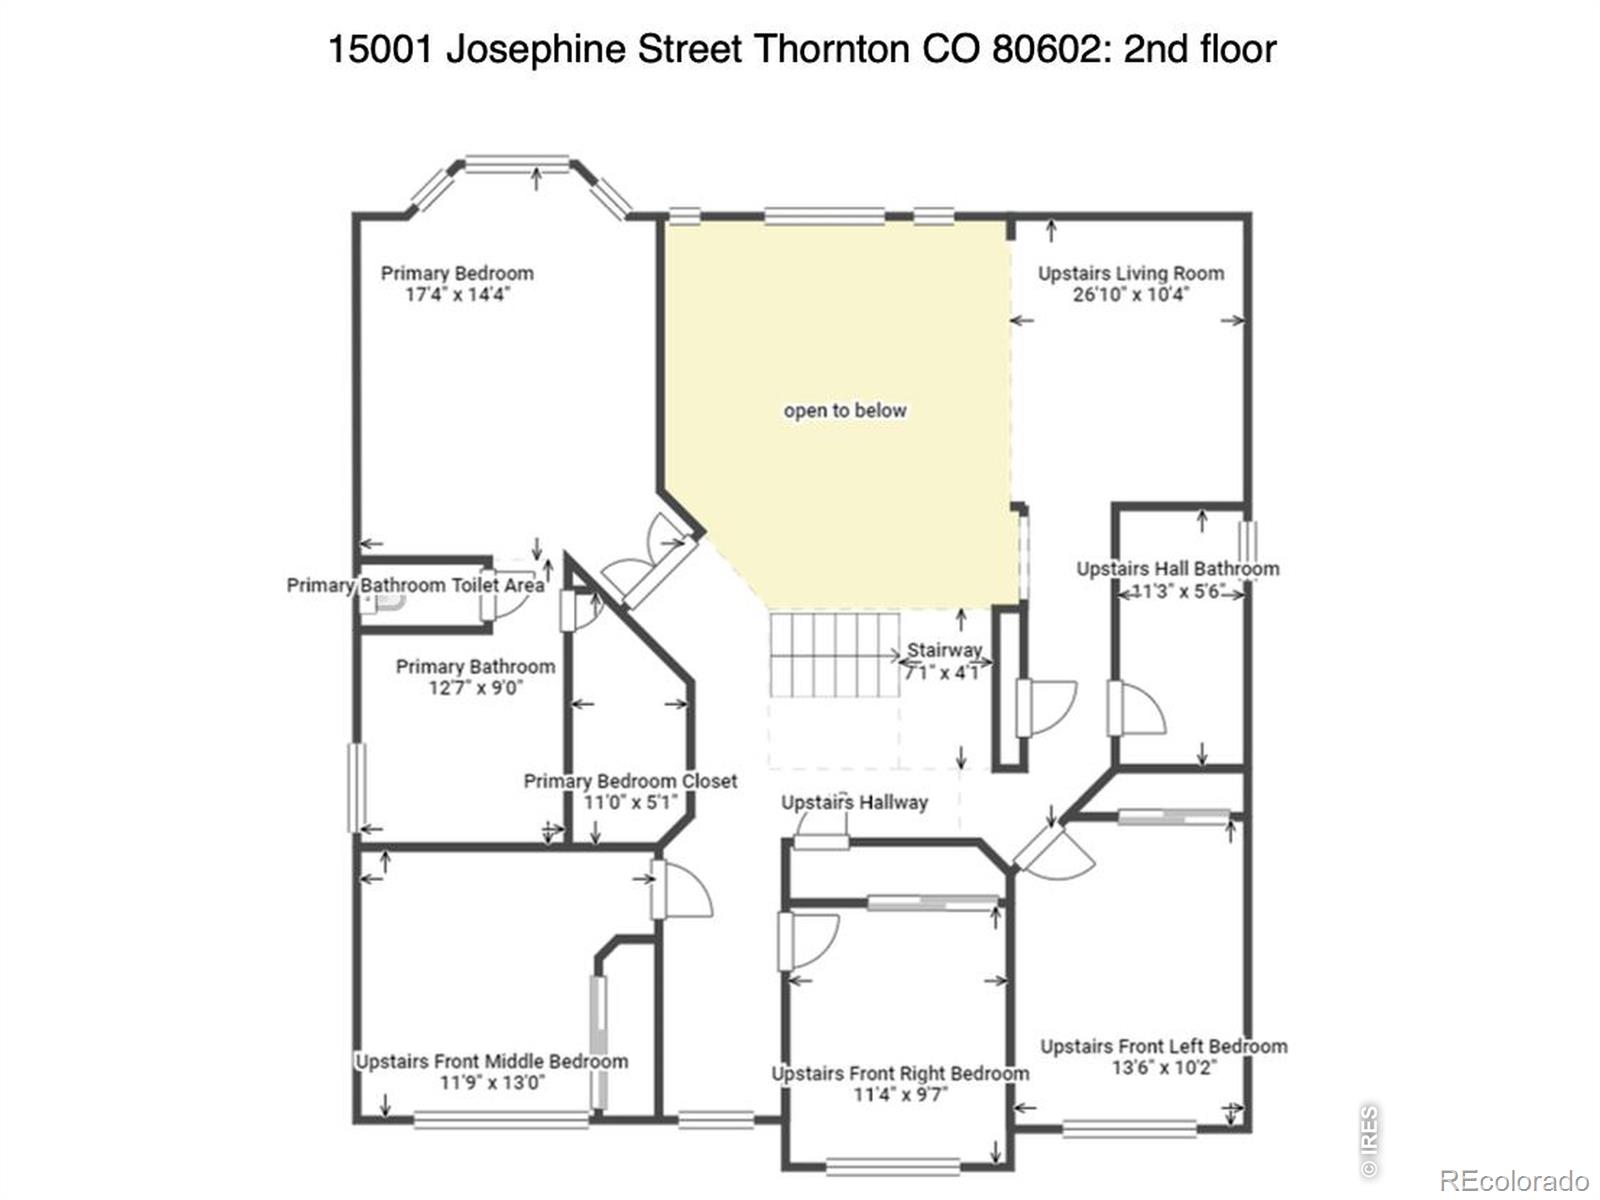
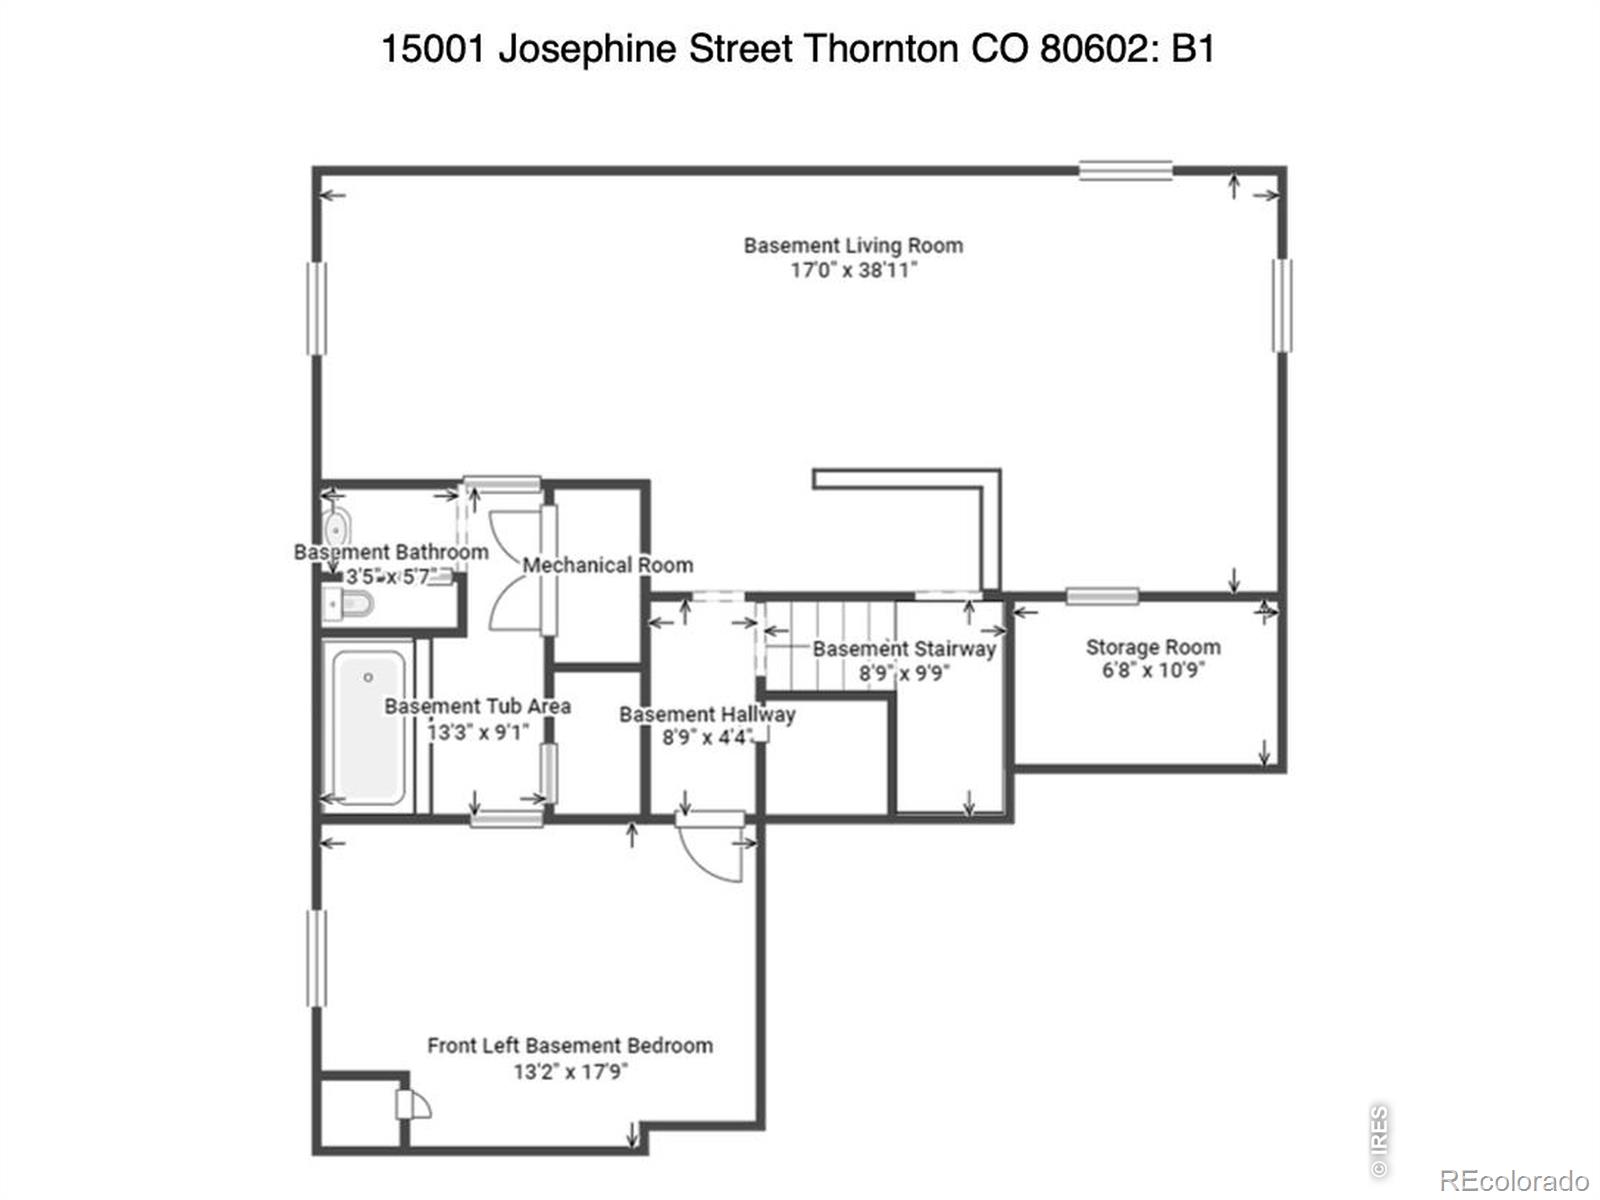
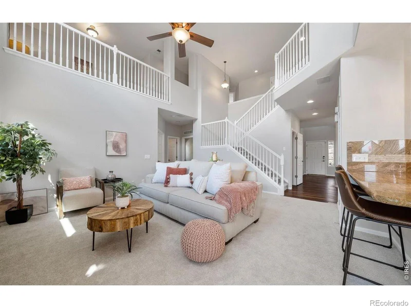
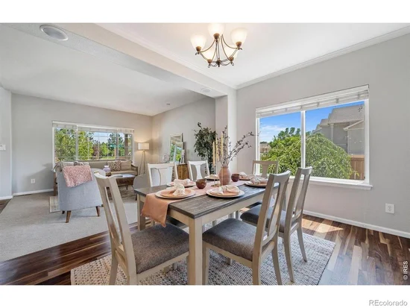
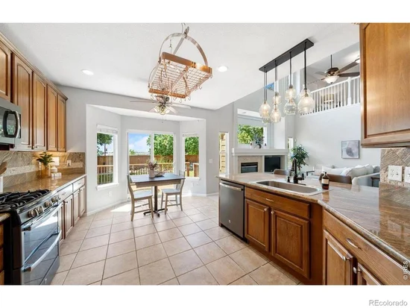
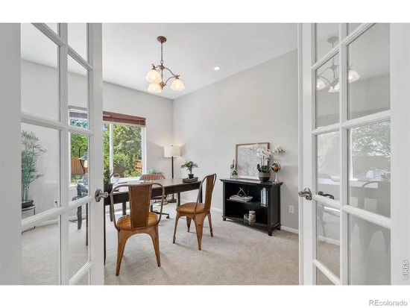
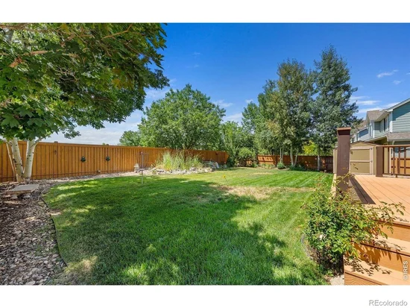
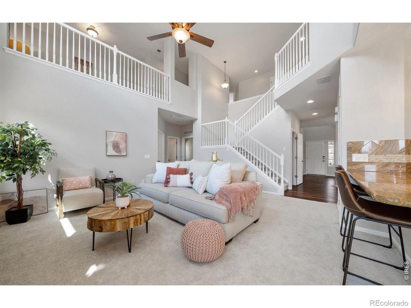
* * Space to Live. Room to Gather. A Backyard Worth Coming Home To. * * Welcome to 15001 Josephine Street in The Haven at York Street, where generous living spaces, thoughtful design, and inviting indoor and outdoor gathering areas come together in one exceptional home. Offering 5 bedrooms, 3.5 bathrooms, this home delivers the flexibility today's buyers are looking for. From the moment you enter, you'll appreciate the spacious layout, with a formal living and dining area, a dedicated main level office with French doors, and an inviting family room that opens to the kitchen. Whether you're entertaining friends, hosting holiday dinners, working from home, or simply enjoying a quiet evening, there's a place for it all. The kitchen is the heart of the home, connecting everyday living with easy access to the outdoor entertaining areas. Step outside to a private backyard retreat, creating a peaceful setting for morning coffee, summer gatherings, or evenings under the Colorado sky. Upstairs, the spacious primary suite offers vaulted ceilings and a five piece bath with dual sinks and a soaking tub. A versatile loft provides another inviting space for reading, relaxing, or working from home.The finished lower level adds even more possibilities, with room for movie nights, recreation, guests, or hobbies. A dry bar and dedicated entertainment area make this an ideal extension of the home's gathering spaces. Additional highlights include main level laundry, a three car garage, central air conditioning, and access to neighborhood amenities. Enjoy a convenient Thornton location near The Orchard Town Center, Denver Premium Outlets, restaurants, shopping, parks, and major commuting routes including I-25 and E-470. * * Five bedrooms. Multiple living and entertaining spaces. An inviting backyard retreat. Discover a home designed to give you more ways to enjoy every day. * *

Property Highlights

Property Type
Residential
Property Sub Type
Single Family Residence
Bedrooms
5
Total Bathrooms
4
Living Area
3,909
Price / Sqft
$197
Acres
0.19
Year Built
2005
Cumulative Days on Market
8

Location

City/Township
Thornton
Subdivision
The Haven At York Street Filing 3
County
Adams
Zoning
x

Property Details

Price
$769,900
Property Type
Residential
Property Sub Type
Single Family Residence

Building

Structure Type
House
Levels
Two
Total Area
3,909

Community

Local Schools

Elementary School
Silver Creek
Middle School
Rocky Top
High School
Mountain Range
School District
Adams 12 5 Star Schl

Interior Features

Bedrooms and Bathrooms

Total Bathrooms
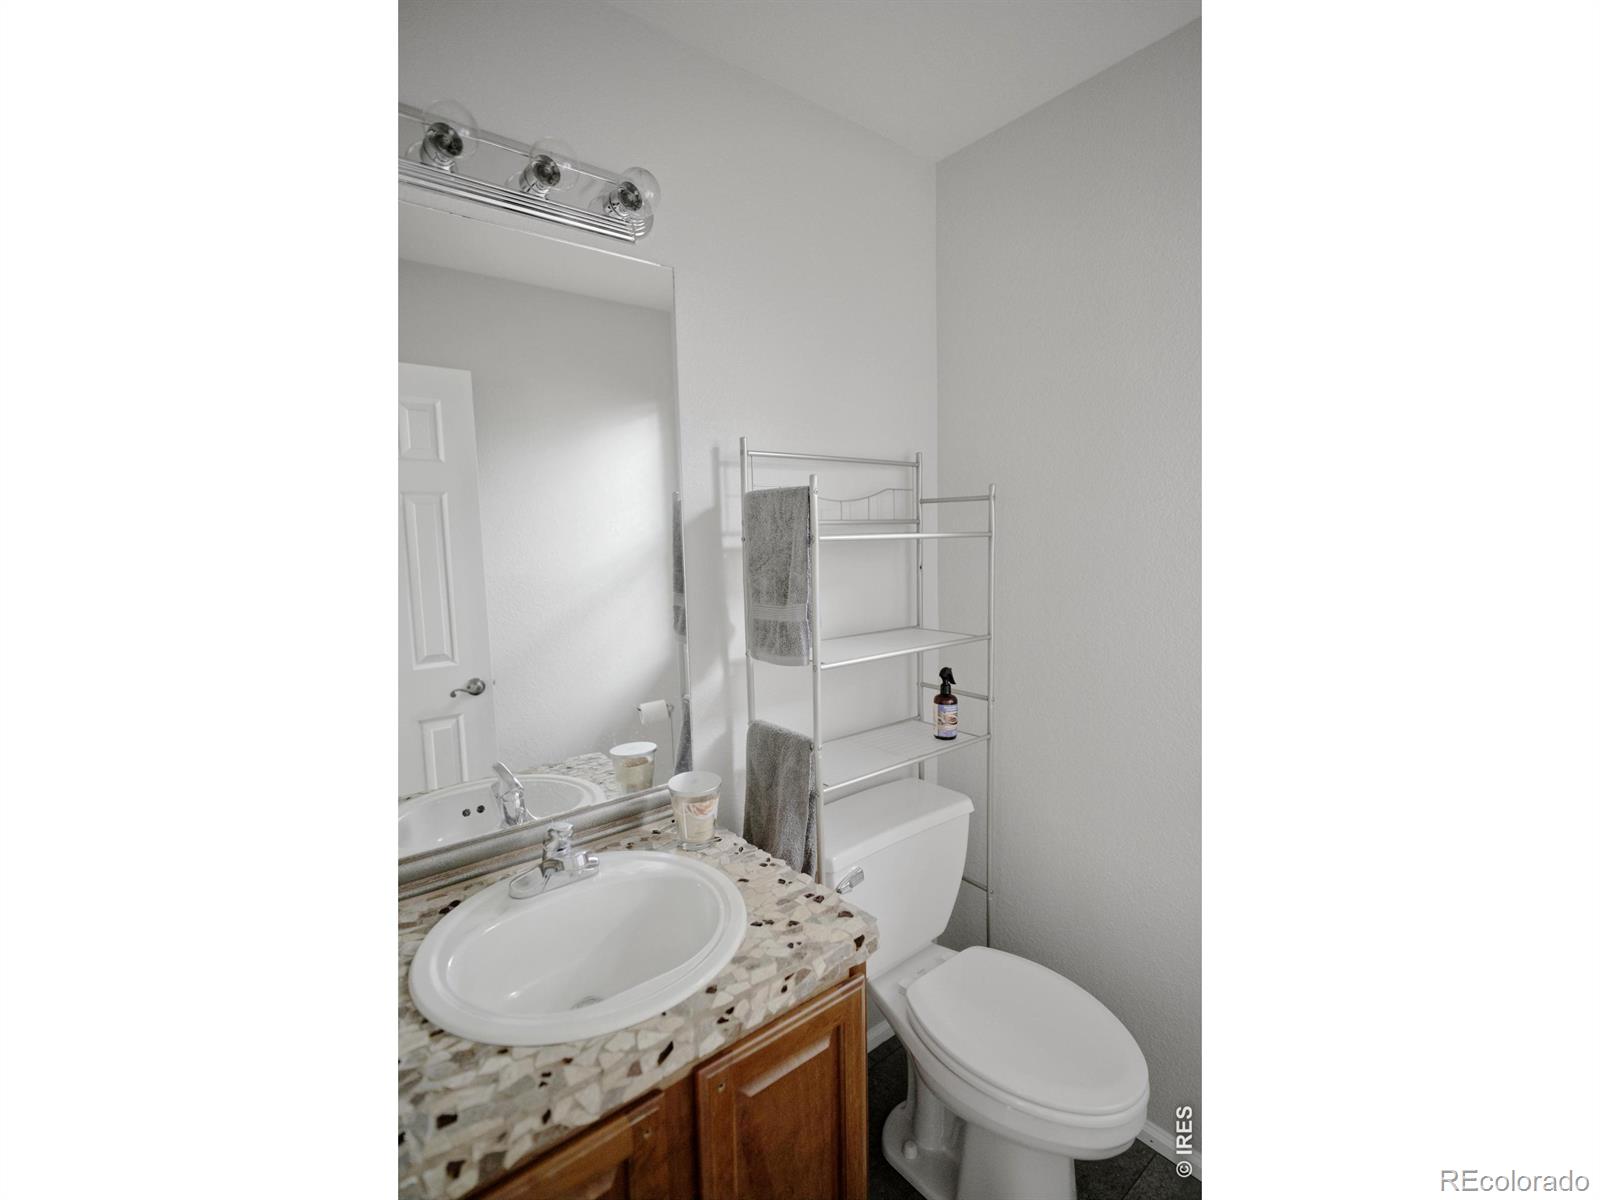
4
Bathrooms on Main Level
1
Full Bathrooms
2
1/2 Bathrooms
1
3/4 Bathrooms
1
Bedrooms
5

Rooms and Basement

Has Basement
Yes

Area and Spaces

Living Area
3,909
Above Grade Finished Area
2,633
Below Grade Finished Area
1,276

Heating and Cooling

Heating Features
Forced Air

Building Details

Construction

Year Built
2005

Materials

Construction Materials
Frame
Roof
Composition

Terms

Terms

Ownership
Individual
Cumulative Days on Market
8

Taxes

Tax

Tax (Annual)
$5,250

HOA

Has HOA
Yes
Association Fee
$69 /mo
Association Ammenities
Park, Pool

Heating, Cooling & Utilities

Cooling Features
Central Air

Utilities

Utilities
Electricity Available
Sewer
Public Sewer

Lot

Acres
0.19
Lot Size Area Sq Ft
8,314

Parking

Total Parking Spaces
3
Garage Capacity
3
Listed by eXp Realty LLC, 3035791029
Listing Data last updated 11/12/2026 07:00 am
Get a Link to this Property: Copy To Clipboard
QR Code link to this property

Phone:
Connect with:

Payment Calculator

per month. fixed. % interest.
$
%
$
%
Principal & Interest
+ Home Insurance
+ Property Tax
+ HOA Fees
per month
Total interest paid over s will be:
All estimates and provided for informational purposes only. Actual amounts may vary. The output of the tool is not a loan offer or solicitation, nor is it financial or legal advice. Information, rates, programs and loan scenarios shown are for example only as of 12-Nov-2026 and are subject to change without notice. Interest rates provided by the St. Louis Federal Reserve Economic Data (FRED). All products are subject to credit and property approval. Not all products are available in all states or for all loan amounts. Other restrictions and limitations apply. Contact your preferred lender for the pricing associated with your specific transaction. Calculations are generated by Open Source mortgage calculation software tools using common mathematical formulas. All calculations should be independently verified.
Get Walk Score Content

Property History

Yesterday
Property information last updated
7 days ago
Status Active. This is the date the listing was placed on market.
Cumulative Days on Market: 8 days (includes prior listings) · Currently listed since November 5, 2026. Data provided by the MLS.

Similar Properties